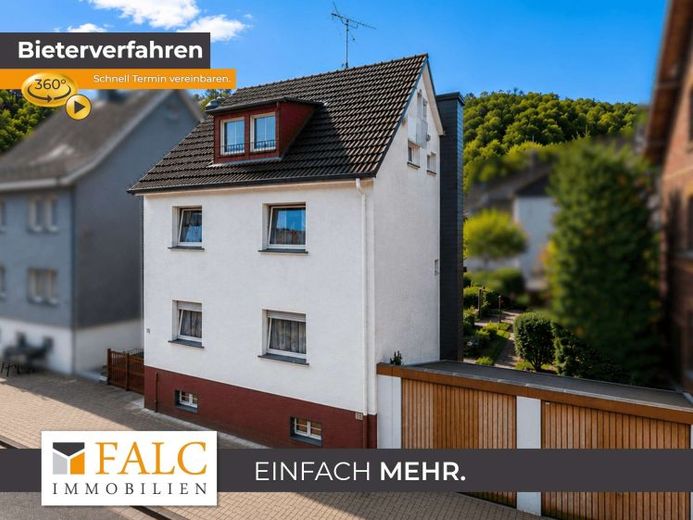
| Type | Detached house |
|---|---|
| Living area approx. | 165 m² |
| Rooms | 6 |
|---|
| Plot area | 252 m² |
|---|
| Purchase price | 199.000 € |
|---|---|
| Price per m² | 1,206.06 €/m² |
| Commission | no commission for buyers |
Calculate using this listing's purchase price. Every assumption is editable and all figures are non-binding estimates.
The initial payment is estimated as loan amount × (interest + repayment) ÷ 12. Individual lending terms, special repayments and further fees are not included. Tax, notary and agent costs may differ in your case. This is not a financing offer or financial advice.
Your inputs are calculated only in this browser and are not saved or sent to TraumImmo.
More financing calculators and assumptionsBidding process – starting price €199,000
Four weeks after the listing is published, the bidding process will be conducted. Until then, all interested parties have the opportunity to get to know the property.
Afterwards, each interested party may submit their personal purchase offer openly. The owner will decide on the sale based on the offers received.
This spacious detached house, built in 1953, offers approximately 165 m² of living space on a 252 m² plot, providing ideal conditions for families who value space, flexibility and a comfortable living environment. With a total of six rooms, the property offers a wide range of possible uses – from several bedrooms and a home office to guest or hobby rooms.
Upon entering the house, you are welcomed by an inviting entrance area leading into the bright living and dining area. Large windows create a friendly atmosphere and establish a harmonious connection to the garden. The entire family will find space here to spend time together, while the adjoining dining area invites you to enjoy cosy gatherings. The kitchen is functionally designed and offers sufficient workspace and storage for everyday life.
The upper and attic floors contain several well-proportioned bedrooms and children’s rooms, which can also be flexibly used as guest rooms, offices or dressing rooms. Thanks to the different room sizes and practical layout, the property is suitable both for families with several children and for anyone who values spacious living.
The various sanitary areas offer particular comfort, including a guest WC on the ground floor and several bathrooms with natural light on the other floors. This ensures short distances and sufficient privacy for the whole family.
A real highlight is the lovingly landscaped garden with plenty of green space, inviting you to play, relax or barbecue with family and friends. The balconies extend the living space outdoors and offer additional retreats with views of the greenery.
The basement also impresses with its versatile spaces. In addition to practical storage options, there are further rooms that are ideal for use as a hobby room, workshop or for individual projects. The offering is rounded off by a spacious garage with additional storage space.
This property combines a family-friendly layout with an attractive outdoor area and numerous possible uses. Whether as a home for a large family, for working from home, or for anyone who values a garden, open space, and room for their hobbies – here you will find a home with great potential and a pleasant living atmosphere.
Your destination goes to Google Maps only when you submit the form. TraumImmo neither stores nor logs it.
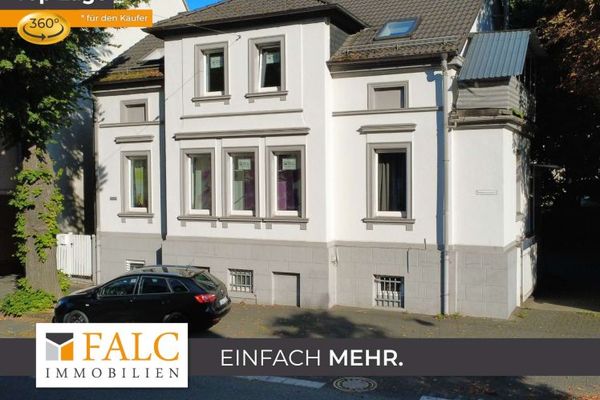 590.000 € Renovated detached house in a central location57074 Siegen
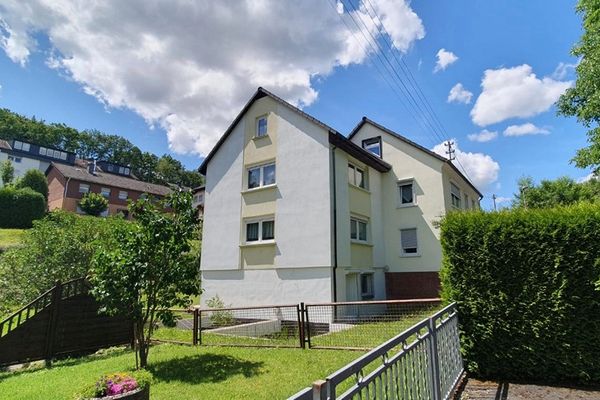 345.000 € DIRECT FROM OWNER, NO COMMISSION: Flexible two-family house in Siegen-Achenbach – 2 PURCHASE OPTIONS57072 Siegen– Achenbach
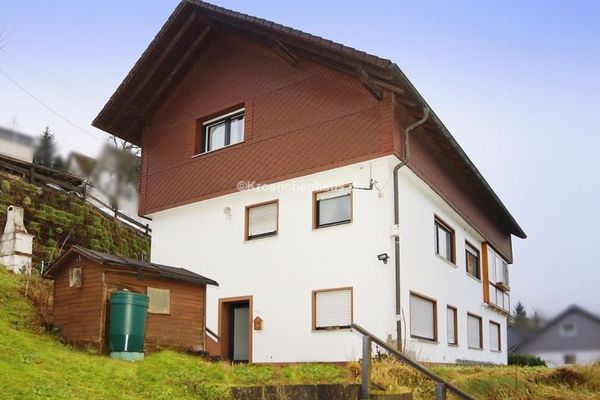 299.900 € Siegen-Eiserfeld: Detached/semi-detached house for sale at an affordable price!57078 Siegen

