| Type | Detached house |
|---|---|
| Living area approx. | 233 m² |
| Year built | 1875 |
| Available from | Nach Vereinbarung |
|---|---|
| Rooms | 11 |
| Plot area | 1078 m² |
|---|
| Purchase price | 345.000 € |
|---|---|
| Price per m² | 1,480.69 €/m² |
| Commission | no commission for buyers |
Calculate using this listing's purchase price. Every assumption is editable and all figures are non-binding estimates.
The initial payment is estimated as loan amount × (interest + repayment) ÷ 12. Individual lending terms, special repayments and further fees are not included. Tax, notary and agent costs may differ in your case. This is not a financing offer or financial advice.
Your inputs are calculated only in this browser and are not saved or sent to TraumImmo.
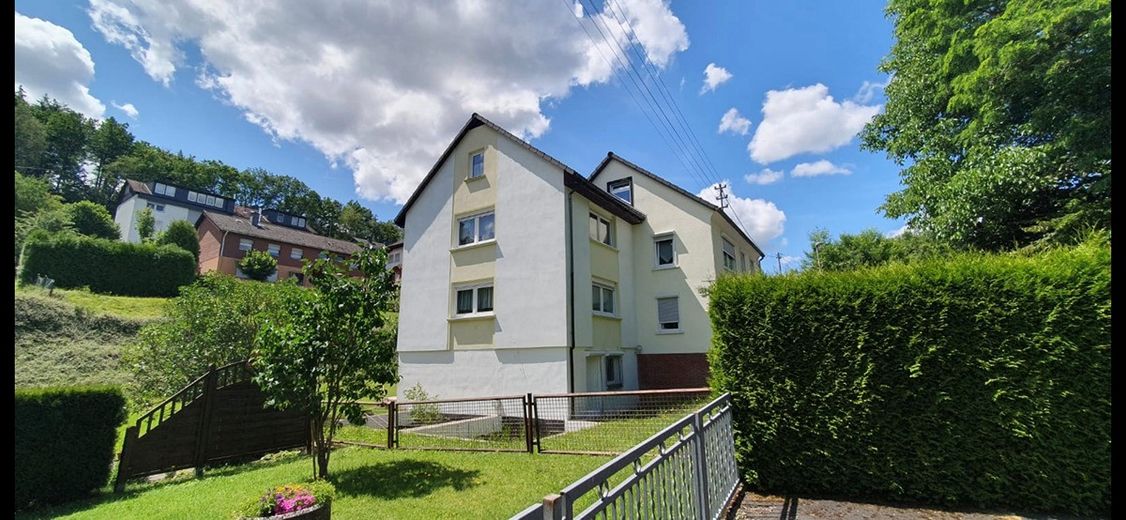
More financing calculators and assumptionsIn the heart of Siegen-Achenbach awaits this charming, fully basemented two-family house. It ideally combines the historic charm of a half-timbered house (approx. 1880) with solid extensions (addition of another floor in 1963, extension in 1997) to create an inviting home with character.
The special feature: You choose how much land you need!
Whether as a multi-generation home, for (partial) rental, or as a spacious single-family house – flexible living concepts can be implemented immediately here.
The highlights at a glance
- NO BUYER'S COMMISSION FROM A PRIVATE SELLER: you save the entire buyer's commission.
- TWO PURCHASE OPTIONS: acquisition of the complete package (1,078 m²) OR only the house with easy-care 338 m² plot.
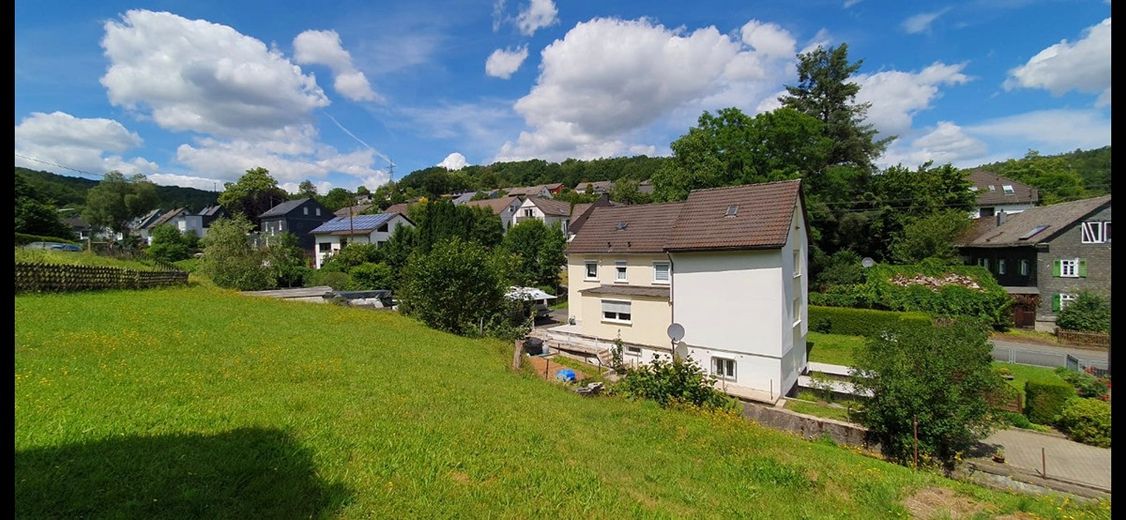
- Approx. 1,078 m² of plot idyll (in the complete package) with stream and ponds.
- Two separate residential units (ideal for 2 generations or rental)
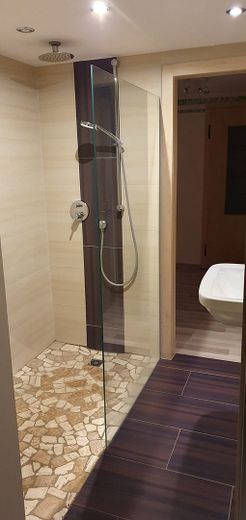
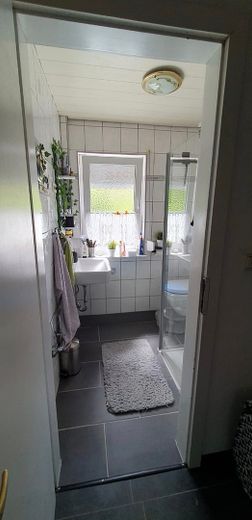
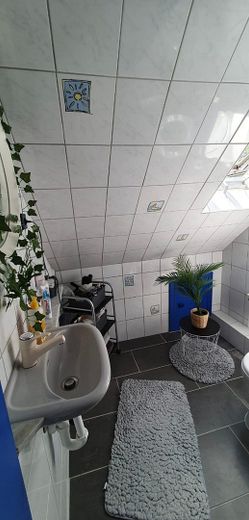
- 3 renovated bathrooms (2016, 2018 and 2019)
- Separate meters: Both units have their own gas and electricity meters
- Quiet and central location in the center of Achenbach
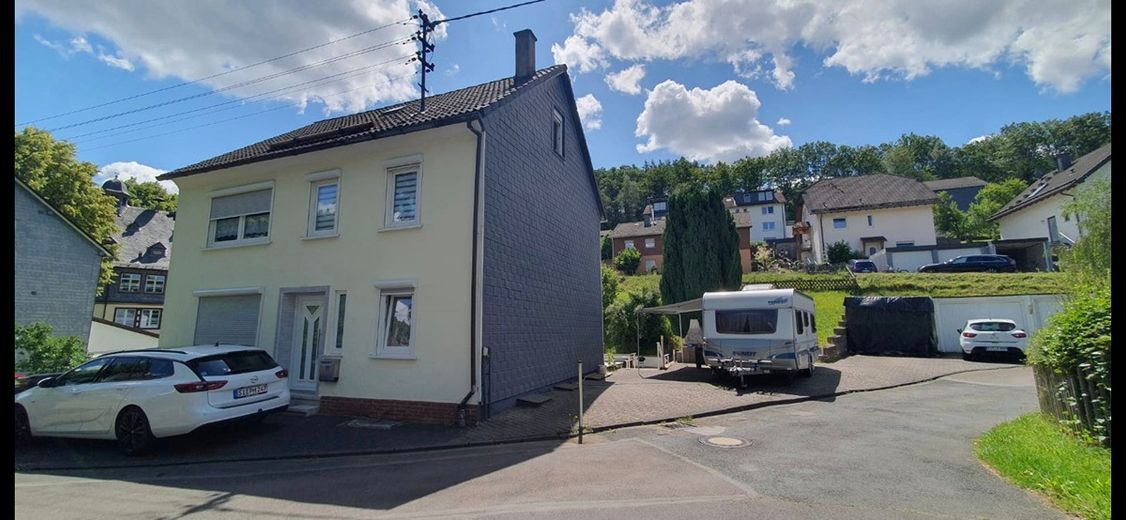
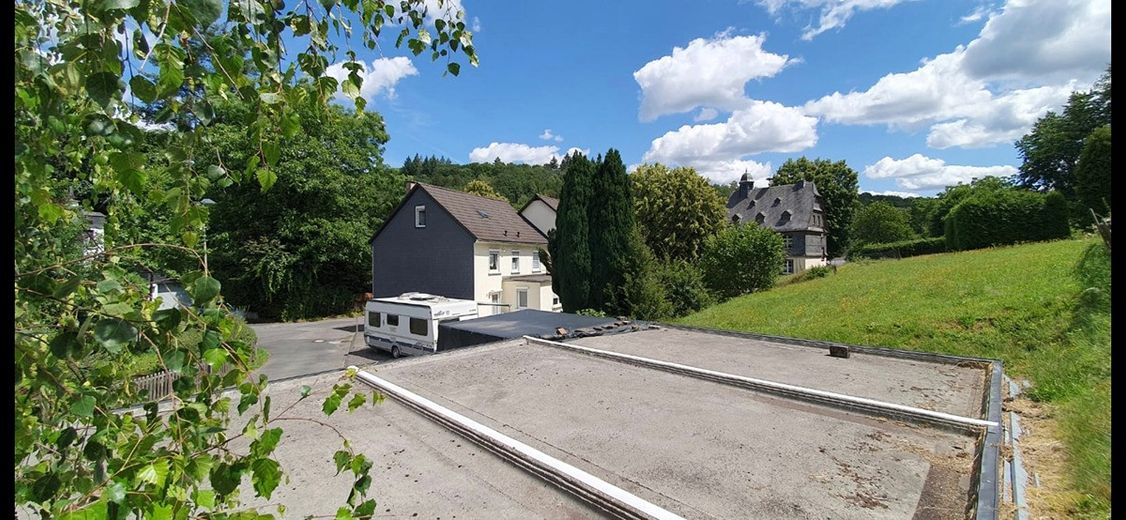
- Plenty of space: 3 garages and 4 additional outdoor parking spaces (in the complete package)
- Top connectivity: fiber optic connection has already been ordered (DSL and cable available)
FLEXIBILITY IN PURCHASE: TWO OPTIONS
The plot is already legally divided. You have the choice:
Option 1: The complete package (purchase price: €345,000) You acquire the house on the total plot of approx. 1,078 m². This package includes the large garden area, all 3 garages as well as the 4 outdoor parking spaces and the pond landscape. Ideal for garden lovers and families who need the full amount of space.
Option 2: House with compact plot (purchase price: €315,000) You acquire the house on an easy-care plot of approx. 338 m². This package includes a small meadow area, the idyllic pond landscape (2 ponds) and 3 outdoor parking spaces. Perfect for buyers who want the character of the house without the effort of a large garden and without the garages.
The plot (in detail):
The highlight is the private oasis. A natural stream runs through the property, feeds the ponds and creates an absolutely relaxed, nature-close atmosphere, even though you live right in the center of the village. Depending on the purchase option, you own either the entire garden or the charming part with the ponds.
Layout and living space
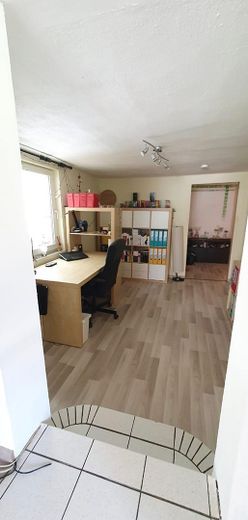
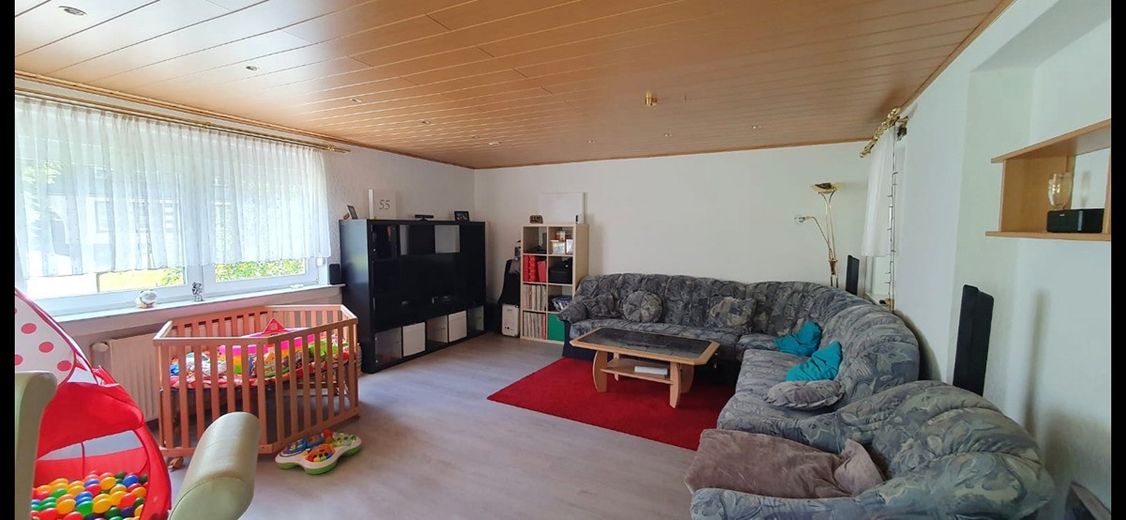
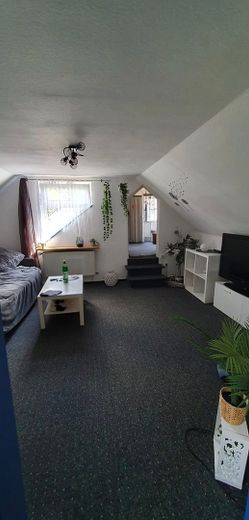
The living space of approx. 233 m² is divided into two self-contained units (ground floor and upper floor/attic), which can be used in a variety of ways.
- Major advantage: Both units are independent and have separate gas and electricity meters. This enables simple and consumption-based utility billing.
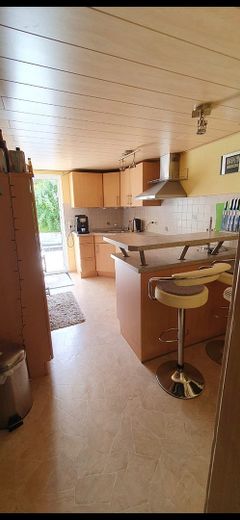
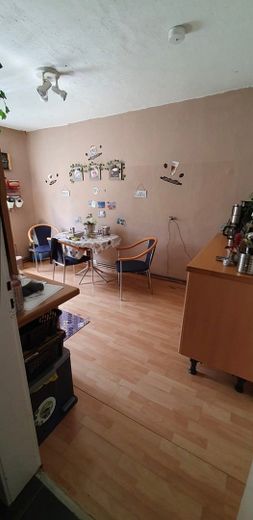
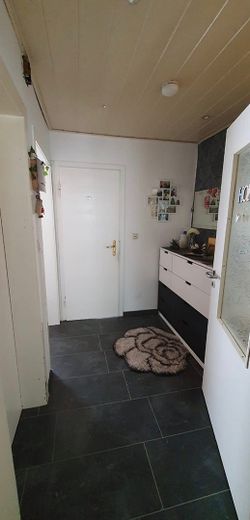
- The unit on the ground floor has 4 rooms, kitchen, bathroom and hallway.
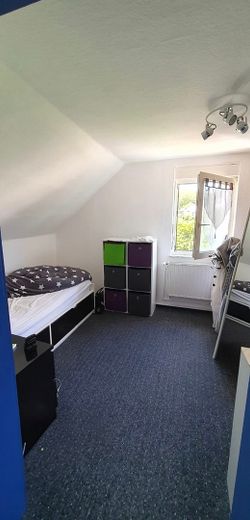
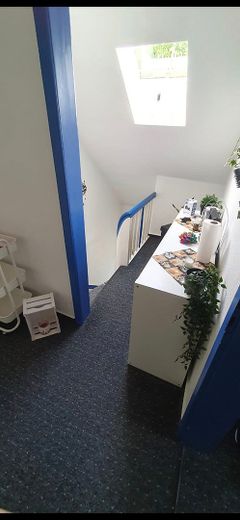
- The unit on the upper floor has 7 rooms, kitchen, 2 bathrooms and hallway.
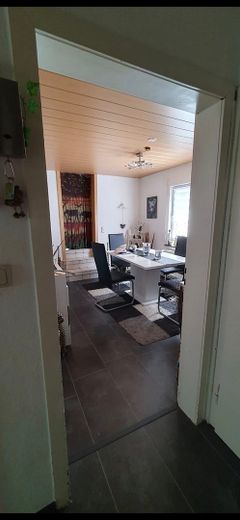
- Spacious living/dining areas (approx. 30 m²) form bright, open centers.
- Wellness extra on the ground floor: A spacious bathroom (renovated in 2016) with solarium and large whirlpool tub creates a true feel-good atmosphere. The bathrooms on the upper floor (2018) and top floor (2019) were also modernized.
Location: Centrally located in greenery
The location combines the best of two worlds: rural tranquility and perfect connections.
- Close to the city: Siegen city center can be reached by bus in only approx. 10 minutes.
- Close to nature: An extensive forest area is only approx. 5 minutes' walk away.
- Infrastructure: In the immediate vicinity you will find a playground, kindergarten, schools and shops for daily needs.
Condition, technology and potential
The house has been continuously maintained and presents itself in solid condition. The robust rubble stone basement is characteristic of the year of construction 1880 and offers a naturally cool storage atmosphere (baseline moisture typical of the year of construction). It is therefore ideal as a wine cellar, for supplies or as a workshop. The gas boiler (built 1997) for the ground floor apartment is located here. The second, separate gas boiler (built 1998) for the upper unit (upper floor/top floor) is located on the upper floor.
Hot water is currently supplied decentrally via modern instantaneous water heaters; however, the gas boilers are designed so that they could optionally take over this task.
Key modernizations & technical data:
- 3 bathroom renovations (ground floor 2016 / upper floor 2018 / top floor 2019)
- Roof renewal (2000)
- Windows & exterior doors (partially renewed 2017)
- Aluminum roller shutters (completely renewed 2017)
- Connectivity: DSL and cable connections are available. A fiber optic connection has already been ordered and ensures the future viability of the location.
- Future potential: The south-facing roof offers excellent conditions for a possible photovoltaic system.
Energy data & character of the house:
An energy demand certificate is available and can of course be viewed during a viewing.
- Main energy source: natural gas
- Final energy demand: 286.5 kWh/(m²·a)
- Energy efficiency class: H
Availability: by arrangement
Important note on the character of the building: This property is aa historic half-timbered house. Modern exterior insulation, as would be necessary for better efficiency ratings, would irreversibly impair the valuable building fabric and the structure of the half-timbering. Energy class H therefore reflects the faithfully preserved and deliberately maintained structural condition.
This house is not a standard property – it is a home with soul and enormous flexibility, offered directly by the owner.
Your destination goes to Google Maps only when you submit the form. TraumImmo neither stores nor logs it.
 199.000 € Bidding process – A home to fall in love with: garden, open space & lots of potential57074 Siegen
 590.000 € Renovated detached house in a central location57074 Siegen
 299.900 € Siegen-Eiserfeld: Detached/semi-detached house for sale at an affordable price!57078 Siegen


