Published on 11/08/2026 · Last checked on 16/08/2026
| Type | Detached house |
|---|---|
| Living area approx. | 183 m² |
| Rooms | 5 |
|---|
| Plot area | 955 m² |
|---|---|
| Bedrooms | 3 |
| Bathrooms | 2 |
| Purchase price | 574.900 € |
|---|---|
| Price per m² | 3,141.53 €/m² |
| Commission | no commission for buyers |
Calculate using this listing's purchase price. Every assumption is editable and all figures are non-binding estimates.
The initial payment is estimated as loan amount × (interest + repayment) ÷ 12. Individual lending terms, special repayments and further fees are not included. Tax, notary and agent costs may differ in your case. This is not a financing offer or financial advice.
Your inputs are calculated only in this browser and are not saved or sent to TraumImmo.
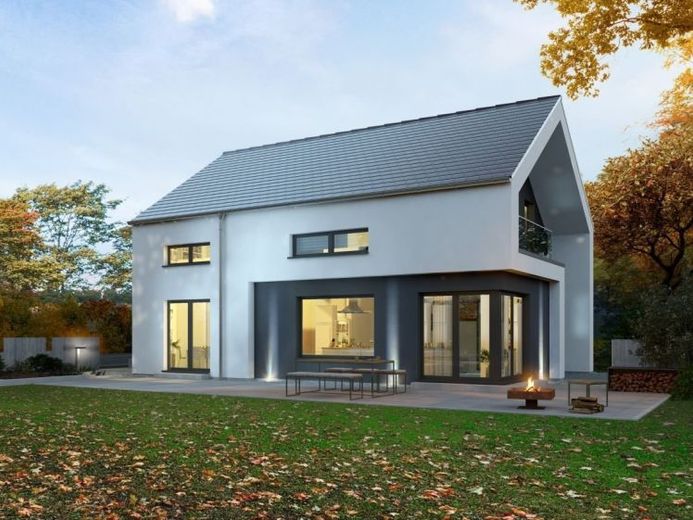
More financing calculators and assumptionsThe 2-storey single-family house Design 13 presents itself classically and stylishly. Beneath the gable roof, modern architecture and the highest level of living comfort come together. In the entrance area, the open staircase spatially separates the WC and the utility room from the rest of the living area. There is also space for an office here. The open and light-flooded kitchen and living area is skillfully interrupted by a free-standing wall element. From the living and dining room, you can access the spacious corner terrace. On the upper floor, the master suite with bathroom and dressing room is cleverly separated from the children's rooms with their own shower WC by a well-thought-out room layout. The roof overhang on the gable side not only adds design accents, but also offers a sheltered outdoor area.
Your destination goes to Google Maps only when you submit the form. TraumImmo neither stores nor logs it.


