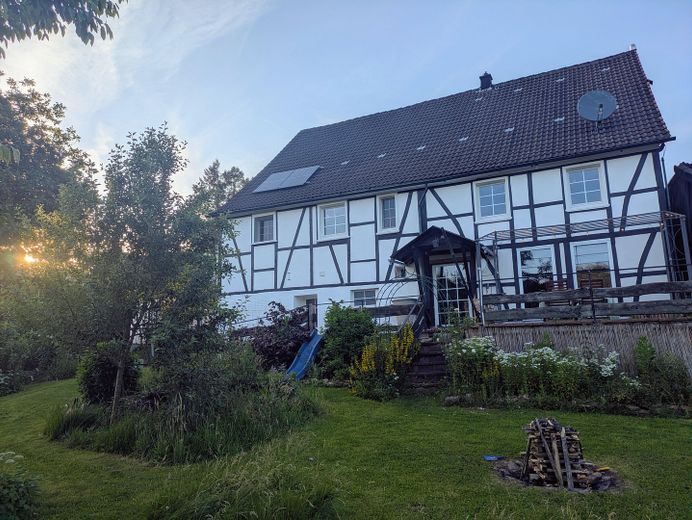
Half-timbered house with valley view - historic living in greenery near Bielstein
Published on 26/07/2026 · Last checked on 11/08/2026
Commission-freeohne-makler.net
Get the full address via contact
51674 Wiehl – Bielstein
Nordrhein-Westfalen

- 349.000 €
- Selling Price

- 191 m²
- Living Area

- 7
- Rooms
TraumImmo-ID: MQ587XP
Partner-ID: 464288
Partner-Property by: ohne-makler.net
About this dream house
Property Description
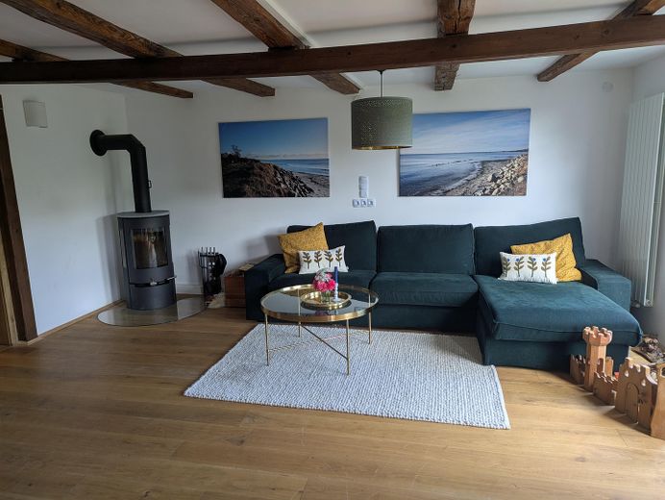
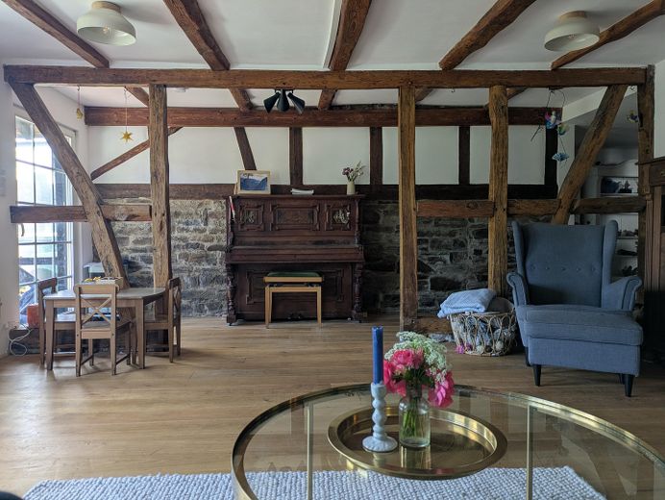
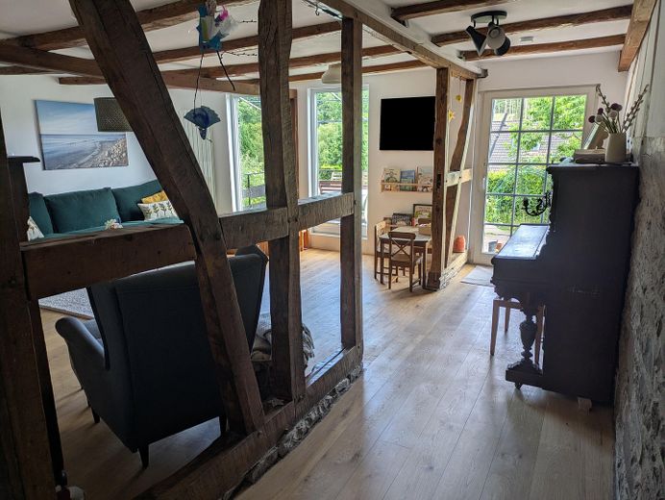
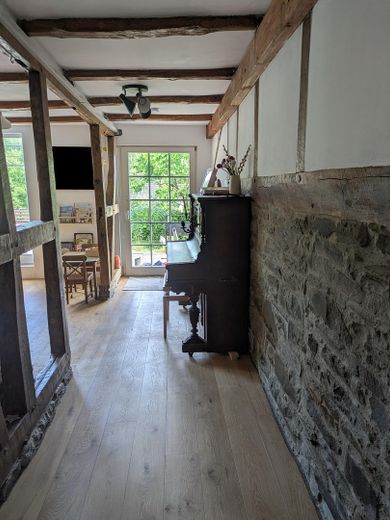
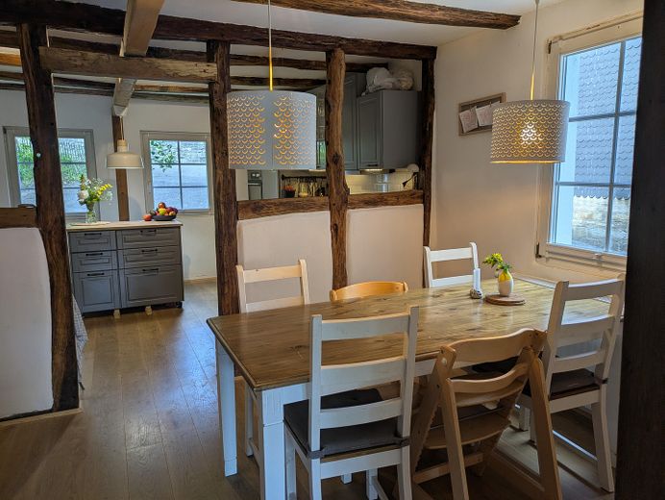
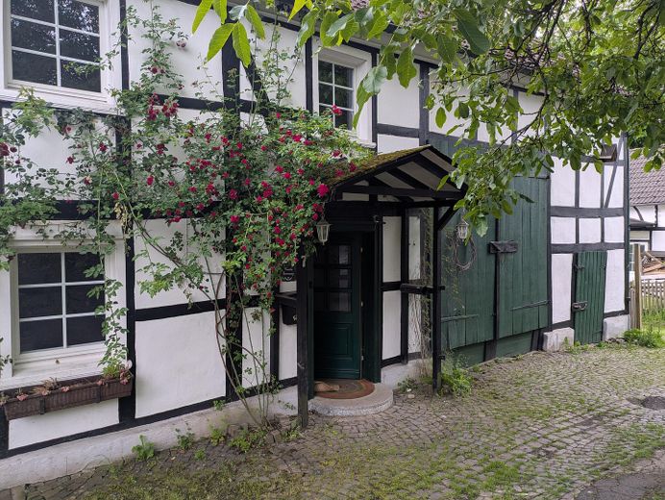
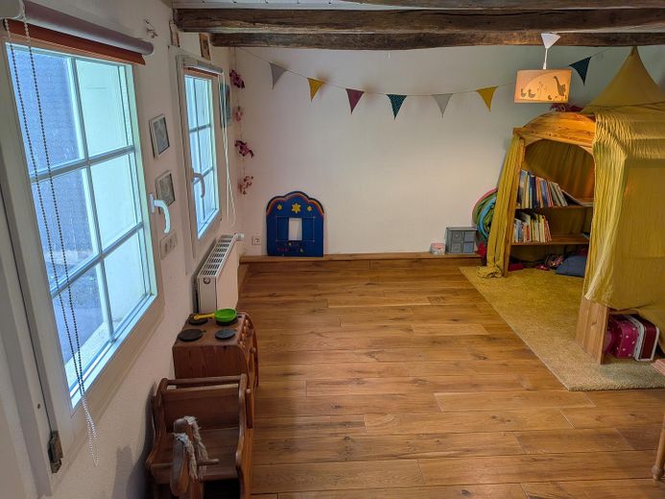
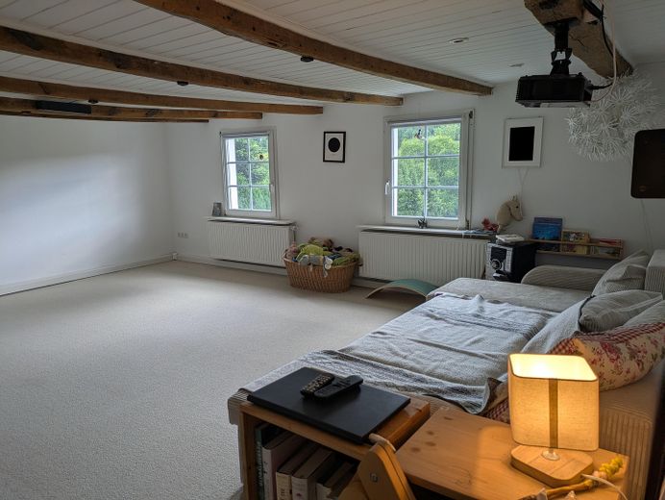
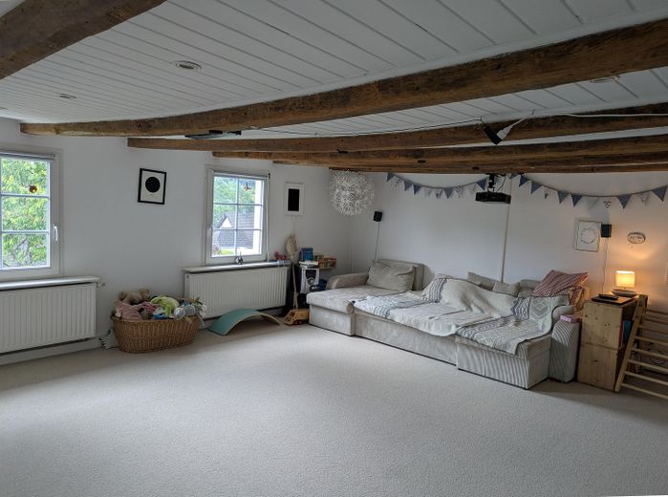
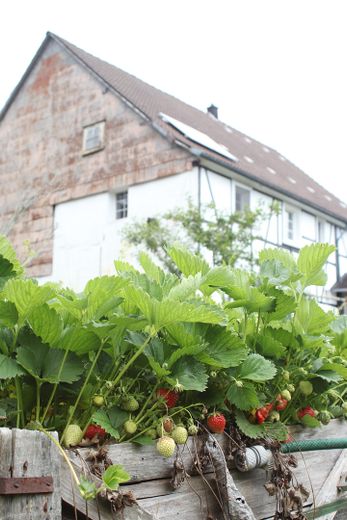
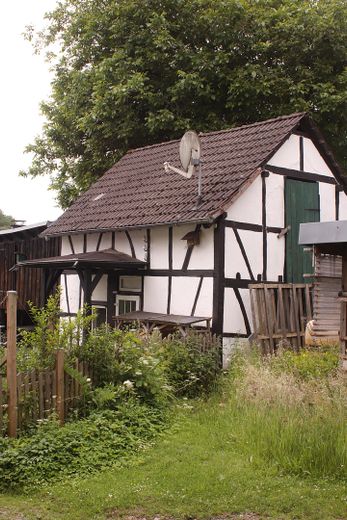
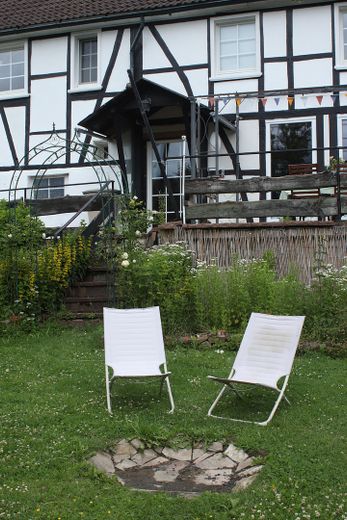
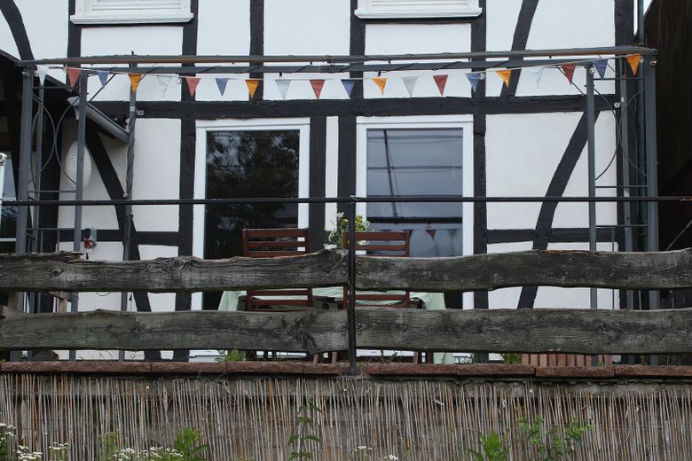
This beautiful half-timbered house from the 19th century combines original character with targeted modernizations, making it a home to feel at ease in. Exposed natural stone walls, visible wooden beams and a wood-burning stove in the living room create a very special atmosphere.
Ground floor
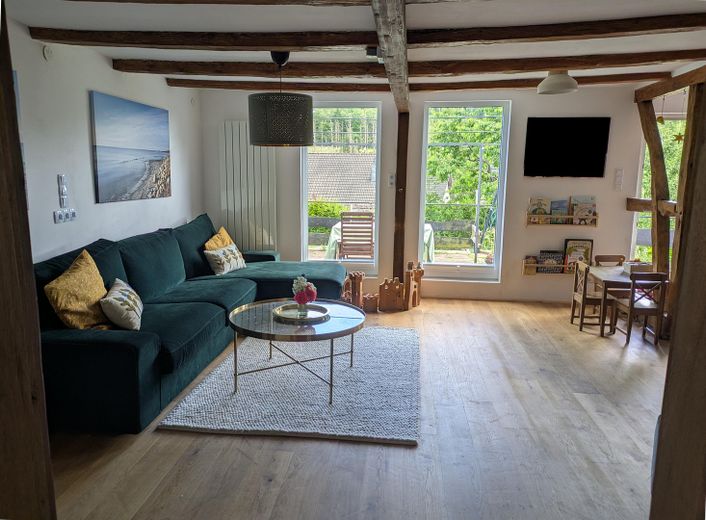
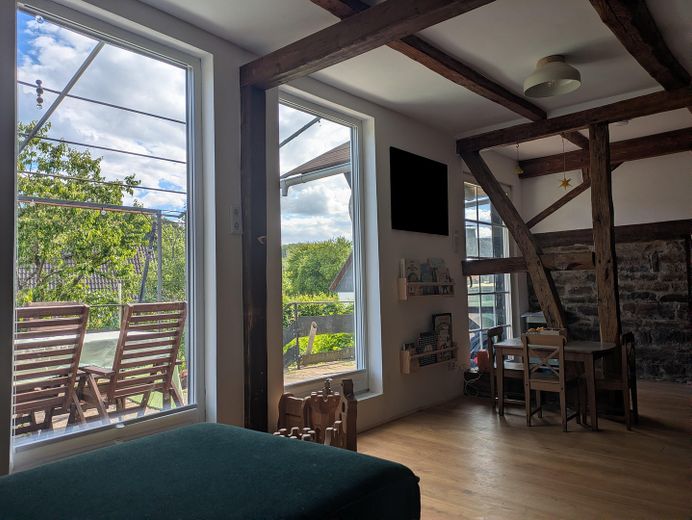
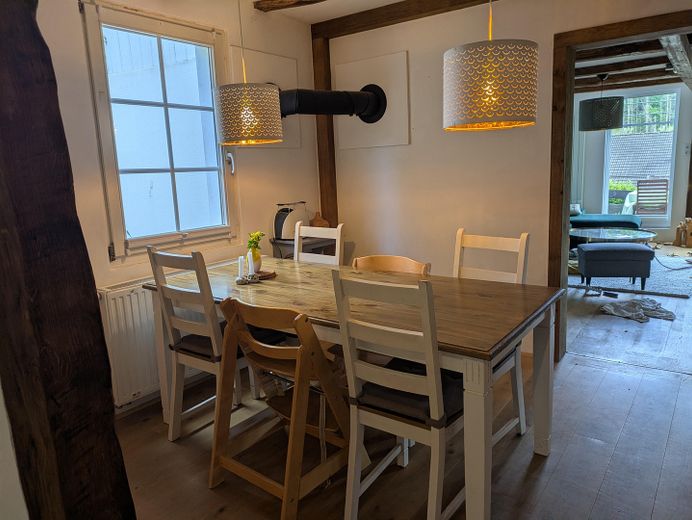
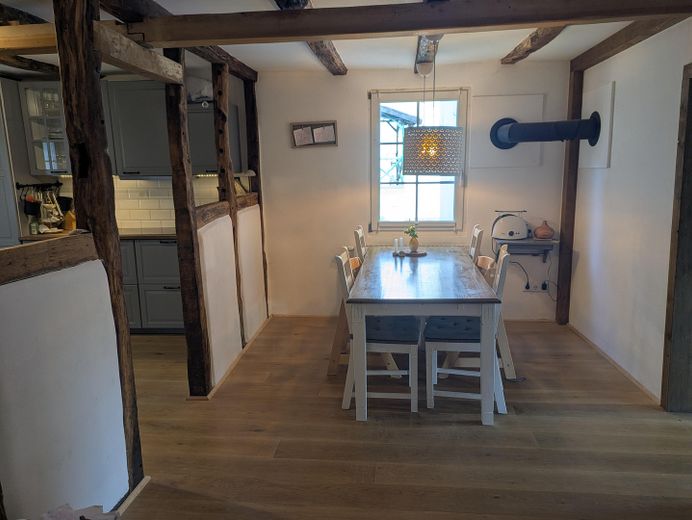
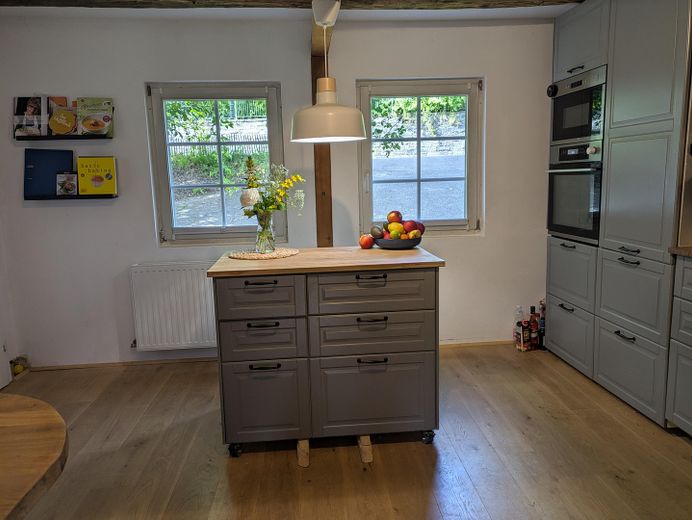
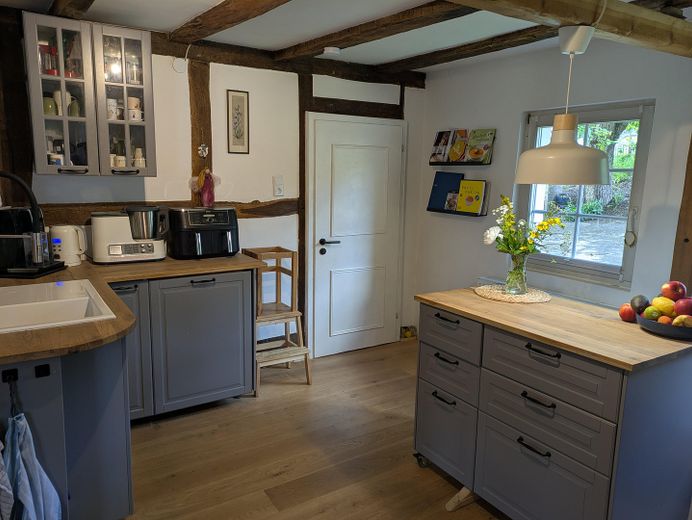
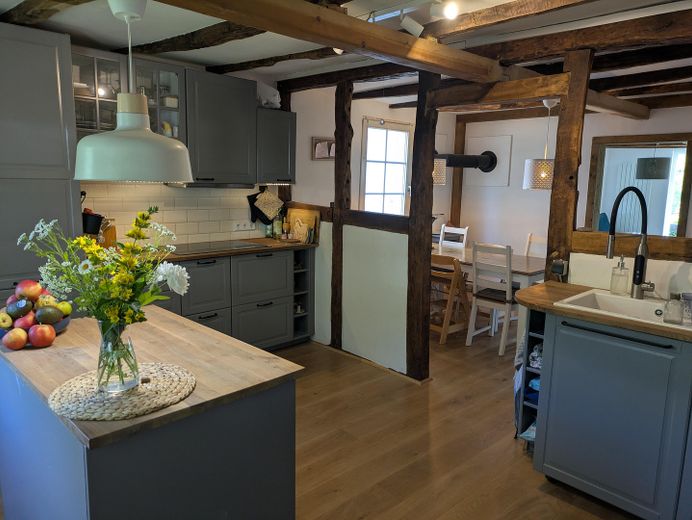
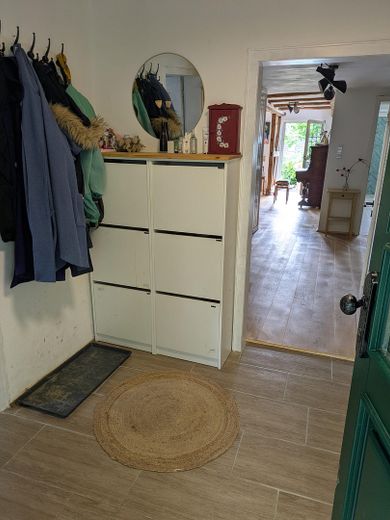
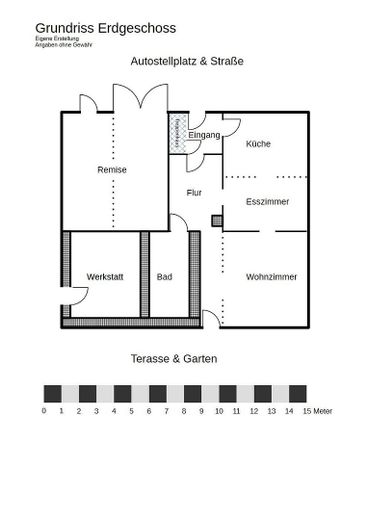
The heart of the house is the open kitchen-diner, which flows seamlessly into the living room – a bright, connected living and everyday area with direct access to the garden. The natural stone walls, the half-timbering and the light wooden floor create a cozy atmosphere, and the wood-burning stove provides pleasant warmth.
Upper floor
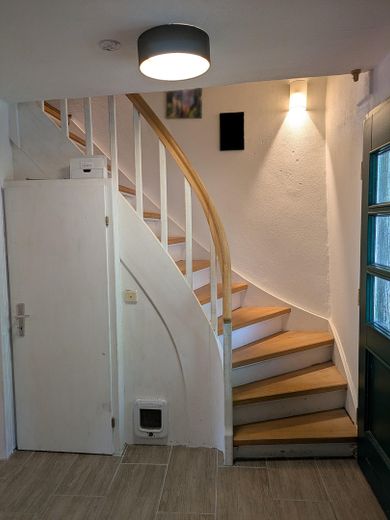
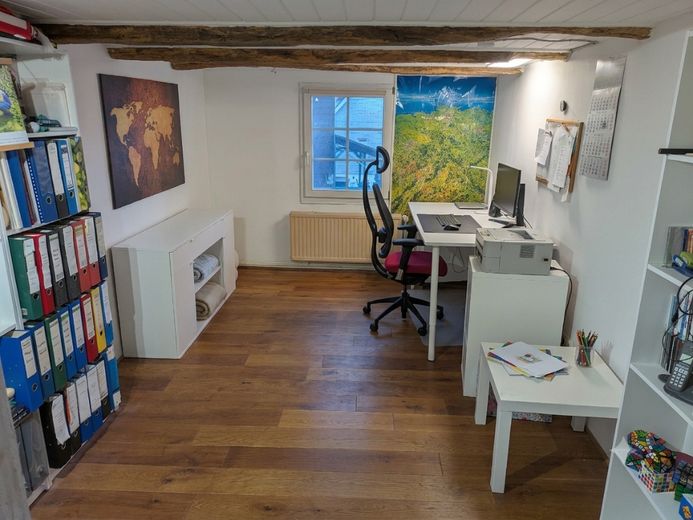
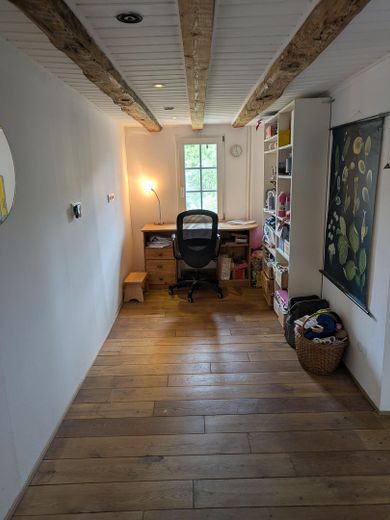
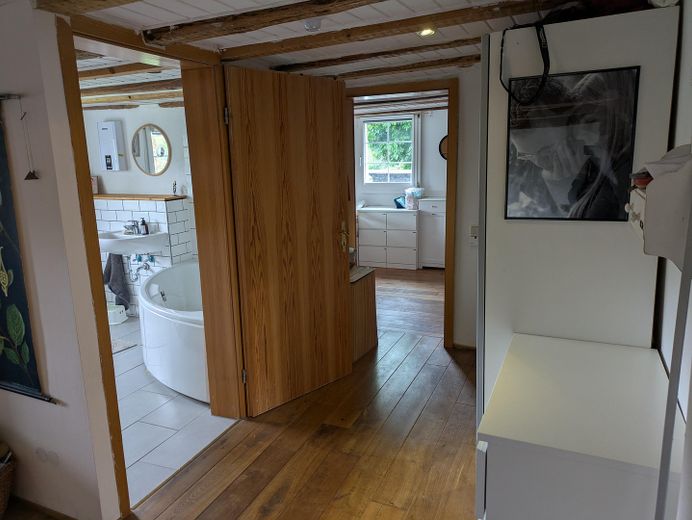
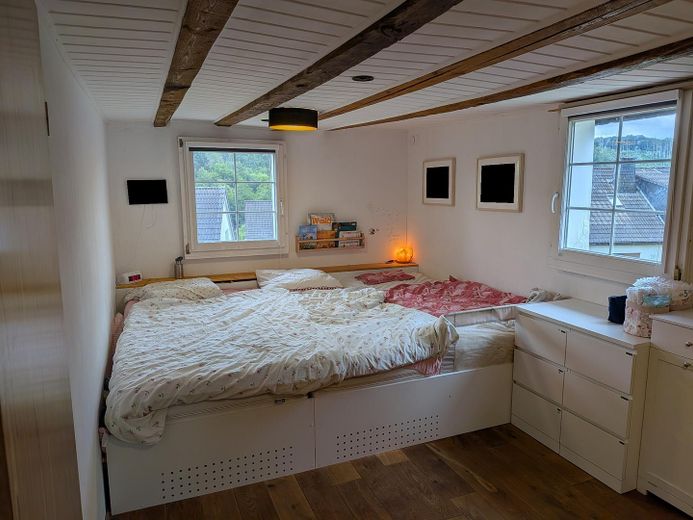
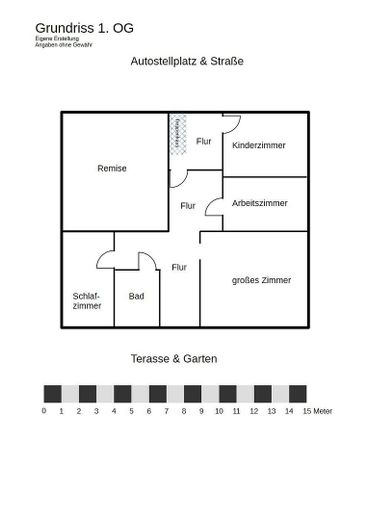
On the first upper floor there are four further rooms, connected by a spacious hallway. The layout offers flexibility – suitable as a bedroom, children's room, study or guest room.
Bathrooms
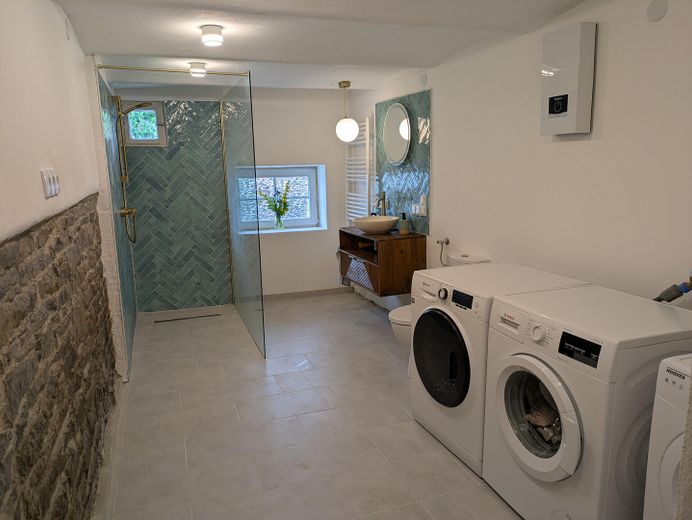
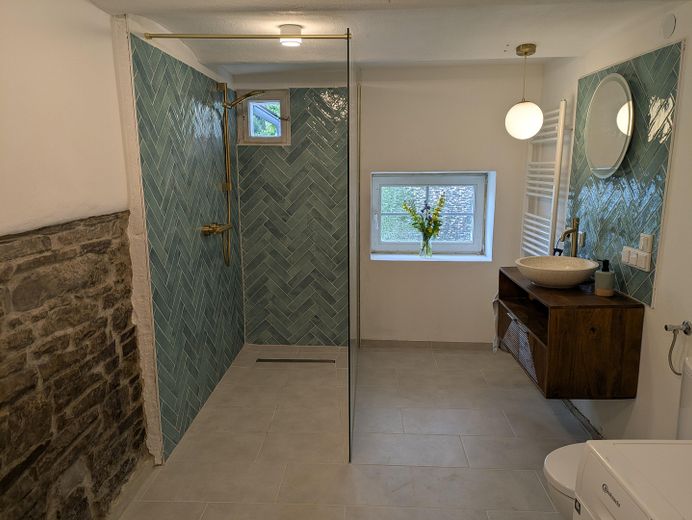
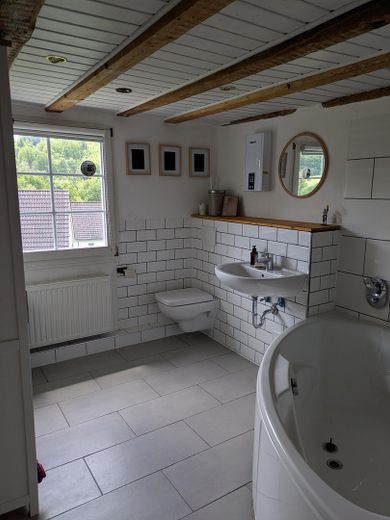
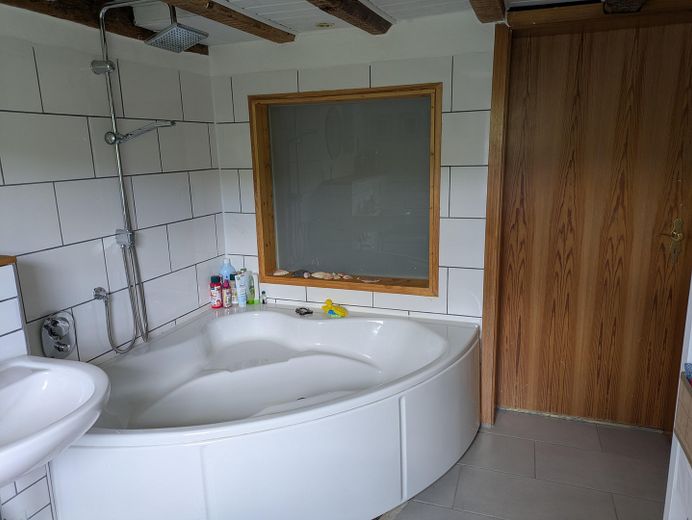
Both bathrooms have been completely renovated in recent years. The first has a bathtub, WC and washbasin. The second is fitted with a shower, WC and washbasin and also offers space for a washing machine and dryer.
Basement & expansion reserves
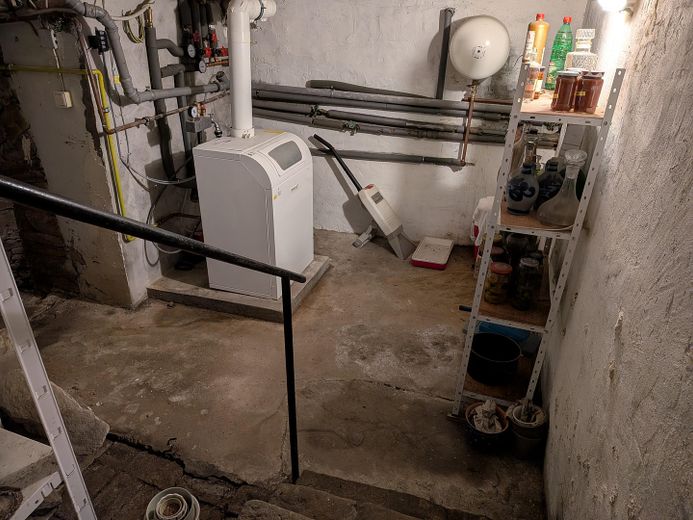
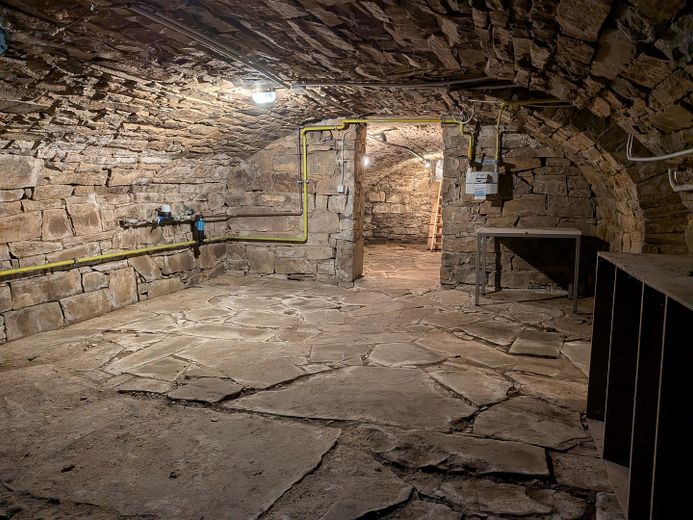
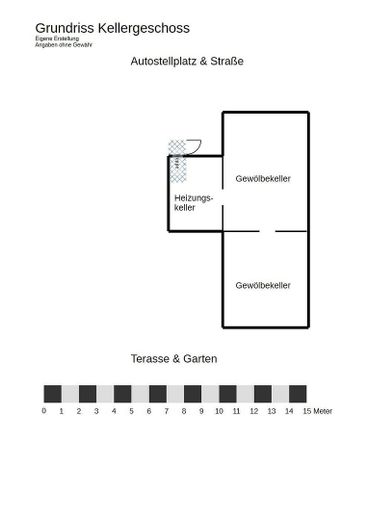
The house has a partial basement; a historic vaulted cellar adds to the storage space and has its very own character. Particularly noteworthy are the significant expansion reserves: an open outbuilding leads into an open attic of around two storeys in height – both areas are still unfinished and offer generous potential for additional living space, studio, hobby room or more. The current living area is 191 m².
Outbuildings & outdoor area
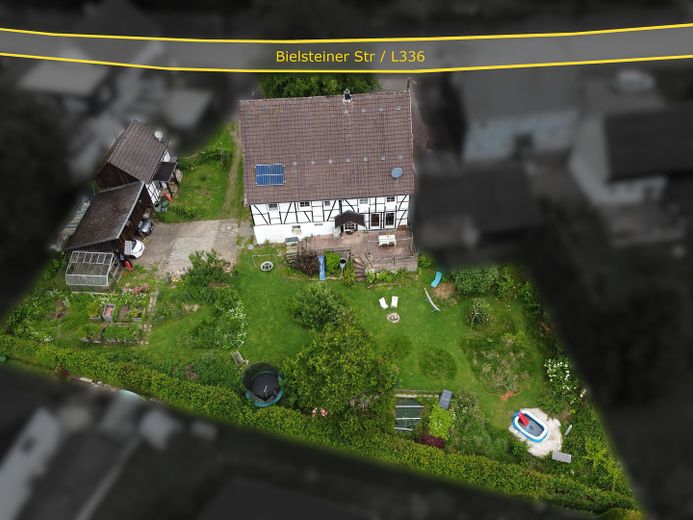
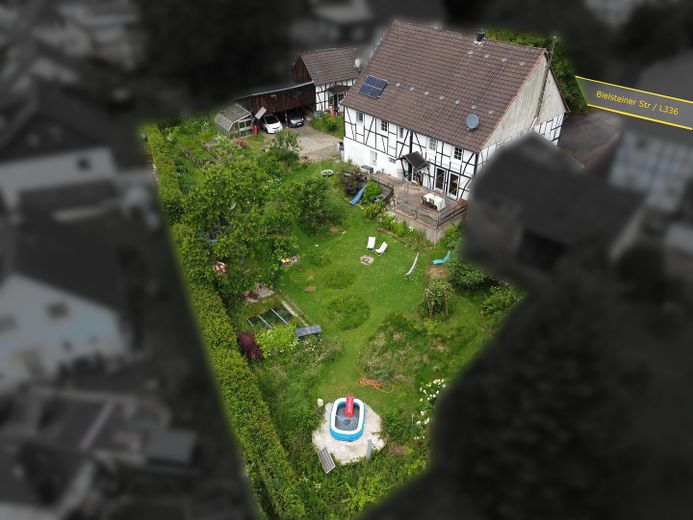
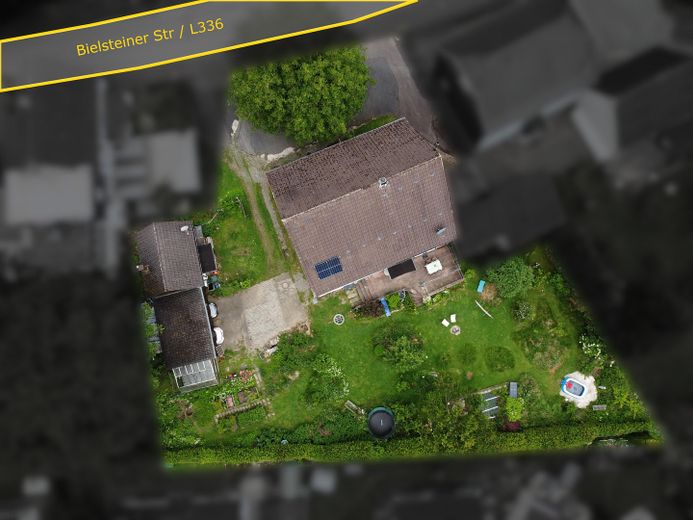
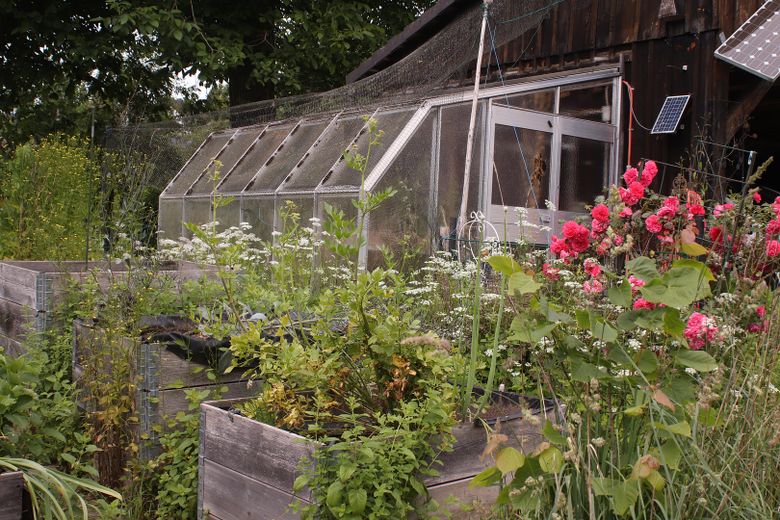
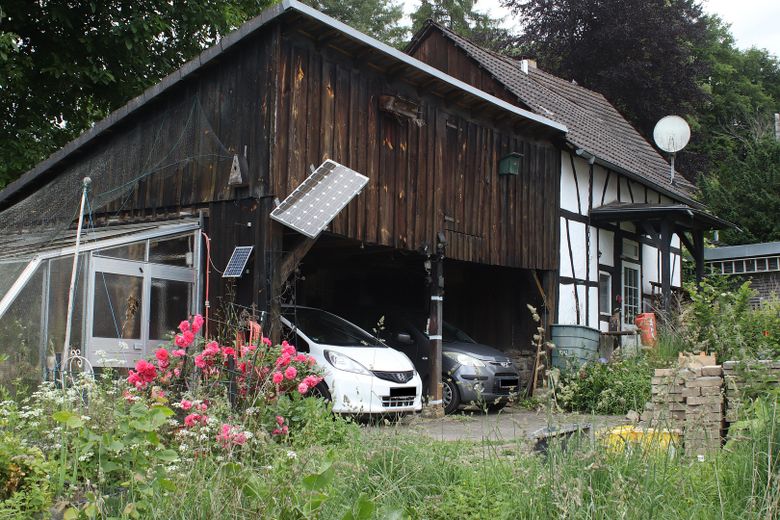
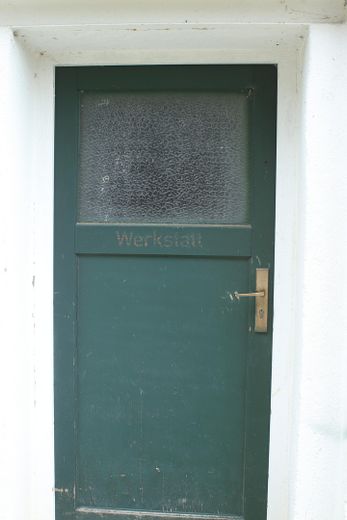
Next to the house, a private driveway leads to a double carport. A small outbuilding – currently usable as a workshop – as well as an attached glass greenhouse sensibly complement the ensemble.
Furnishing
Exposed natural stone walls, visible half-timbering, and original wooden beams shape the appearance of the house. These elements were deliberately preserved and highlighted during the modernization. Great importance was placed on natural materials - such as clay and lime plaster, oak parquet boards, cork joints, oils, and paints from Auro. All of this ensures a pleasant indoor climate.
Modernizations in recent years:
-Both bathrooms completely redesigned
-Kitchen and dining room combined into an open-plan living/dining area
-New flooring on the ground floor
-Wood stove in the living room
Ground floor: Open kitchen/dining area, living room, hallway
Upper floor: 4 rooms, spacious connecting hallway
2 full bathrooms (each with WC and washbasin; one with bathtub, one with shower and space for washing machine/dryer)
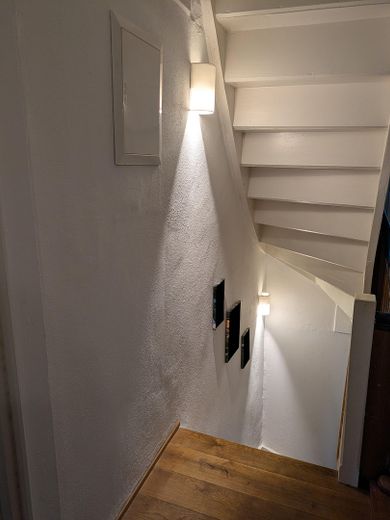
Partial basement with historic vaulted cellar
Open remise with adjoining, approx. two-story-high attic (conversion potential)
Outbuilding
Double carport with private driveway
Outbuilding (usable as workshop or similar)
Attached glass greenhouse
Living area: 191 m² (excluding convertible areas in the remise and attic)
Other
Renovation needed on weather side
The weather side of the house has rotten wooden beams. A cost estimate is available for the complete renewal of this facade side in timber frame construction with cladding: approx. €25,000. The purchase price takes this into account. Interested parties will receive access to the cost estimate upon request.
Conversion potential
The remise and attic offer considerable, as yet unused reserve space. Anyone looking for room to grow, a studio, an office, or simply more living space will find real potential here - within an already existing framework.
Particular suitability
The house is especially suitable for buyers who value original character and established substance and are looking for a natural residential location with good regional connections.
Other
We are not moving away because we are unhappy - but because our situation has changed. The house has given us and our children good years. We hope it will do the same for the next family.
Location
What's nearby?
Location data is currently unavailable for this area.
Plan a route
The destination is sent to Google Maps only after submission and is not stored or logged by TraumImmo.
Location description
Wiehl-Bielstein is located in the Oberbergisches Land, nestled in the green Wiehltal – a region that impresses with its natural landscape, quiet valleys, and surprisingly good transport connections.
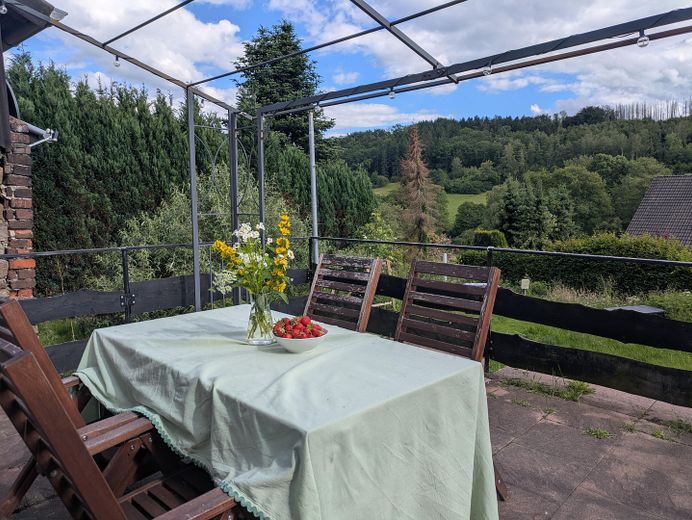
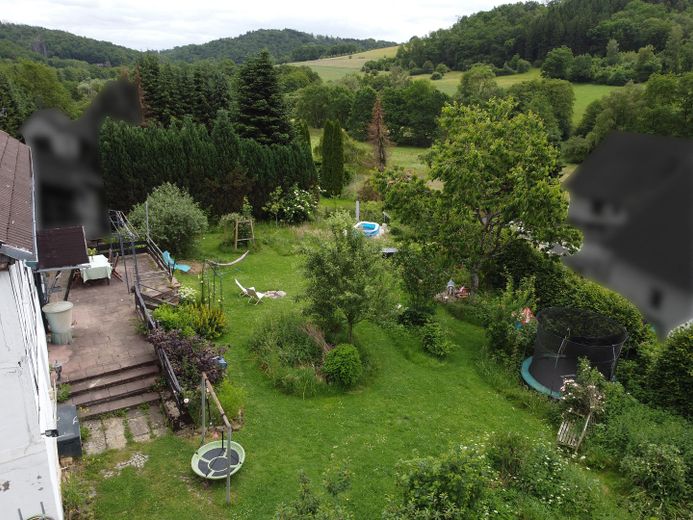
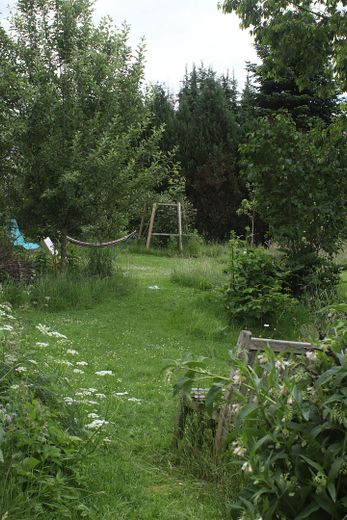
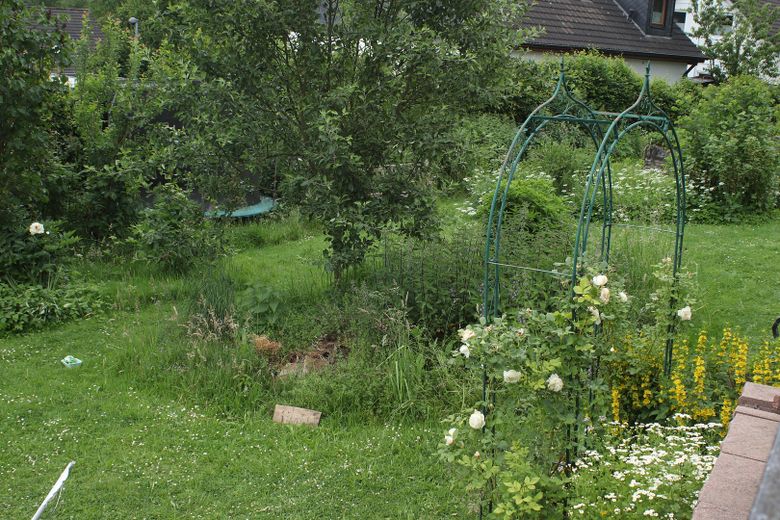
The house is located on a quiet section of the valley along the L336. The garden behind the house is shielded from street noise by the row of buildings and opens onto an unobstructed view into the wooded valley with the adjacent nature reserve. The Wiehl with its riverside paths is reachable in just a few minutes on foot – ideal for walks, bike rides, and nature experiences right on the doorstep.
Infrastructure & supply
Bielstein itself offers solid local amenities with shops, doctors, and schools. The district town of Gummersbach is reachable in a few minutes and offers the full range of services of a medium-sized center.
Transport connections
Despite the natural setting, the house is exceptionally well connected: the motorway interchanges of the A4 are quickly reachable and provide a fast connection into the Bergisches Land, to Cologne, and throughout the entire region. For commuters, this is a real advantage.
You notice little of the busy road in front of the house, as it is set back a bit and shielded by a walnut tree. In addition, most of the rooms face the garden.