| Type | Detached house |
|---|---|
| Living area approx. | 164 m² |
| Bedrooms | 4 |
| Rooms | 5 |
|---|---|
| Bathrooms | 1 |
| Plot area | 522 m² |
|---|
| Purchase price | 585.800 € |
|---|---|
| Price per m² | 3,571.95 €/m² |
| Commission | 3,57% |
Calculate using this listing's purchase price. Every assumption is editable and all figures are non-binding estimates.
The initial payment is estimated as loan amount × (interest + repayment) ÷ 12. Individual lending terms, special repayments and further fees are not included. Tax, notary and agent costs may differ in your case. This is not a financing offer or financial advice.
Your inputs are calculated only in this browser and are not saved or sent to TraumImmo.
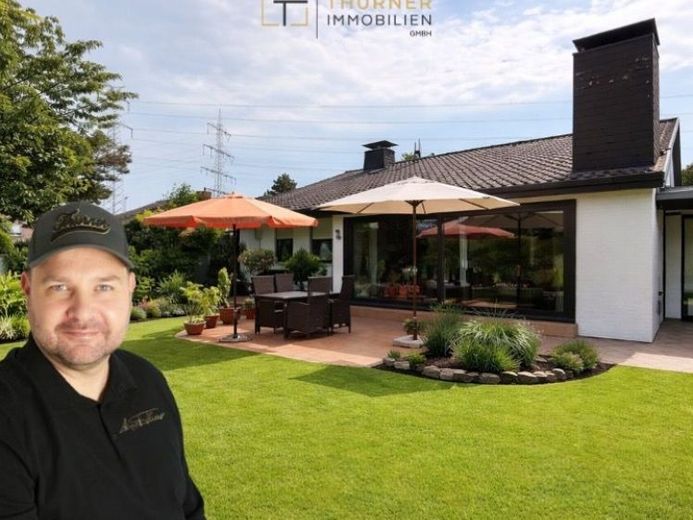
More financing calculators and assumptionsGenerosity, individuality, and a living concept rarely found today: This detached single-family home in Kaarst impresses with its exceptional architecture, an impressive sense of space, and versatile usage options.
Built in 1967, the house offers approx. 164.16 m² of living space on a 522 m² plot. A large part of the living space is conveniently located on one level. Added to this are the open gallery, a basement, a garage, and a sheltered garden with a spacious terrace. The plot size is 522 m².
The centerpiece of the house is the exceptionally spacious living area of approx. 43 m². Large window areas and the wide sliding element leading to the garden provide plenty of daylight and create a direct connection between the interior and exterior.
A special architectural quality is created by the gallery arranged above the living area. It not only creates an impressive ceiling height but also offers additional, high-quality usable space. Overall, approx. 17.64 m² are included as living space for the gallery. It is ideally suited as a library, home office, guest area, or retreat.
The remaining space is exceptionally versatile. In addition to the living room, there is a separate dining room, a kitchen, a master bedroom, two children's rooms, a bathroom, a guest WC, and an exceptionally spacious work area. This makes the house suitable for families as well as couples requiring plenty of space or buyers wishing to combine living and working under one roof.
The outdoor area is also impressive. The spacious terrace opens onto the sheltered garden and creates a natural extension of the living space during the summer months.
The full basement provides additional space. It offers extensive possibilities for laundry and utility purposes, storage of supplies, hobbies, fitness, a workshop, and storage.
Over the years, the house has been modernized in key areas. Among other things, all windows were replaced with triple-glazed windows in 2008, the heating system was renewed in 2019, the large sliding element in the living room was replaced in 2021, and the terrace was newly tiled in 2023.
In individual design areas, the property now offers opportunities for modernization according to personal preferences. The exceptional architecture and generous rooms provide an excellent basis for this.
A House for people who are not looking for a generic standard floor plan, but value character, space and individuality.
Your destination goes to Google Maps only when you submit the form. TraumImmo neither stores nor logs it.
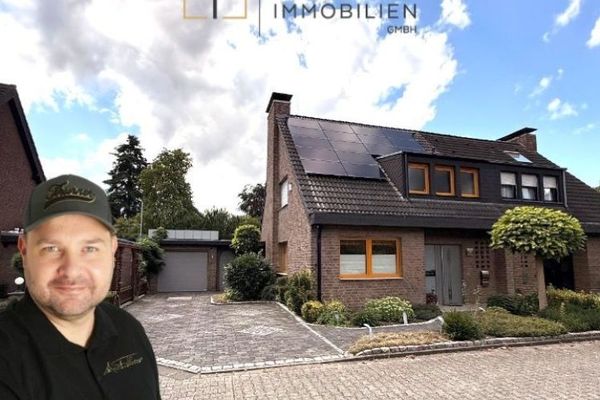 647.700 € Family happiness in Kaarst-Vorst: semi-detached house with garden, plenty of space, garage & PV41564 Kaarst
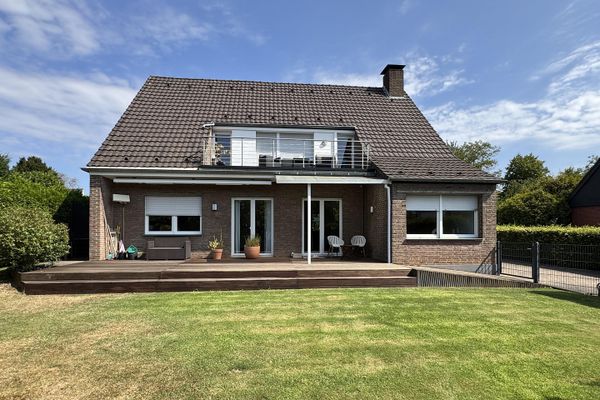 768.000 € Private sale - two-family house/generational house on a leasehold plot in Kaarst Mitte41564 Kaarst– Kaarst
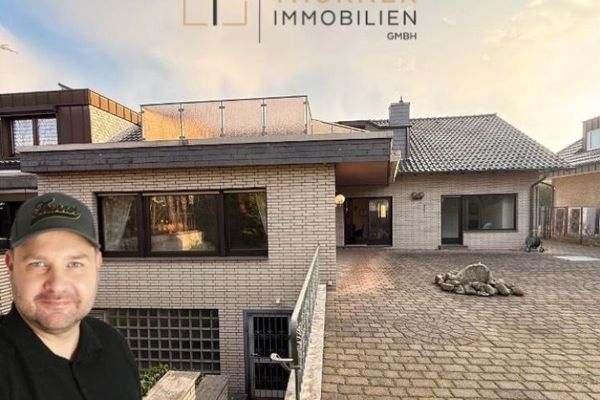 718.800 € Spacious architect-designed house at the end of the cul-de-sac – peace, privacy and space41564 Kaarst

