About this house
Welcome to your new home in Viernheim.
The mid-terrace house offers approximately 127 m² of living space, four rooms and additional usable areas, providing a spacious home with plenty of room for couples and families. Two terraces, a garage and an additional outdoor parking space round off the available space.
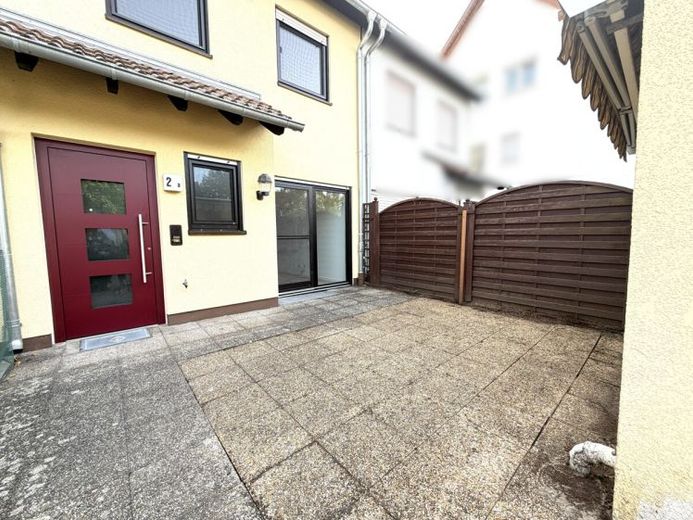
Practical parking options are already available in front of the house. The outdoor parking space is initially located on the right-hand side, with the garage behind it. Along the garage, you can reach the rear area, where one of the two terraces is located.
Entering through the front door, you reach the ground-floor hallway. Directly on the right is the separate guest WC with natural light. Following the hallway and then keeping right, you reach the spacious living area, which forms the centre of the ground floor.
From the living area, access to the staircase leading to the basement is on the left. The kitchen is located behind it. As the house is rented without a fitted kitchen, future residents can design this area entirely according to their own ideas. From here, there is also access to the second terrace, which adds a beautiful outdoor space to the living area and provides additional room to relax, particularly during the warmer months.
Back in the entrance area, the staircase leads straight to the upper floor. There, on the left, is the bathroom with natural light and a shower. The bedroom is straight ahead, while another room is located on the right and would be ideal for use as a children's room, office or guest room, for example.
The staircase then leads up another floor to the attic. Here, there is another room that can be used flexibly, for example as a children's room, home office, guest room or hobby room.
The basement provides additional storage space with approximately 50 m² of usable floor area. In addition to the actual living spaces, this provides further practical storage and usage options.
The house features double-glazed PVC windows from approximately 2025 and vinyl flooring from approximately 2026. The wall coverings were also renewed around 2026. The existing wooden ceilings were partially repainted and given a visual refresh. The bathroom with natural light and shower dates from approximately 2020. Manual roller shutters are available; in the attic, electric roller shutters are provided.Available.
Overall, the mid-terrace house offers a successful combination of generous space, a well-designed layout, and attractive outdoor areas. With four rooms, two terraces, a basement, a garage, and an outdoor parking space, the property is particularly suitable for families seeking a long-term home in Viernheim.