| Type | Detached house |
|---|---|
| Living area approx. | 99 m² |
| Rooms | 4 |
|---|
| Plot area | 673 m² |
|---|
| Purchase price | 880.000 € |
|---|---|
| Price per m² | 8,915.91 €/m² |
| Commission | 3.57 |
Calculate using this listing's purchase price. Every assumption is editable and all figures are non-binding estimates.
The initial payment is estimated as loan amount × (interest + repayment) ÷ 12. Individual lending terms, special repayments and further fees are not included. Tax, notary and agent costs may differ in your case. This is not a financing offer or financial advice.
Your inputs are calculated only in this browser and are not saved or sent to TraumImmo.
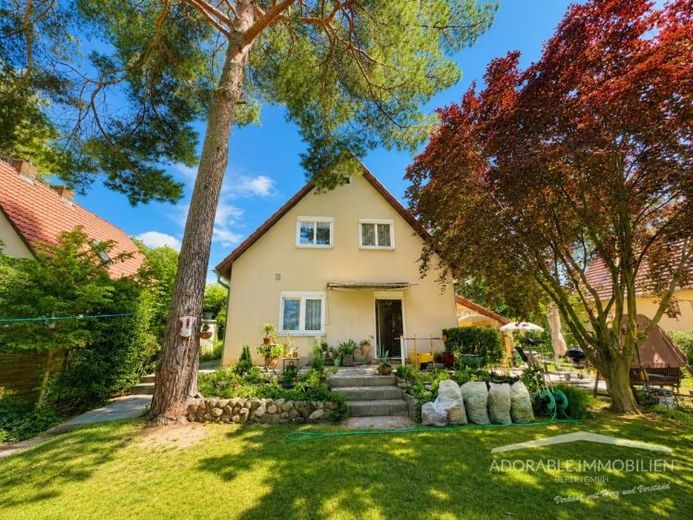
More financing calculators and assumptionsThis characterful detached house from 1936 stands on a well-proportioned 673 m² plot. The almost square shape of the plot is virtually unique in this location and offers a wide range of design possibilities.
The solidly built house impresses with its classic architecture featuring a gabled roof and offers a pleasantly arranged living area across two main floors and a partially basement-level lower floor.
On the ground floor, you will find a bright, spacious living room, as well as a bedroom, kitchen, hallway and guest WC. With a ceiling height of 2.50 metres, the rooms feel bright and inviting. A fireplace provides cosy warmth and pleasant evenings with family or sociable hours with friends.
The converted attic floor contains two further bedrooms, a bathroom and a hallway. The attic floor impresses with its generous ceiling heights. The undeveloped loft space offers additional potential: Dormer windows have already been successfully added to neighbouring houses, which could also represent an attractive expansion option here.
The partially basement-level lower floor comprises a cellar room, a boiler room and a hallway, ideal for storage and building services. A garage also forms part of the property.
The park-like garden with mature trees is particularly enchanting, including a striking pine and a magnificent red maple. It creates a tranquil, natural atmosphere and plenty of privacy. The large lawn at the rear invites you to relax, garden or enjoy leisure activities.
The property requires renovation. This is a wonderful opportunity. You can renovate and design everything entirely according to your own ideas—from the floor plan and choice of materials to colour schemes. Here, you have the freedom to create your very own dream home.
Take advantage of this opportunity! Arrange a viewing appointment today and let yourself be convinced by this special investment property. For further information, please contact us by email at info@adorable-immobilien.de or by telephone at 030 – 34781980. Further offers can be found at www.adorable-immobilien.de.
Your destination goes to Google Maps only when you submit the form. TraumImmo neither stores nor logs it.
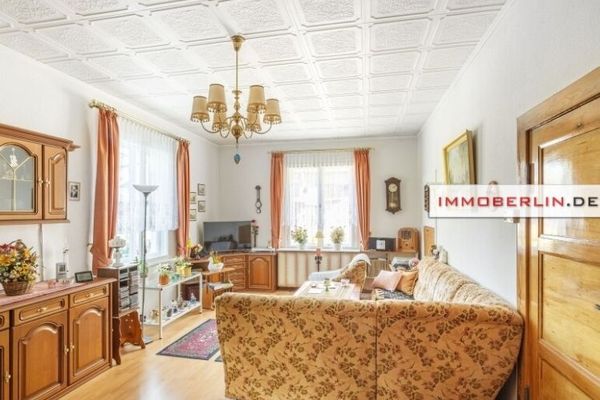 569.000 € IMMOBERLIN.DE - Classic house with large garden in a harmonious location on the outskirts14532 Kleinmachnow
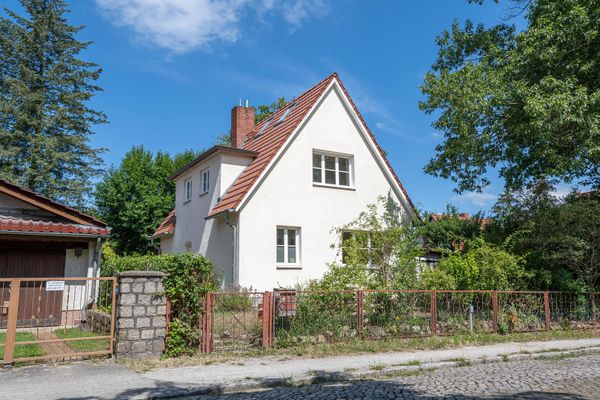 730.000 € Charming estate house in a prime location in Kleinmachnow14532 Kleinmachnow– Kleinmachnow
 655.281 € Today your home, tomorrow your future.14532 Stahnsdorf

