| Type | Detached house |
|---|---|
| Living area approx. | 116 m² |
| Bedrooms | 3 |
| Rooms | 4 |
|---|---|
| Bathrooms | 1 |
| Plot area | 1092 m² |
|---|
| Purchase price | 689.000 € |
|---|---|
| Price per m² | 5,933.52 €/m² |
| Commission | 3,57% (3,57 % (inkl. 19 % MwSt.) vom notariellen Kaufpreis) |
Calculate using this listing's purchase price. Every assumption is editable and all figures are non-binding estimates.
The initial payment is estimated as loan amount × (interest + repayment) ÷ 12. Individual lending terms, special repayments and further fees are not included. Tax, notary and agent costs may differ in your case. This is not a financing offer or financial advice.
Your inputs are calculated only in this browser and are not saved or sent to TraumImmo.
More financing calculators and assumptionsA home that combines tranquility, character, and timeless quality
This well-maintained residential house, originally built in 1953 and extended in 2004, now presents itself as a harmonious blend of permanence and modern living comfort. The comprehensive renovations – including new utilities (electricity and water), new roofing, and a gas heating system from 2023 – have created a property that has been carefully maintained and continuously developed.
A living experience with style and substance
The living space of approx. 116 m² unfolds across clearly structured rooms that create an atmosphere of tranquility and comfort through natural materials, warm wooden ceilings, and generous windows. The living room, complemented by a tiled stove, opens up spaciously and combines dining, relaxation, and togetherness into a harmonious focal point of the house. The large glass surfaces create a flowing transition to the terrace and offer an unobstructed view of the impressive 1,092 m² plot.
The rooms feel authentic, warm, and high-quality – a home that feels right from the moment you enter.
Entrance area & additional spaces
The entrance area impresses with a blend of functionality and style: warm materials and clean lines create an inviting introduction. A partial basement expands the usable space, while two parking spaces on the property complete the overall offering. A garage can optionally be built.
Interior spaces – well thought-out, warm, versatile
The kitchen is functional and charming, with a design that combines individuality and everyday practicality.
The modern bathroom with a separate shower and bathtub offers contemporary comfort and is pleasantly complemented by natural light.
Three rooms offer flexible usage possibilities:
- stylish bedroom with a view of the greenery
- quiet home office with a clear structure
- or children’s and guest rooms that blend harmoniously into the overall picture
Garden & outdoor areas – a private refuge
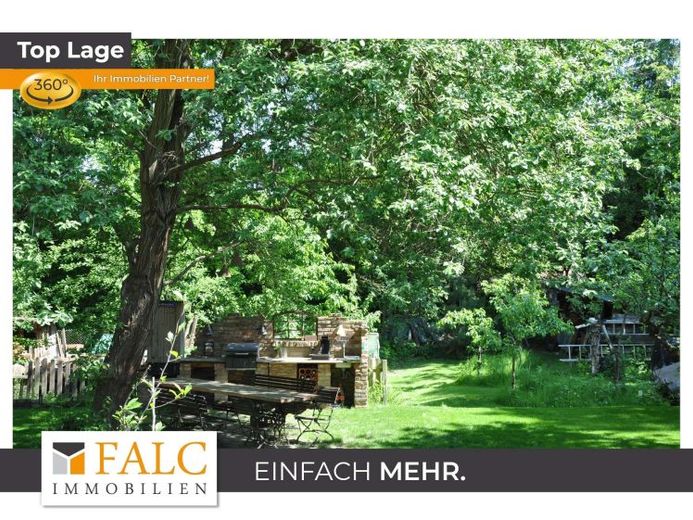
The garden is a place to slow down: A lovingly landscaped pond, lush planting, and mature features form a green refuge that offers both privacy and an experience of nature. The elevated terrace overlooking the greenery invites you to enjoy long summer evenings, while the outdoor kitchen provides relaxed hours and sociable moments.
Conclusion
This house is more than a place to live – it is a place to arrive.
A property that radiates tranquility, demonstrates quality, and through its lovingly designed interior and exterior areas create a living atmosphere that is rarely found. Ideal for people who value substance, privacy, and a harmonious living environment.
All photos have been edited using AI for better visualization (rooms cleared and walls "painted" white). You can view the original visuals via the added 360° tour in the exposé.
Your destination goes to Google Maps only when you submit the form. TraumImmo neither stores nor logs it.
 569.000 € IMMOBERLIN.DE - Classic house with large garden in a harmonious location on the outskirts14532 Kleinmachnow
 730.000 € Charming estate house in a prime location in Kleinmachnow14532 Kleinmachnow– Kleinmachnow
 655.281 € Today your home, tomorrow your future.14532 Stahnsdorf

