| Type | Detached house |
|---|---|
| Living area approx. | 243 m² |
| Bedrooms | 3 |
| Rooms | 6 |
|---|---|
| Bathrooms | 2 |
| Plot area | 540 m² |
|---|
| Purchase price | 649.000 € |
|---|---|
| Price per m² | 2,670.78 €/m² |
| Commission | 3,57% (3,57% inkl. MwSt.) |
Calculate using this listing's purchase price. Every assumption is editable and all figures are non-binding estimates.
The initial payment is estimated as loan amount × (interest + repayment) ÷ 12. Individual lending terms, special repayments and further fees are not included. Tax, notary and agent costs may differ in your case. This is not a financing offer or financial advice.
Your inputs are calculated only in this browser and are not saved or sent to TraumImmo.
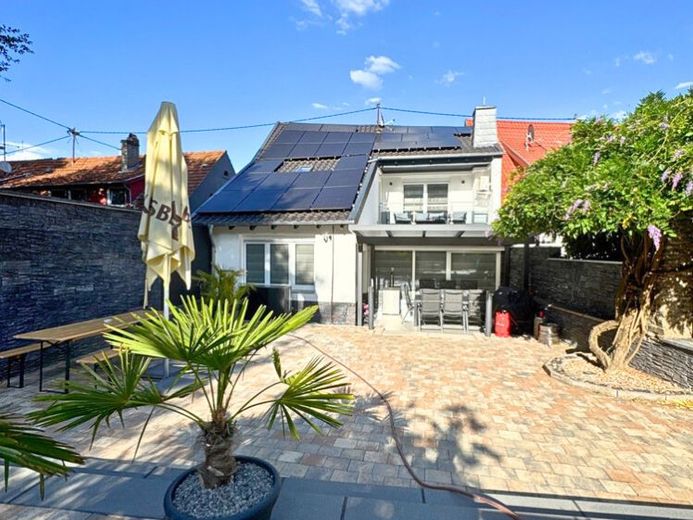
More financing calculators and assumptionsRenovated to a high standard and energy-efficiently, with a photovoltaic system and air-source heat pump, this property in a central location in Fechingen offers plenty of space for a family as well as the ideal combination of living and working.
A separate entrance on the ground floor leads directly to an office. The hallway provides direct access to the entrance hall of the residential section on the ground floor, which naturally also has a separate entrance. The covered parking spaces for 2 cars directly in front are also very practical.
The ground floor also contains a shower room, the building services room, a storage room that is also ideally suited as a wine cellar, and another area currently used as a fitness studio.
The full spaciousness of the house then opens up on the bright and open living level on the upper floor.
Alongside the utility room with built-in furniture custom-made by a carpenter, this level contains the luxurious fitted kitchen with cooking island, the living and dining area in the conservatory, and a separate guest room.
The garden is not only completely enclosed, but also elaborately paved in terraces or laid out as a lawn. A dream for enjoying the outdoor area with friends and family all year round, for example with the barbecue area and covered terrace.
The attic contains the master bedroom with balcony, a children’s room with a small dressing room, a large full bathroom also with access to the balcony, and a storage room.
We would be pleased to discuss in more detail in a personal conversation all the possibilities offered by purchasing this attractive property. We would also be happy to show you the property during a personal viewing appointment on site.
The house is still occupied by the owners, but will be flexibly available upon sale by arrangement.
Please send us your complete contact details, including address and telephone number.
We look forward to receiving your inquiries.
Your destination goes to Google Maps only when you submit the form. TraumImmo neither stores nor logs it.
 739.000 € Classics reinterpreted66130 Saarbrücken
 Are you fit for the future? - This house is, barrier-free across 3 floors, elevator, garages, garden and much more66130 Saarbrücken / Güdingen
 265.000 € Two-family house for sale in Saarbrücken-Güdingen.66130 Saarbrücken

