| Type | Detached house |
|---|---|
| Living area approx. | 150 m² |
| Bedrooms | 4 |
| Rooms | 8 |
|---|---|
| Bathrooms | 2 |
| Plot area | 922 m² |
|---|---|
| Usable floor area | 15 m² |
| Purchase price | 459.000 € |
|---|---|
| Price per m² | 3,060.00 €/m² |
| Commission | 0 |
Calculate using this listing's purchase price. Every assumption is editable and all figures are non-binding estimates.
The initial payment is estimated as loan amount × (interest + repayment) ÷ 12. Individual lending terms, special repayments and further fees are not included. Tax, notary and agent costs may differ in your case. This is not a financing offer or financial advice.
Your inputs are calculated only in this browser and are not saved or sent to TraumImmo.
More financing calculators and assumptionsProperty no.: 1069018
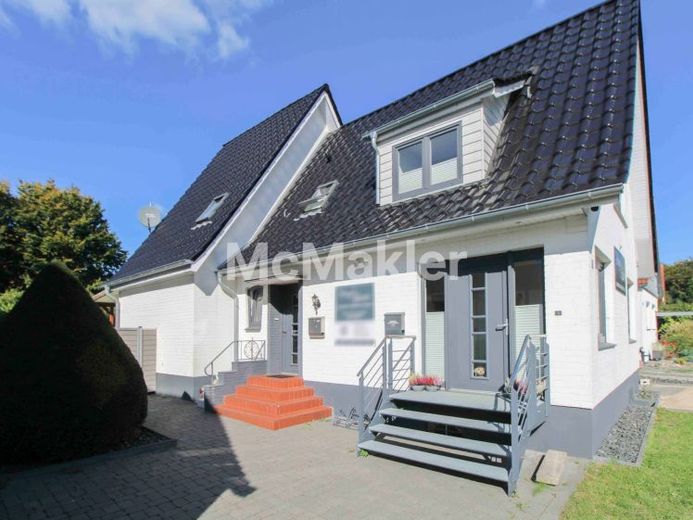
Welcome to a home that uniquely combines history and modernity. This charming single- or two-family house was built in 1968 and comprehensively and to a high standard renovated from 2018 to 2024. With a living area of around 150 square metres on a generous 922-square-metre plot, it offers sufficient space for the whole family.
The house impresses not only with its lovingly executed renovation, but also with its flexibility. Thanks to the separate entrances, it can be used both as a multigenerational home and for combining living and working.
With two kitchens, low-barrier access, level-access showers and, last but not least, perfect infrastructure, the property offers both your customers excellent accessibility and older people the freedom to live together with their family in one house. Alternatively, you can rent out one area and thereby refinance your dream of owning your own home.
In addition, the fully converted attic provides a generous amount of additional living-quality usable space.
A fully basemented area, a garage, several parking spaces and an idyllic conservatory round off the overall package.
Experience a home that combines warmth, cosiness and versatile usage options. A place where your family can put down roots.
Special features:
•Working and living: Thanks to an existing commercial licence, the property is ideally suited to combining residential and working areas.
•Multigenerational living: The house has two separate residential units with their own entrances, making multigenerational living easily possible.
•Features: The property was comprehensively and to a high standard renovated up to last year, allowing you to benefit from modern comfort and high quality.
•Further highlights: A garage, several parking spaces, a conservatory and a well-maintained garden round off the offer.
Location:
Engelsby is characterised by excellent infrastructure. Shops, schools and public transport are in the immediate vicinity.
Conclusion:
This two-family house combines modern living with flexible usage options. Whether as a family home or as a combination of living and working – no wishes remain unfulfilled here.
Your destination goes to Google Maps only when you submit the form. TraumImmo neither stores nor logs it.
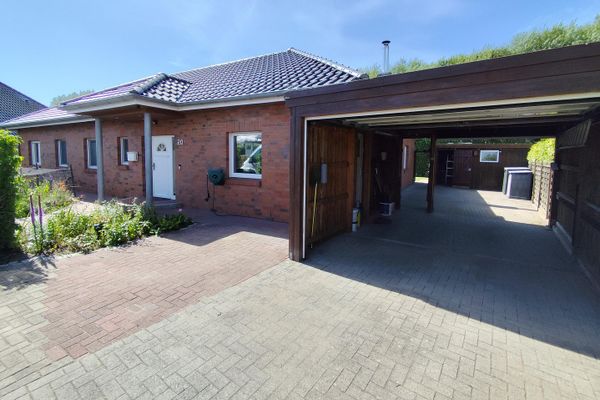 569.000 € Detached house with a large garden in Sünderup – only a 5-minute walk to the Europa-Universität Flensburg24943 Flensburg-Sünderup– Sünderup
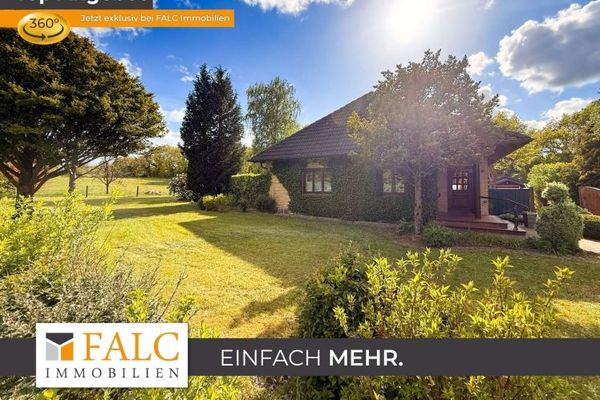 689.000 € A touch of Scandinavia – just closer. Expansiveness. Nature. Arrive.24943 Hürup
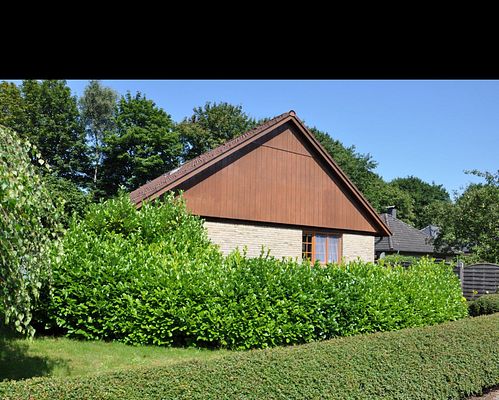 380.000 € Detached house on the Westliche Höhe24937 Flensburg– Flensburg

