| Type | Detached house |
|---|---|
| Living area approx. | 154 m² |
| Year built | 2004 |
| Bedrooms | 3 |
| Available from | sofort |
|---|---|
| Rooms | 4 |
| Bathrooms | 3 |
| Heating | Underfloor heating |
| Fuel type | District heating |
| Plot area | 755 m² |
|---|---|
| Parking spaces | 4 |
| Condition | Well kept |
| Purchase price | 569.000 € |
|---|---|
| Price per m² | 3,694.81 €/m² |
| Commission | no commission for buyers |
Calculate using this listing's purchase price. Every assumption is editable and all figures are non-binding estimates.
The initial payment is estimated as loan amount × (interest + repayment) ÷ 12. Individual lending terms, special repayments and further fees are not included. Tax, notary and agent costs may differ in your case. This is not a financing offer or financial advice.
Your inputs are calculated only in this browser and are not saved or sent to TraumImmo.
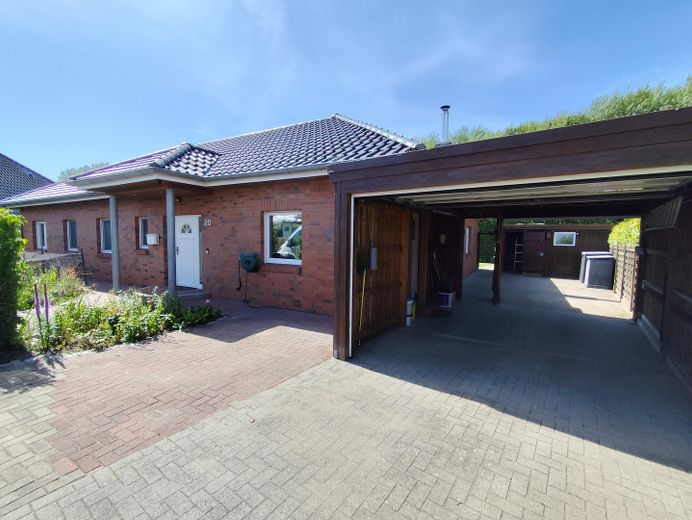
More financing calculators and assumptionsThis well-maintained detached house (built in 2004) combines modern living, thoughtful architecture and energy-efficient technology. With approx. 154 m² of living space and a 755 m² secluded plot in a quiet play-street location overlooking greenery, it offers a home for the whole family – while also being largely accessible and future-proof.
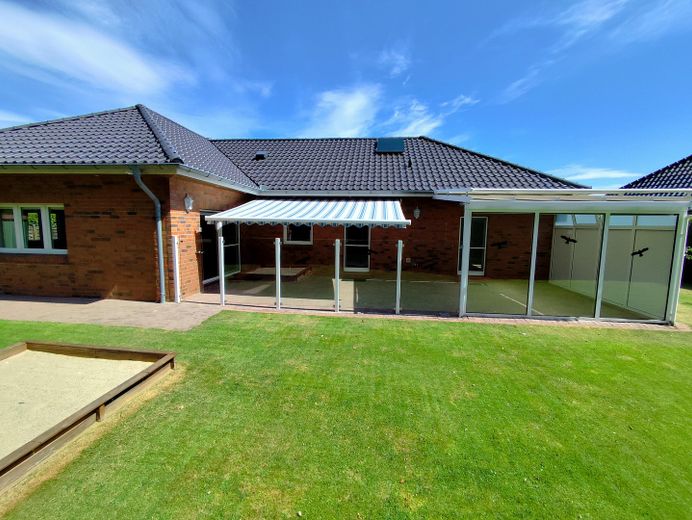
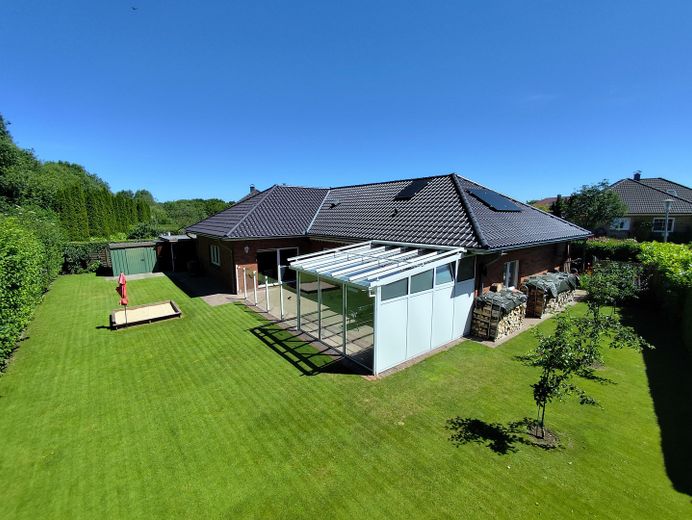
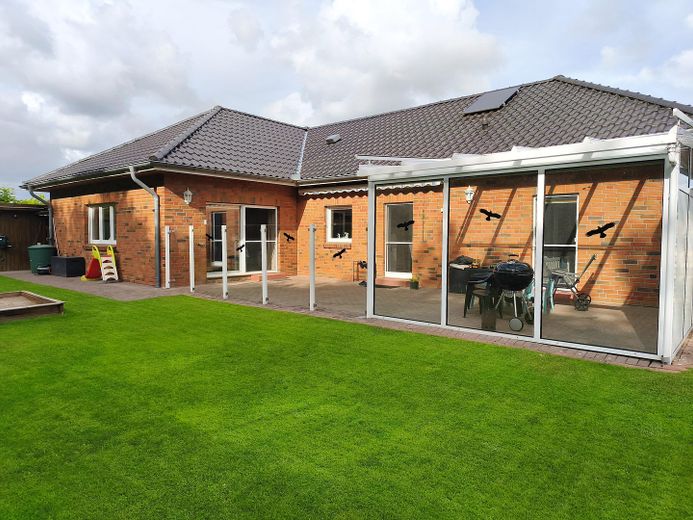
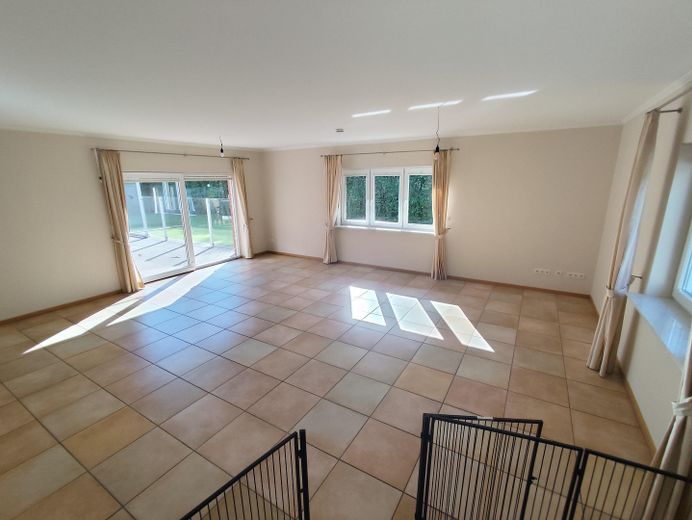
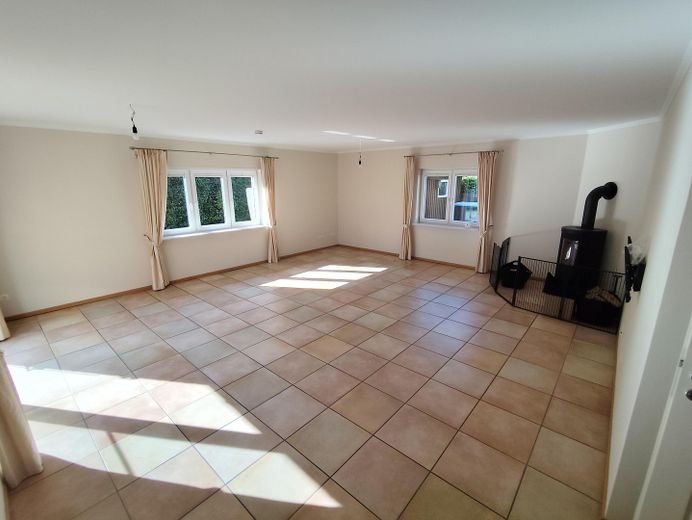
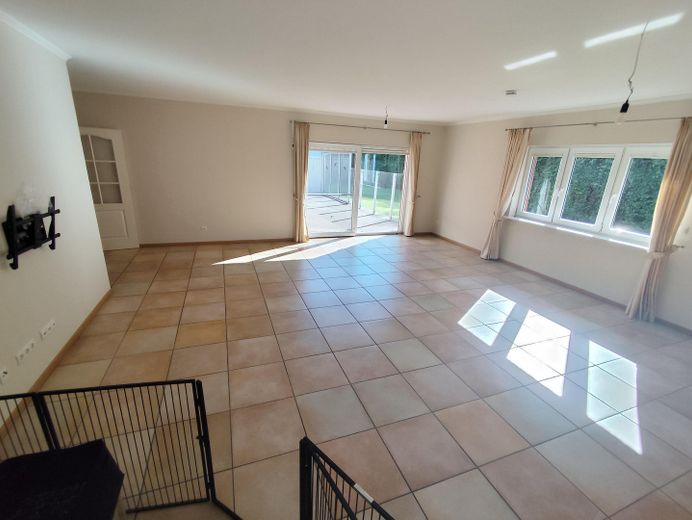
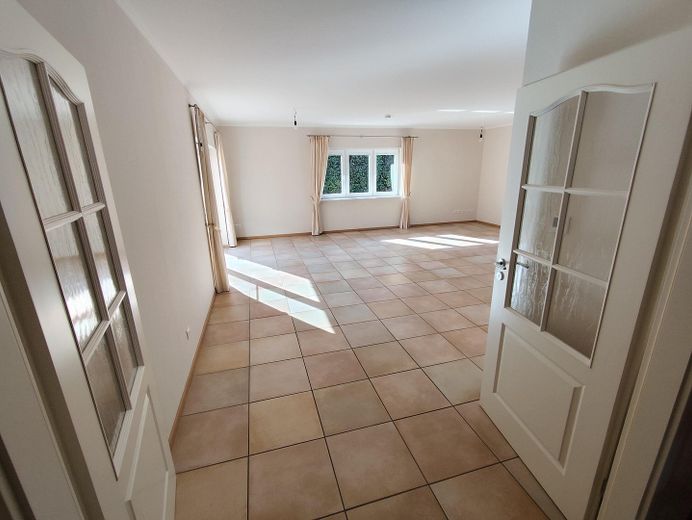
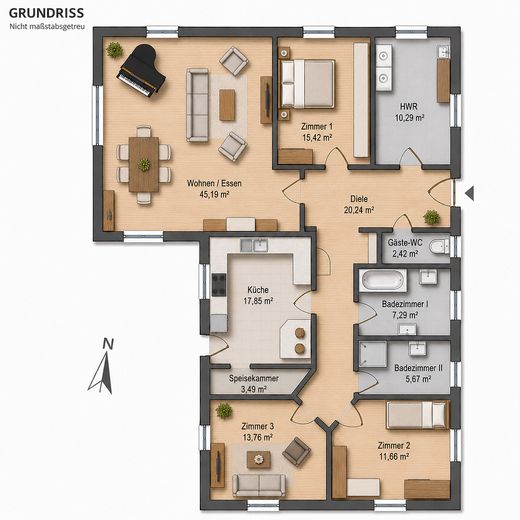
The spacious living and dining area (approx. 45 m²) with fireplace and large windows forms the heart of the house. The adjoining southwest-facing terrace with a semi-open, wind-protected conservatory and electric shading extends the living space outdoors.
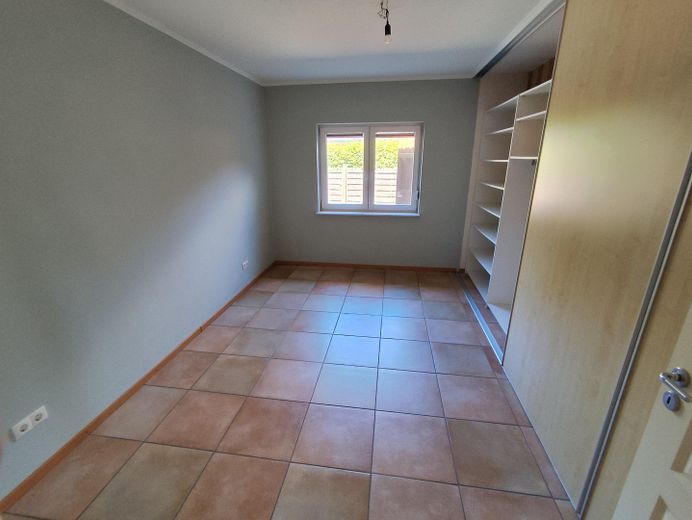
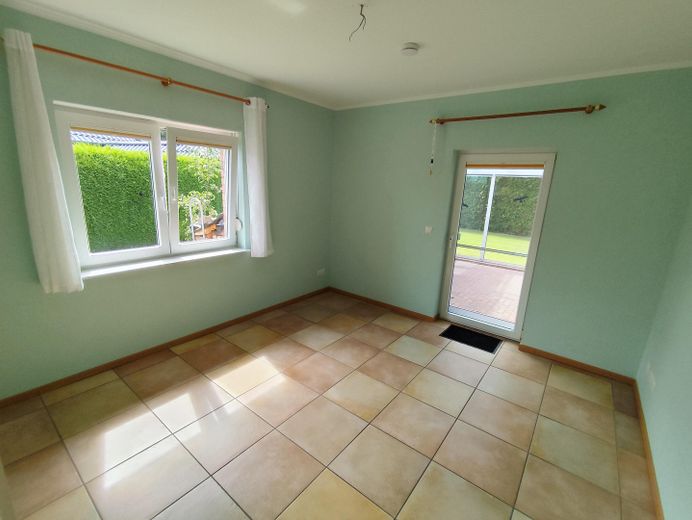
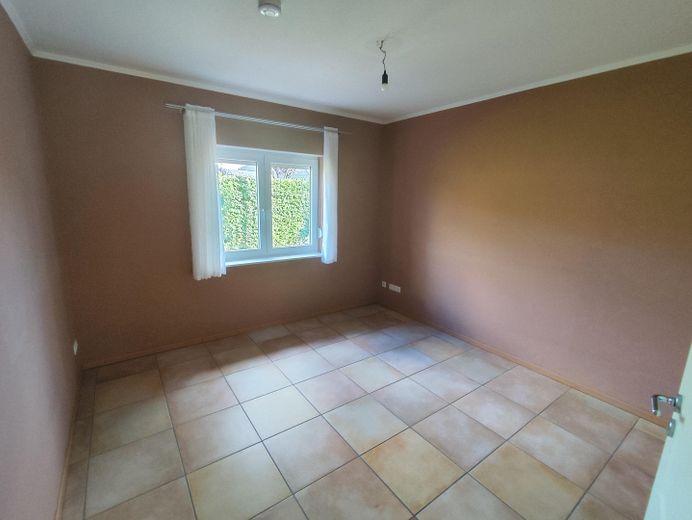
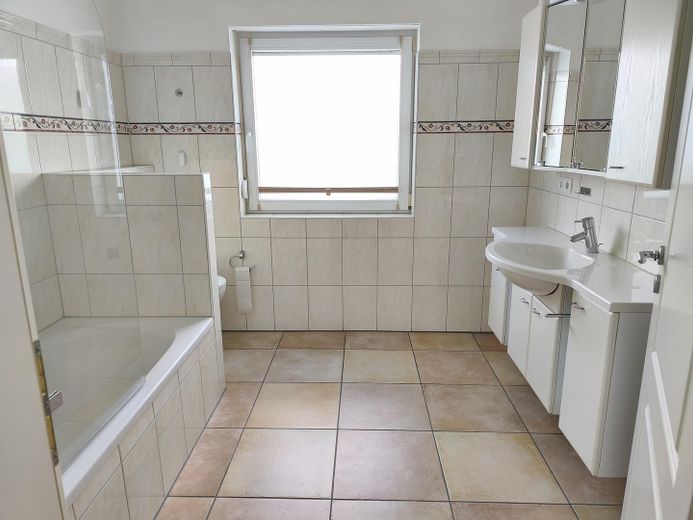
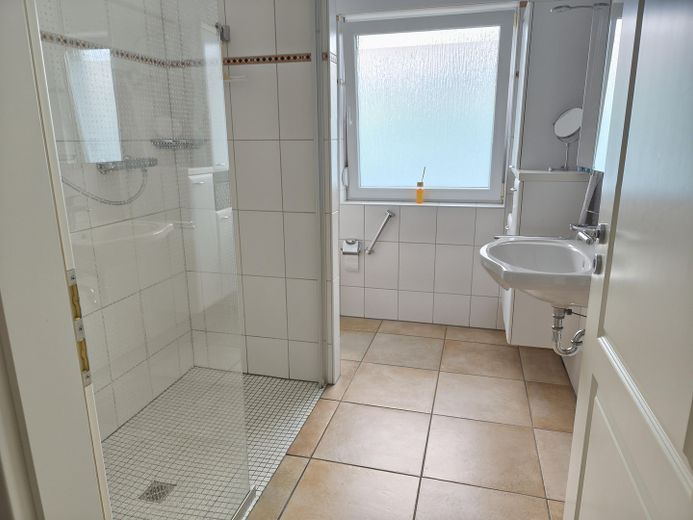
The spacious bedroom features a custom-built fitted wardrobe. Two further rooms are ideal as children's, guest or home offices – one offers direct access to the terrace. Two modern bathrooms and a guest WC ensure a high level of living comfort.
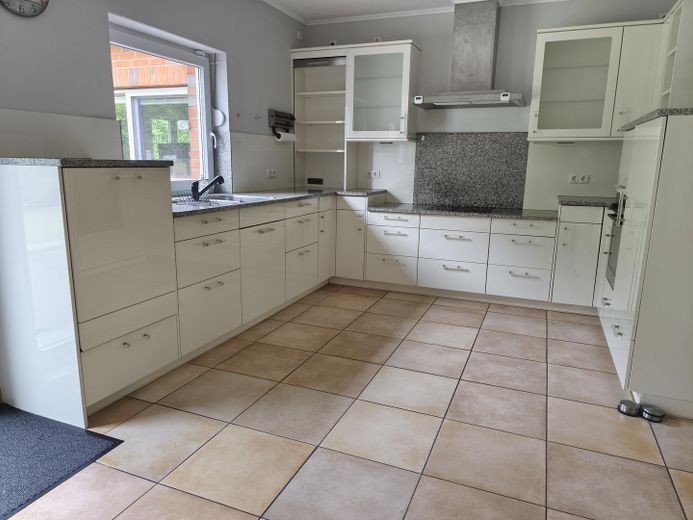
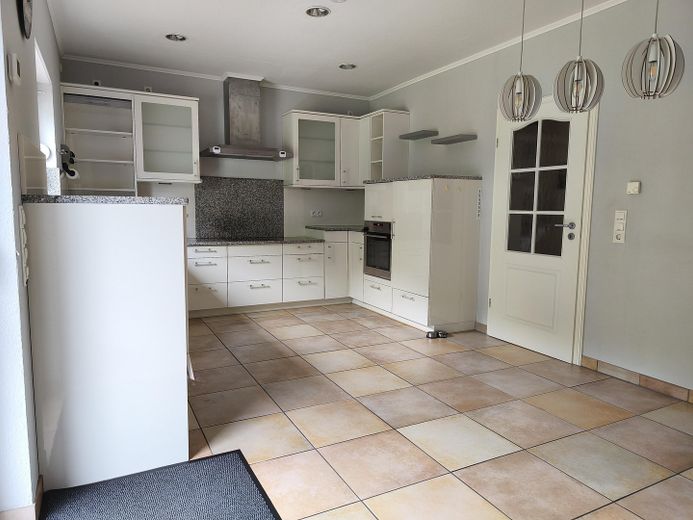
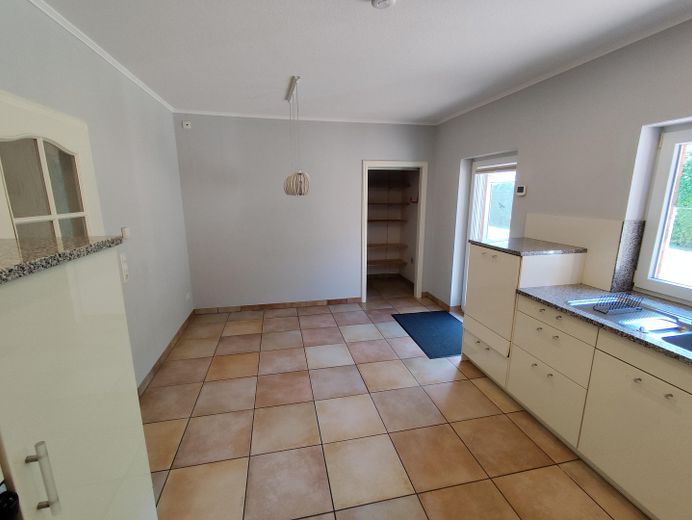
The high-quality kitchen with branded appliances impresses with plenty of worktop space and a walk-in pantry. A large utility room with storage space and the covered side entrance from the carport make everyday life easier.
Features include high-quality tiles, underfloor heating with individual room control in all rooms, electric or manual roller shutters and insect screens on all windows, as well as burglary protection on the terrace doors.
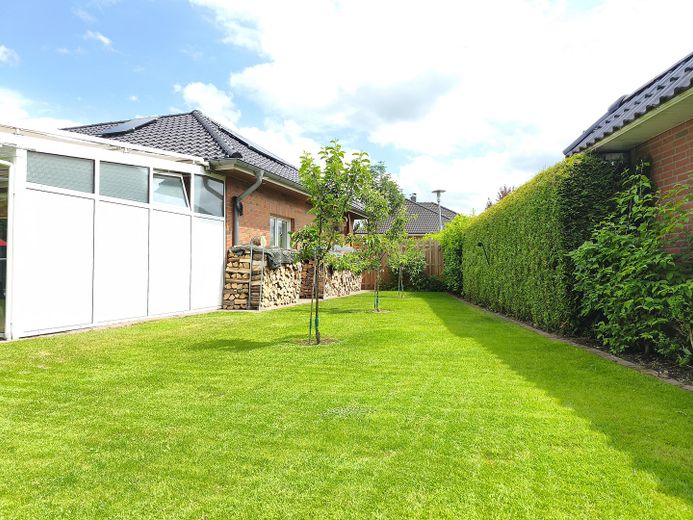
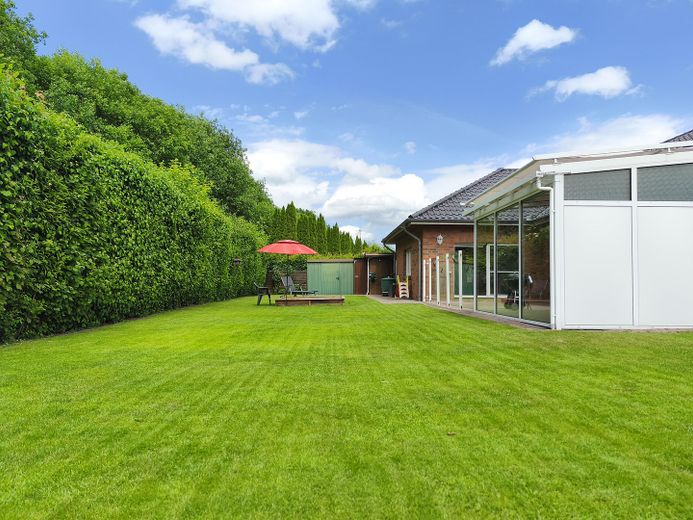
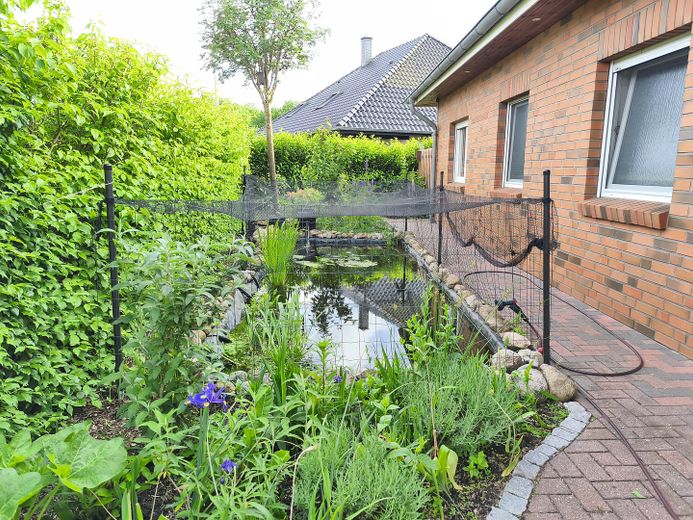
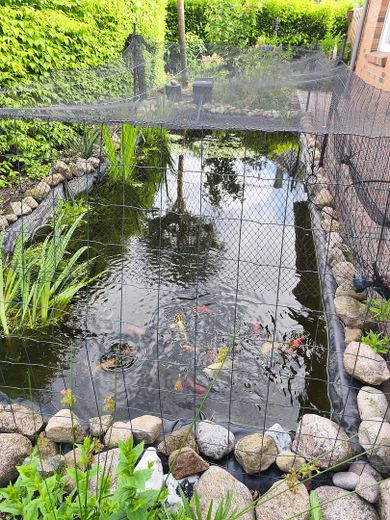
The lovingly landscaped garden with fruit trees, well-maintained lawn, sandbox and koi pond offers ideal conditions for relaxing and playing.
Energy efficiency class B, very good insulation, modern high-efficiency pumps and an 800 W balcony power station ensure low energy costs. A fibre-optic connection (alternatively DSL), satellite system and three practical sheds provide additional convenience.
A carport with electric gate, several parking spaces and a 230 V socket for charging a hybrid or electric vehicle round off this attractive offer.
Detached house in a quiet, family-friendly residential location with a spacious garden for playing and relaxing
Barrier-free living also possible in old age
Spacious, light-filled living and dining area
Semi-open conservatory with electric shading
Cosy fireplace for a comfortable living atmosphere, including approx. 5 SRM of dry beech firewood
Separate modern kitchen with high-quality fitted kitchen and branded appliances
Pantry with sliding door
Bedroom with custom-built fitted wardrobe
Two further flexibly usable rooms, one of them with direct
access to the southwest-facing terrace with a semi-open, wind-protected conservatory and electric shading
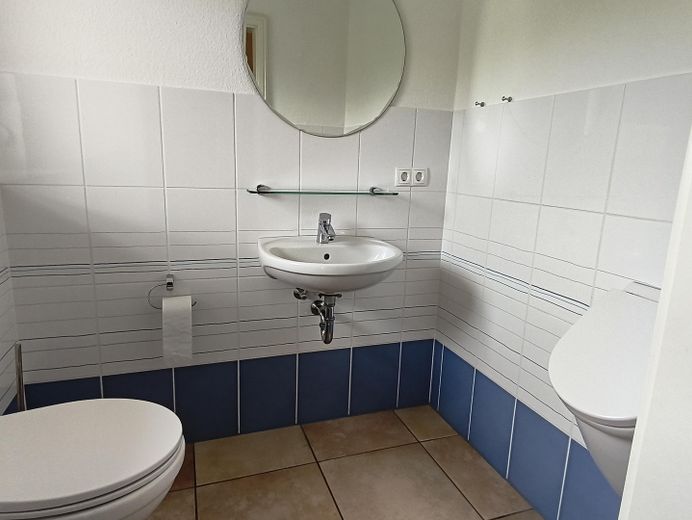
Two bright bathrooms with natural daylight and a guest WC
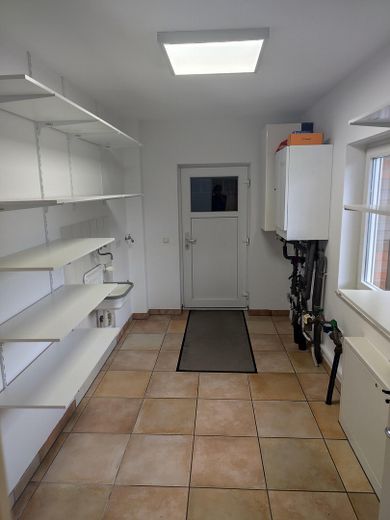
Spacious utility room with sink and plenty of storage space
Energy efficiency class B thanks to good building insulation and modern high-efficiency pumps
District heating with low ongoing energy costs
800 W photovoltaic system (balcony power plant) for additional electricity savings
Underfloor heating in all rooms, individually adjustable
Fibre-optic connection from the municipal utilities as well as an additional DSL connection
Satellite system (SAT TV) without ongoing reception costs
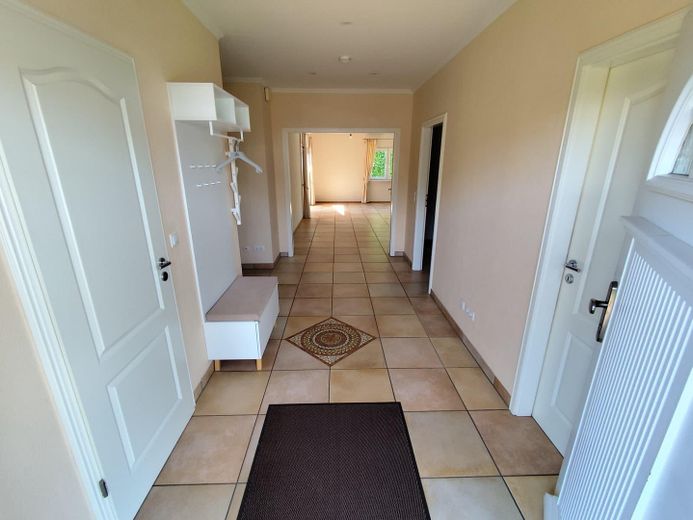
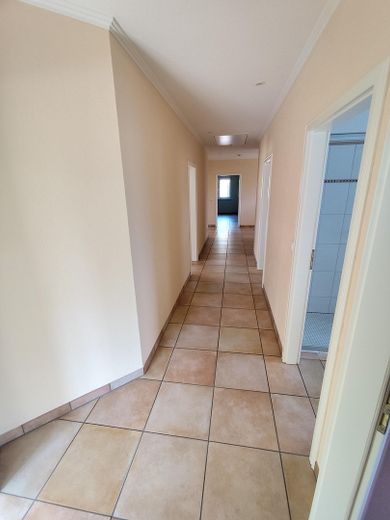
Easy-care tiled floors throughout the house
High-quality interior doors and double-glazed windows
External roller shutters on all windows (electric or manual)
Professional insect screens on most windows as well as insect protection
Burglar-resistant doors at all terrace accesses
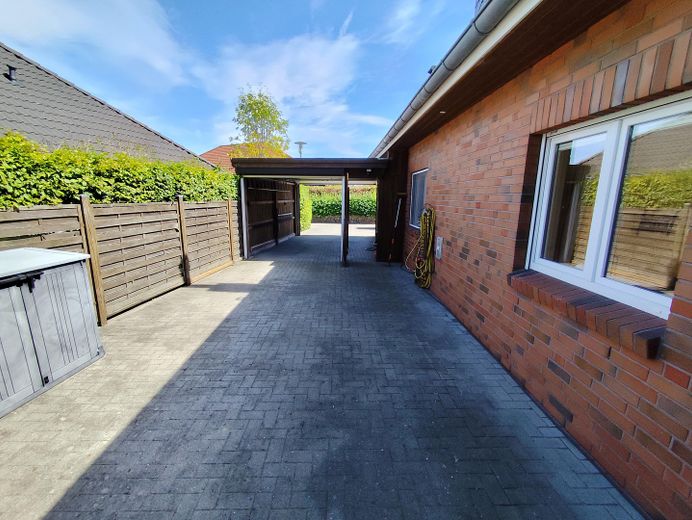
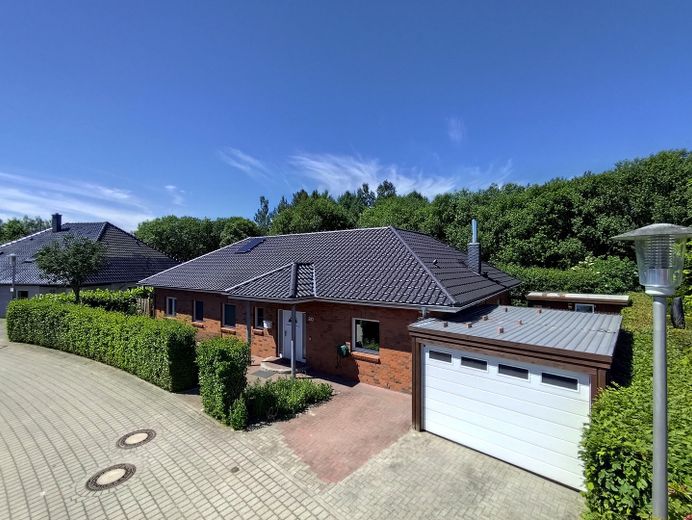
Three parking spaces, including a carport with an electrically lockable gate and 230 V socket for hybrid or electric vehicles
Covered secondary entrance with direct access from the carport into the house
Large garden with attractive planting, mirabelle plum and apple trees, sandbox, koi pond and well-maintained lawn
Three separate sheds for a workshop, garden equipment and firewood
Very well-maintained overall condition – move in directly without any renovation work and feel at home
Your destination goes to Google Maps only when you submit the form. TraumImmo neither stores nor logs it.
The location is convincing in every respect:
Europa-Universität Flensburg can be reached on foot in less than 5 minutes.
The new Förde Katharinen Hospital can be reached by bicycle in just a few minutes
Daycare centres, schools, playgrounds, supermarkets, a senior centre and a short-term care facility are within walking distance.
A bus stop is just around the corner.
Due to the central location near the Osttangente, the A7 motorway, Denmark, as well as the surrounding beaches and neighbouring towns can be reached quickly.
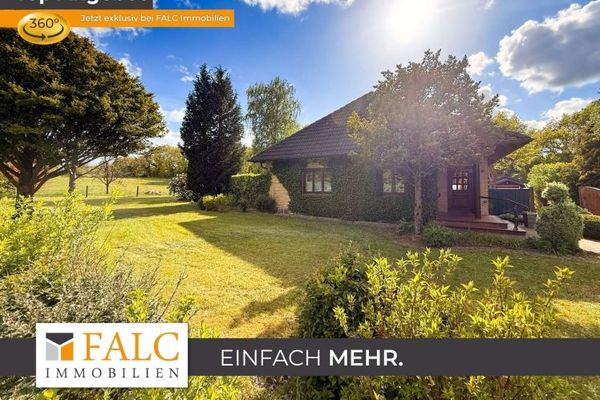 689.000 € A touch of Scandinavia – just closer. Expansiveness. Nature. Arrive.24943 Hürup
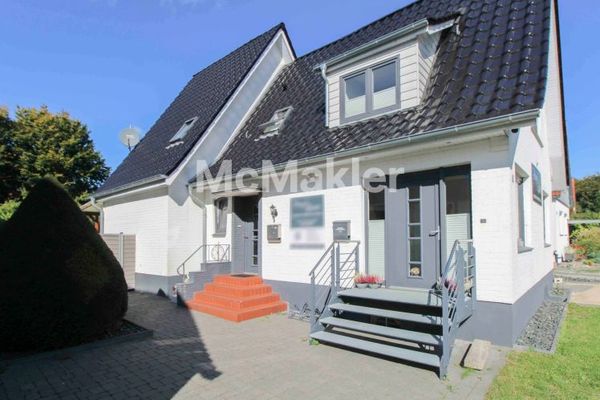 459.000 € Charming and renovated two-family house: living and working or multigenerational living possible24943 Flensburg


