| Type | Top-floor flat |
|---|---|
| Living area approx. | 121 m² |
| Bedrooms | 3 |
| Rooms | 4,5 |
|---|---|
| Bathrooms | 1 |
| Purchase price | 549.000 € |
|---|---|
| Price per m² | 4,537.19 €/m² |
| Commission | no commission for buyers |
Calculate using this listing's purchase price. Every assumption is editable and all figures are non-binding estimates.
The initial payment is estimated as loan amount × (interest + repayment) ÷ 12. Individual lending terms, special repayments and further fees are not included. Tax, notary and agent costs may differ in your case. This is not a financing offer or financial advice.
Your inputs are calculated only in this browser and are not saved or sent to TraumImmo.
More financing calculators and assumptions360° tour: https://www.ohne-makler.net/panorama/486996/
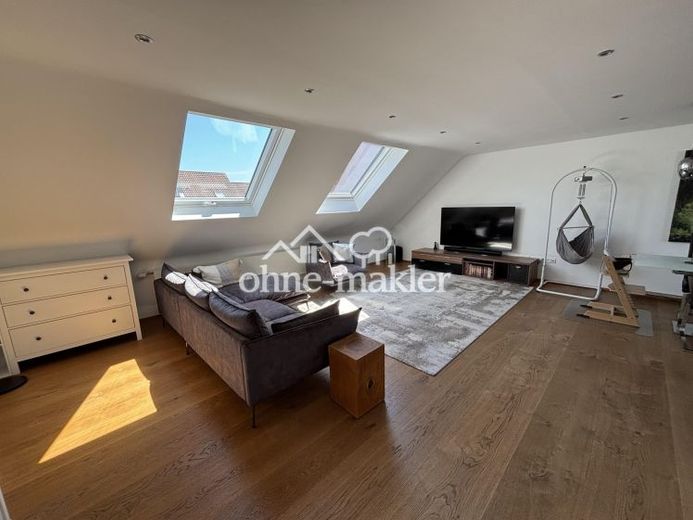
This exceptional, light-filled and air-conditioned smart-home apartment is located on the top floor of a well-maintained building with 5 units. As the only unit on the top floor, it extends across the entire building area, allowing you to enjoy a completely unobstructed living experience without direct wall-to-wall neighbors. The property was comprehensively renovated to a high standard in 2019 and offers a modern, open-plan layout across an official living area of approx. 121 m². Thanks to the cozy sloping ceilings, the actual floor area is even considerably more spacious at approx. 142.55 m².
A highlight is the private balcony power plant on the garage roof, which produces environmentally friendly electricity for the household. The apartment also includes exclusive ownership of the attic above, which has not yet been developed (attic floor). This offers excellent potential for individually expanding the living space; corresponding plans are already available.
The centerpiece of the apartment is the spacious living, dining and kitchen area, which extends across three sides of the building and is flooded with natural light throughout the day through custom-made triangular windows and a glazed dormer. A continuous oak parquet floor with real-wood floorboards up to 12 meters long gives the living area a special sense of spaciousness.
From the inviting entrance hall with a custom-made mirrored wardrobe, you reach the roof terrace fitted with Bankirai decking. In addition to the master bedroom, two further flexible rooms are available for use as children’s or office rooms. Directly next to the kitchen, a pantry measuring approx. 3 m² with a custom-made shelving system provides practical storage space. The property is completed by a cellar room of approx. 15 m², a laundry room and a well-equipped single garage with an electric sectional door, as well as a private outdoor parking space.
Your destination goes to Google Maps only when you submit the form. TraumImmo neither stores nor logs it.
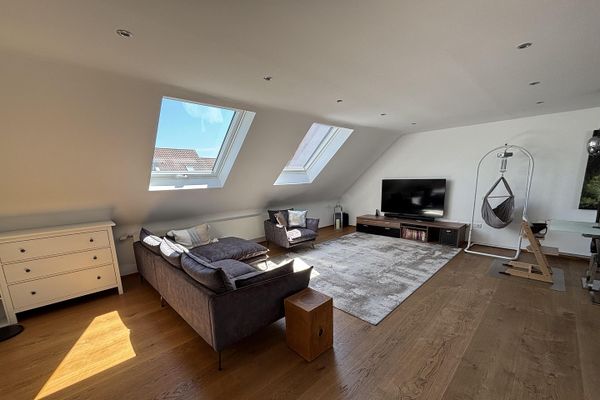 549.000 € Dream Home in Schwetzingen-Schälzig: Flooded with Light and Air-Conditioned68723 Schwetzingen– Schwetzingen
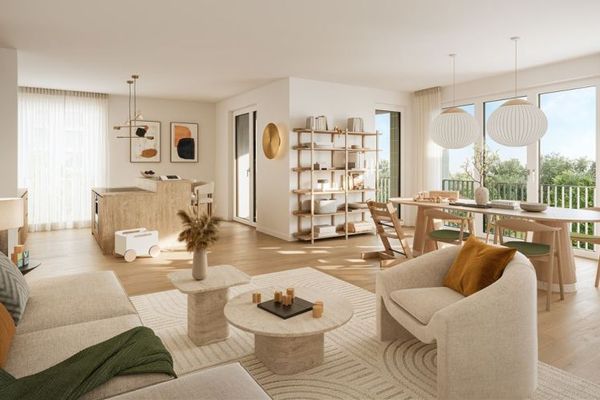 509.900 € Sunset views toward Heidelberg included: 2-room penthouse in the SCHWETZINGER HÖFEN.68723 Schwetzingen
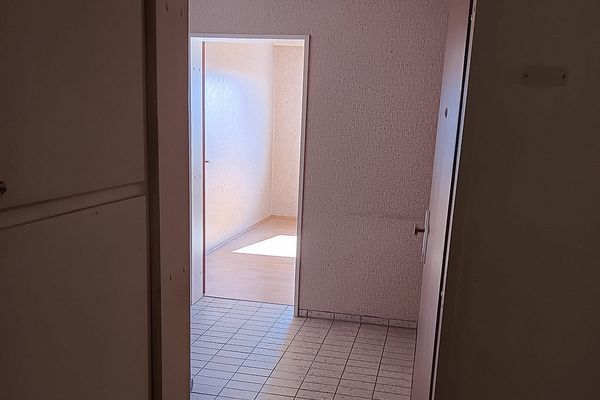 255.000 € Cozy 3-room apartment in Schwetzingen68723 schwetzingen– Schwetzingen

