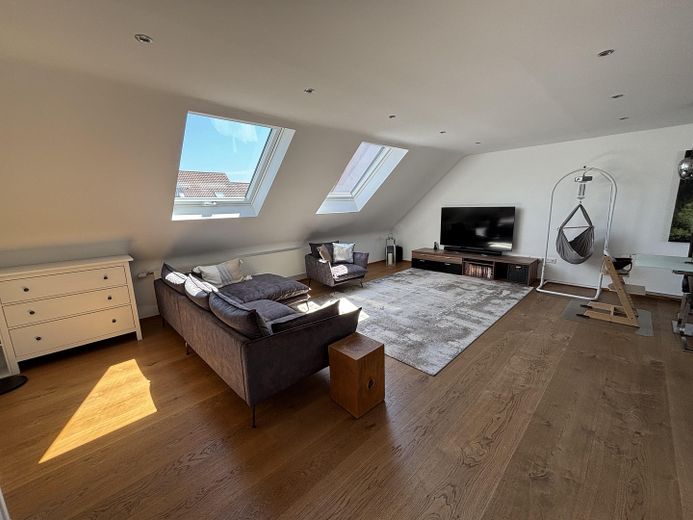
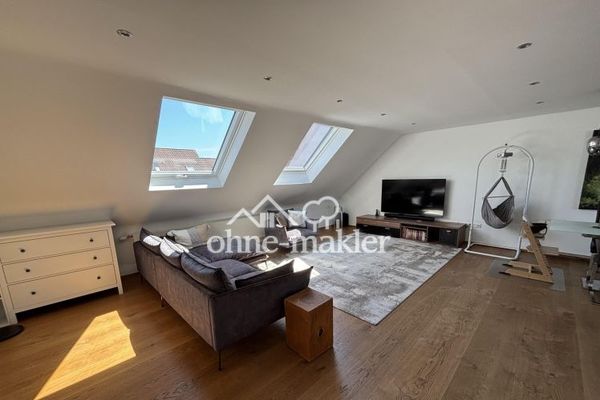
Wohnzimmer
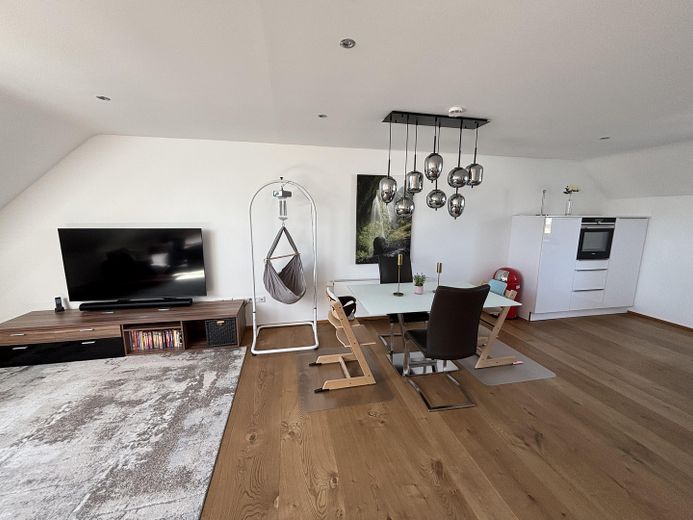
Wohnzimmer
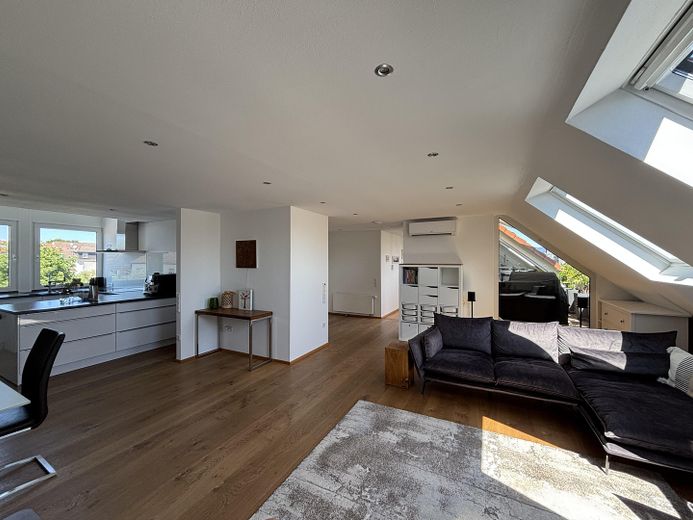
Wohnzimmer + Küche
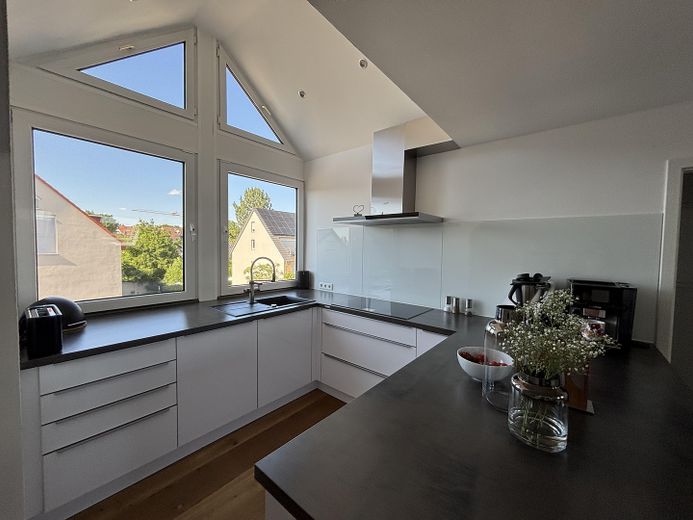
Küche
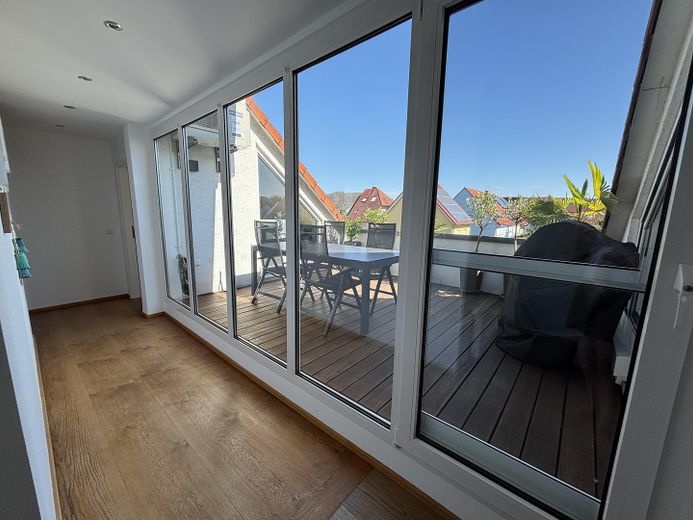
Dachterrasse
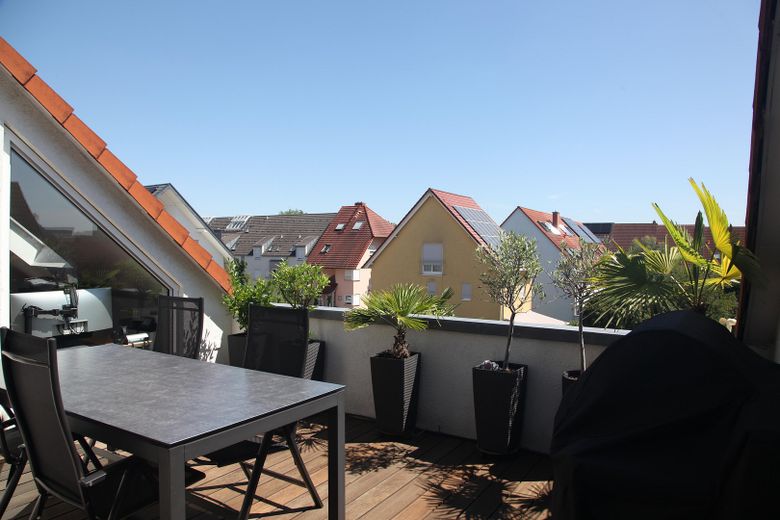
Dachterrasse
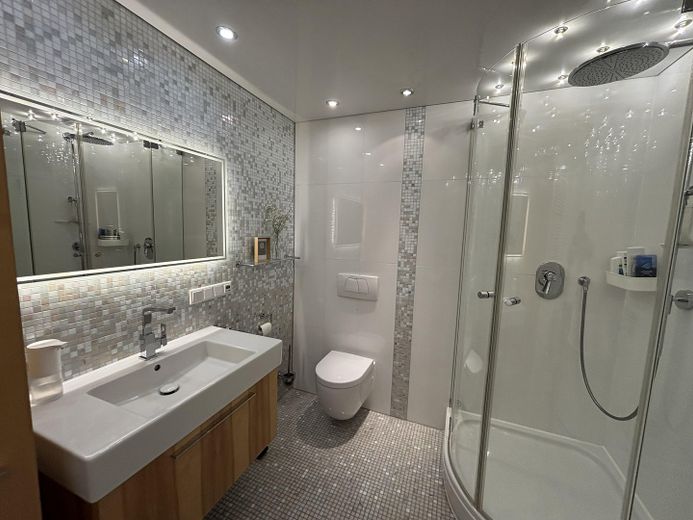
Badezimmer
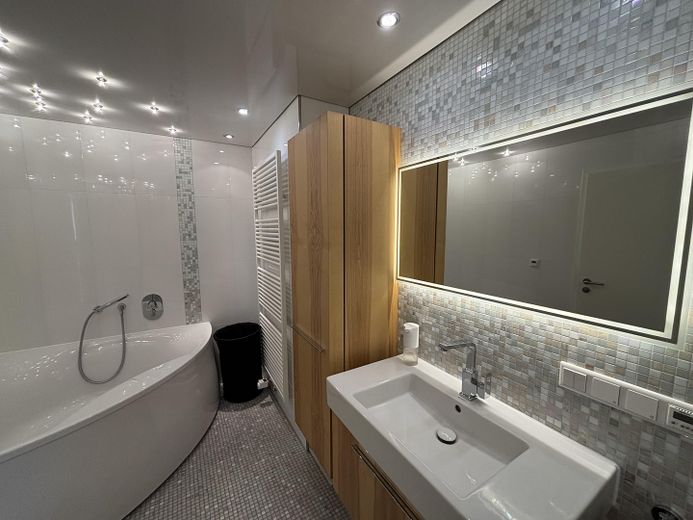
Badezimmer
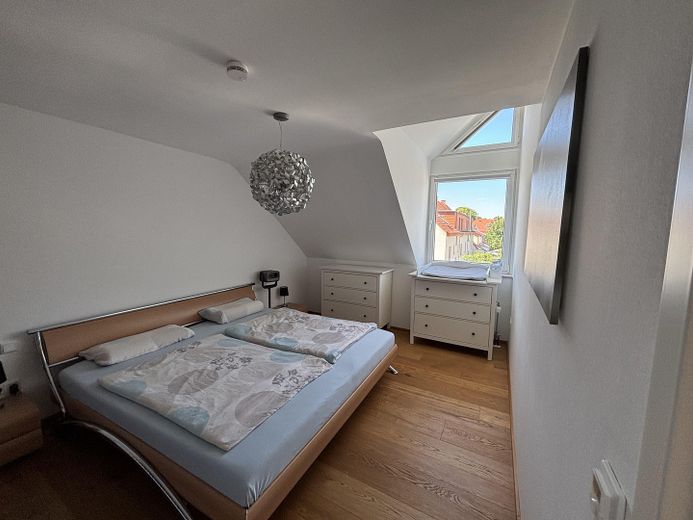
Schlafzimmer
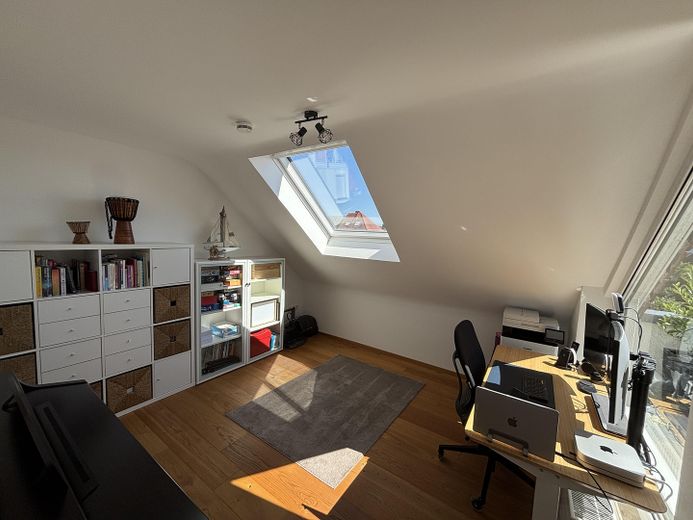
Arbeitszimmer
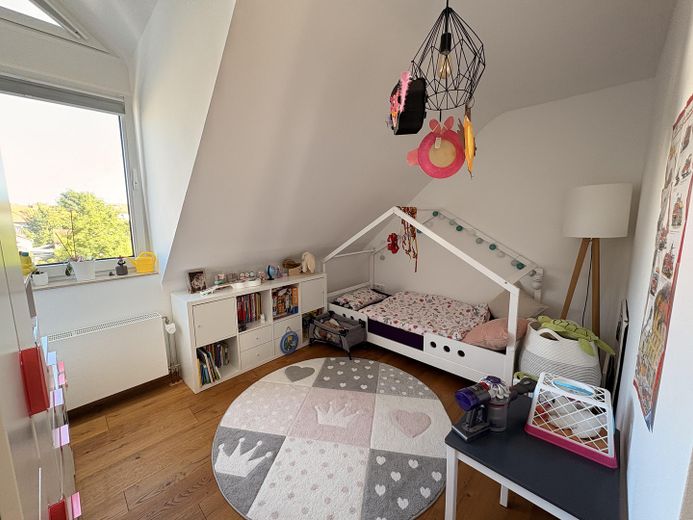
Kinderzimmer
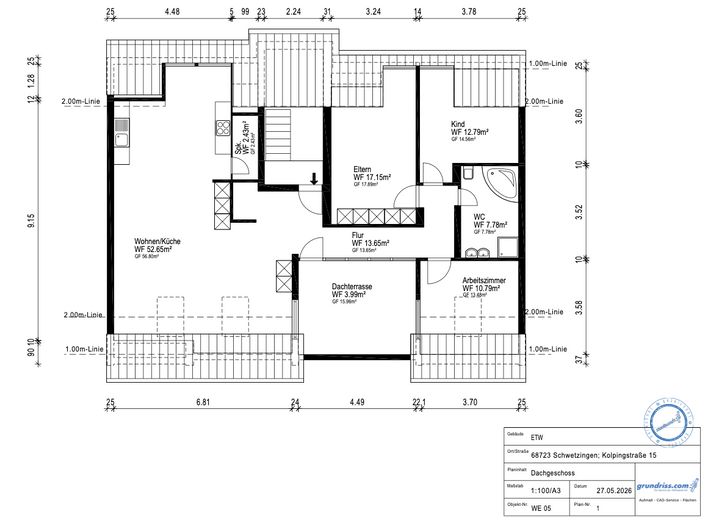
Grundriss
| Type | Top-floor flat |
|---|---|
| Floor | 2 |
| Living area approx. | 121 m² |
| Year built | 1991 |
| Bedrooms | 3 |
| Available from | Nach Vereinbarung |
|---|---|
| Rooms | 4,5 |
| Bathrooms | 1 |
| Fuel type | District heating |
| Parking spaces | 2 |
|---|---|
| Condition | Refurbished |
| Floors in the building | 1 |
| Usable floor area | 143 m² |
| Purchase price | 549.000 € |
|---|---|
| Price per m² | 4,537.19 €/m² |
| Commission | no commission for buyers |
Calculate using this listing's purchase price. Every assumption is editable and all figures are non-binding estimates.
The initial payment is estimated as loan amount × (interest + repayment) ÷ 12. Individual lending terms, special repayments and further fees are not included. Tax, notary and agent costs may differ in your case. This is not a financing offer or financial advice.
Your inputs are calculated only in this browser and are not saved or sent to TraumImmo.
More financing calculators and assumptionsThis exceptional, light-filled and air-conditioned smart-home apartment is located on the top floor of a well-maintained five-unit building. As the only unit on the top floor, it extends across the entire building footprint, allowing you to enjoy a completely unobstructed living experience without direct wall-to-wall neighbors. The property was comprehensively renovated to a high standard in 2019 and offers a modern, open-plan layout over an official living area of approx. 121 m². Thanks to the cozy sloping ceilings, the actual floor area is even more spacious at approx. 142.55 m².
A highlight is the private plug-in solar power system on the garage roof, which produces environmentally friendly electricity for the household. The apartment also includes exclusive ownership of the attic above, which has not yet been converted (attic floor). This offers excellent potential for individually expanding the living space; corresponding plans are already available.
The heart of the apartment is the spacious living, dining and kitchen area, which extends across three sides of the building and is flooded with natural light throughout the day through custom-made triangular windows and a glazed dormer. Continuous oak parquet flooring with solid-wood planks up to 12 meters long gives the living area a particularly spacious feel.
From the inviting entrance hall with a custom-made mirrored wardrobe, you reach the roof terrace fitted with Bankirai decking. In addition to the master bedroom, two further flexible rooms are available for use as children's rooms or offices. Directly beside the kitchen, a pantry of approx. 3 m² with a custom-made shelving system provides practical storage space. The property is completed by a cellar room of approx. 15 m², a laundry room and a well-equipped single garage with an electric sectional door, as well as a private outdoor parking space.
The technical and interior design features of this property are at an absolutely top level. A permanently installed split air-conditioning system with cooling function for all living and sleeping areas ensures perfect room temperatures year-round, supplemented by a district heating system newly installed in April 2026. The heart of the building services is a wired smart home system (Homematic Wired), which allows most power sockets as well as the lighting, heating, electronic shutters and terrace awning to be controlled flexibly via app, voice control or directly using the buttons and switches on the wall. State-of-the-art connectivity is guaranteed by the 2.5-Gbit network with LAN sockets in all living and sleeping areas, combined with a ceiling-mounted Unifi access point for comprehensive WiFi 6 coverage.
In the custom-made Nolte fitted kitchen from 2019, elegant high-gloss white and a dark worktop meet a functional peninsula. The high-quality equipment includes Siemens appliances – including an ergonomically raised oven that stylishly separates the fully integrated refrigerator from the also fully integrated freezer, a hob and a dishwasher. A permanently installed Blanco water system also supplies filtered, chilled, still or sparkling water directly from the tap.
The bright, tiled bathroom combines modern sanitary fittings from Villeroy & Boch and Duravit with elegant Dornbracht fixtures. A stretch ceiling with integrated spotlights and starry-sky lighting, electronic underfloor heating, a spacious corner bathtub and a glass shower with a Hoesch shower tray create an exclusive atmosphere. On the roof terrace, an electronic awning and an app-controlled irrigation system at the outdoor water connection provide maximum comfort outdoors. A permanently installed safe completes the property's range of features.
Your destination goes to Google Maps only when you submit the form. TraumImmo neither stores nor logs it.
The condominium is situated in a sought-after, quiet, and at the same time extremely central location in the Schälzig district of Schwetzingen. The local infrastructure is excellent: all amenities for daily needs can be conveniently reached on foot. A bus stop, kindergartens, schools, and the historic Schwetzingen Palace Gardens are each only about a 5-minute walk away. A REWE supermarket can be reached in approximately 7 minutes on foot, and Schwetzingen railway station is also in the immediate vicinity, around a 10-minute walk away, ensuring excellent connections to regional and long-distance transport.
 549.000 € Dream Home in Schwetzingen-Schälzig: Flooded with Light and Air-Conditioned68723 Schwetzingen
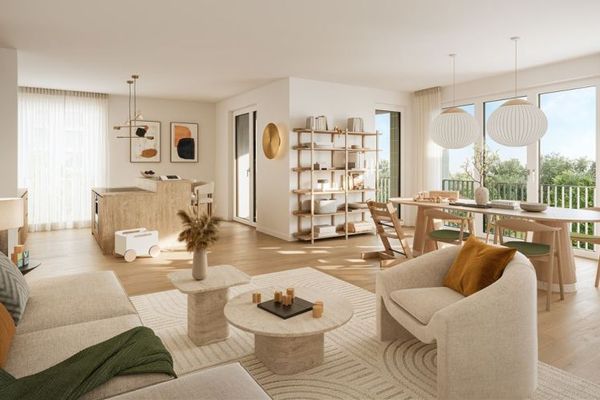 509.900 € Sunset views toward Heidelberg included: 2-room penthouse in the SCHWETZINGER HÖFEN.68723 Schwetzingen
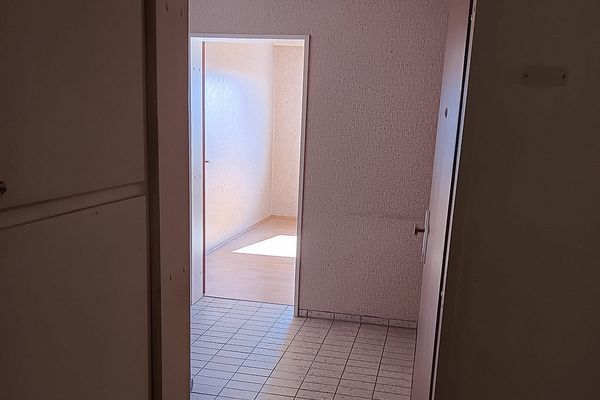 255.000 € Cozy 3-room apartment in Schwetzingen68723 schwetzingen– Schwetzingen


