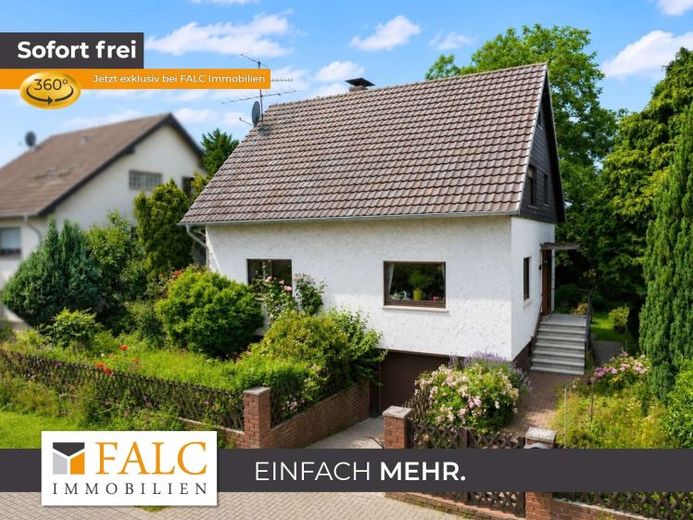
| Type | Detached house |
|---|---|
| Living area approx. | 121 m² |
| Bedrooms | 3 |
| Rooms | 5 |
|---|---|
| Bathrooms | 1 |
| Plot area | 660 m² |
|---|---|
| Usable floor area | 99 m² |
| Purchase price | 399.000 € |
|---|---|
| Price per m² | 3,297.52 €/m² |
| Commission | 3,57% (3,57 % inkl. MwSt vom not. Kaufpreis) |
Calculate using this listing's purchase price. Every assumption is editable and all figures are non-binding estimates.
The initial payment is estimated as loan amount × (interest + repayment) ÷ 12. Individual lending terms, special repayments and further fees are not included. Tax, notary and agent costs may differ in your case. This is not a financing offer or financial advice.
Your inputs are calculated only in this browser and are not saved or sent to TraumImmo.
More financing calculators and assumptionsThis charming detached house, built in 1965, impresses with approximately 121 m² of living space, a total of 5 rooms and a spacious 660 m² plot offering plenty of room for relaxation, play and individual design options. The well-considered layout creates ideal conditions for families, couples requiring space or anyone wishing to fulfil their dream of owning their own home.
Upon entering the house, you are welcomed by a spacious entrance area with a long hallway that harmoniously connects all the rooms on the ground floor and creates a pleasant living atmosphere. A practical guest WC is located directly on the right, while two bright and versatile living spaces open up on the left. Whether as a cosy living room with a separate dining area or as a living room and study – individual living ideas can be realised here. One of the rooms has direct access to the terrace, harmoniously connecting the interior with the garden, which invites you to relax, play or enjoy convivial outdoor gatherings.
At the end of the hallway is the kitchen.
The staircase leads to the upper floor, which impresses with three generously proportioned rooms. These offer sufficient space for a master bedroom, children's rooms, a guest room or a home office and can be flexibly adapted to individual needs. A bathroom completes this floor and rounds off the living area.
The basement offers additional possibilities with several utility rooms, ideally suited for use as storage, hobby, workshop or laundry rooms. The integrated garage also provides convenient, weather-protected parking directly at the house.
The property offers a solid foundation and impresses with its family-friendly layout, generous room dimensions and attractive plot. Here, new owners have the opportunity to create a home with plenty of charm and potential according to their own ideas and to establish a truly comfortable atmosphere in the long term.
Your destination goes to Google Maps only when you submit the form. TraumImmo neither stores nor logs it.
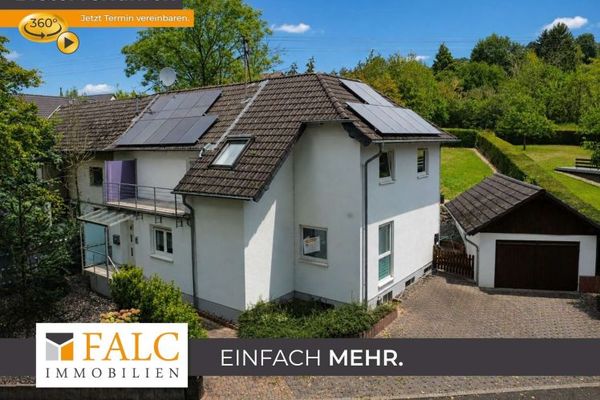 399.000 € Your family dream within reach – bidding process53773 Hennef (Sieg)
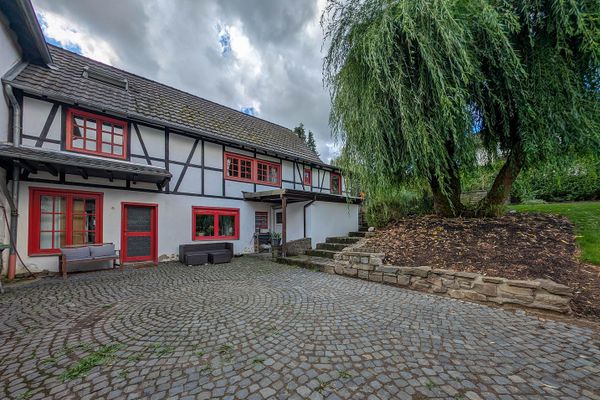 375.000 € Attention tradespeople & large families: three-sided farmstead with valid building permit53773 Hennef– Dahlhausen
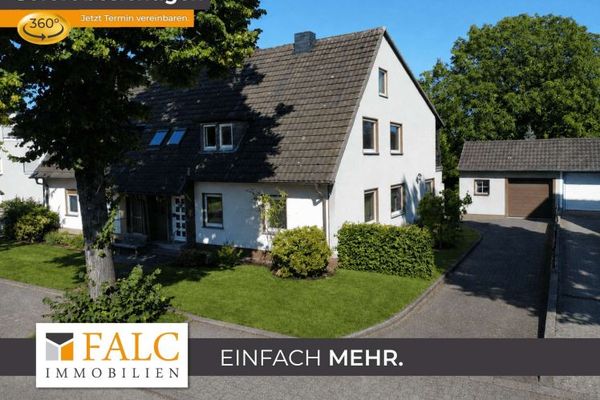 399.000 € There's more here: Spacious home with a 768 m² plot53773 Hennef (Sieg)

