| Type | Detached house |
|---|---|
| Living area approx. | 144 m² |
| Year built | 1964 |
| Bedrooms | 4 |
| Available from | Nach Vereinbarung |
|---|---|
| Rooms | 7 |
| Bathrooms | 2 |
| Heating | Central heating |
| Fuel type | Gas |
| Plot area | 589 m² |
|---|---|
| Parking spaces | 6 |
| Condition | Refurbished |
| Floors in the building | 2 |
| Usable floor area | 144 m² |
| Purchase price | 519.000 € |
|---|---|
| Price per m² | 3,604.17 €/m² |
| Commission | no commission for buyers |
Calculate using this listing's purchase price. Every assumption is editable and all figures are non-binding estimates.
The initial payment is estimated as loan amount × (interest + repayment) ÷ 12. Individual lending terms, special repayments and further fees are not included. Tax, notary and agent costs may differ in your case. This is not a financing offer or financial advice.
Your inputs are calculated only in this browser and are not saved or sent to TraumImmo.
More financing calculators and assumptionsRefuge and symbiosis on the Soest Börde.
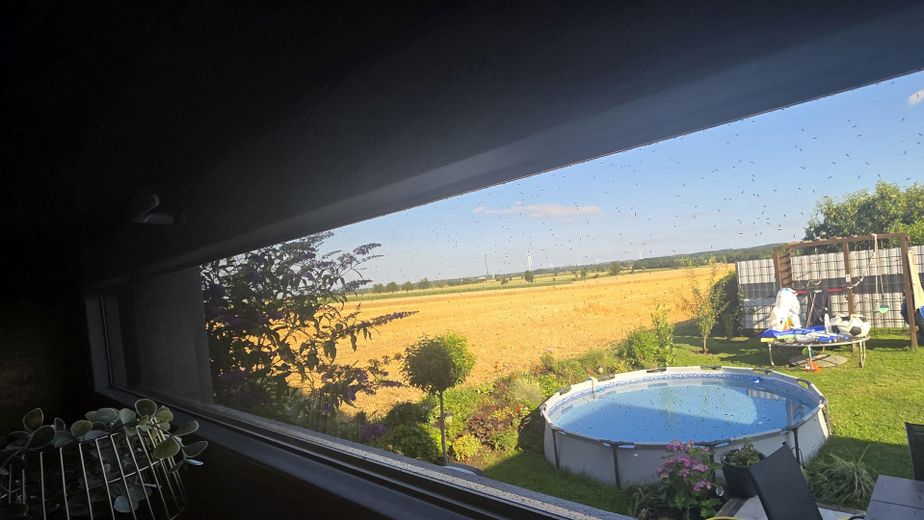
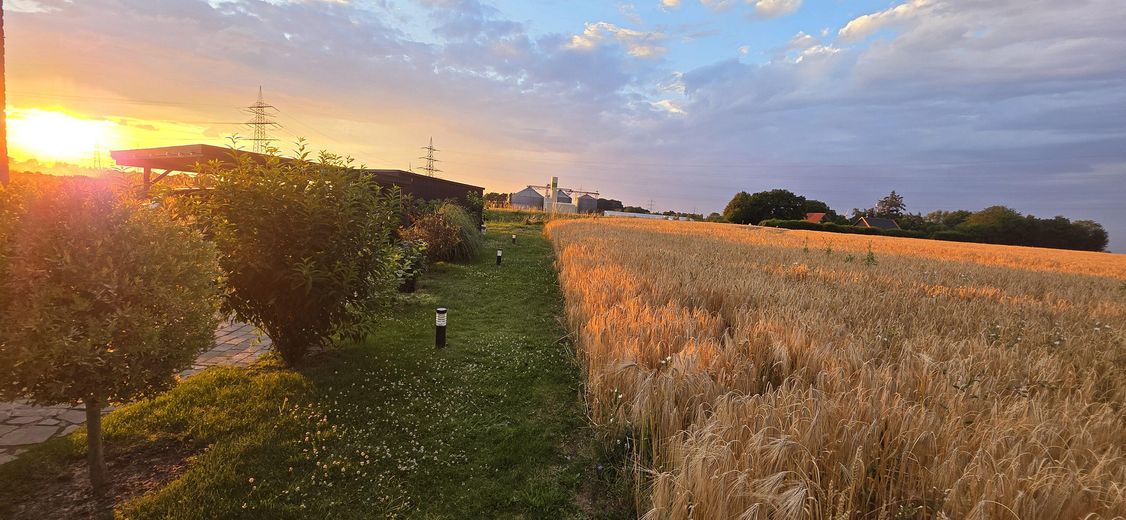
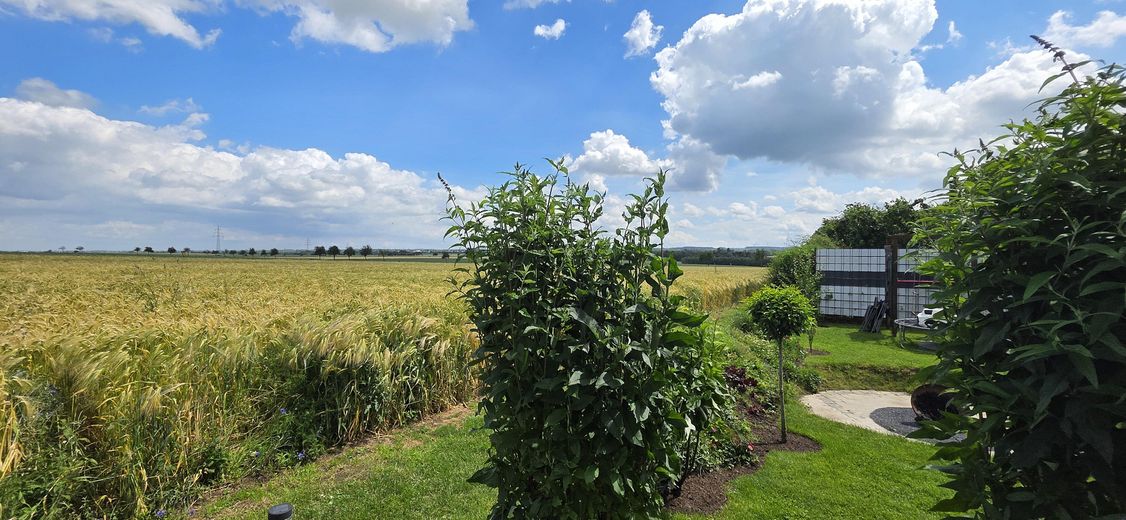
Beyond the garden, nothing but open space.
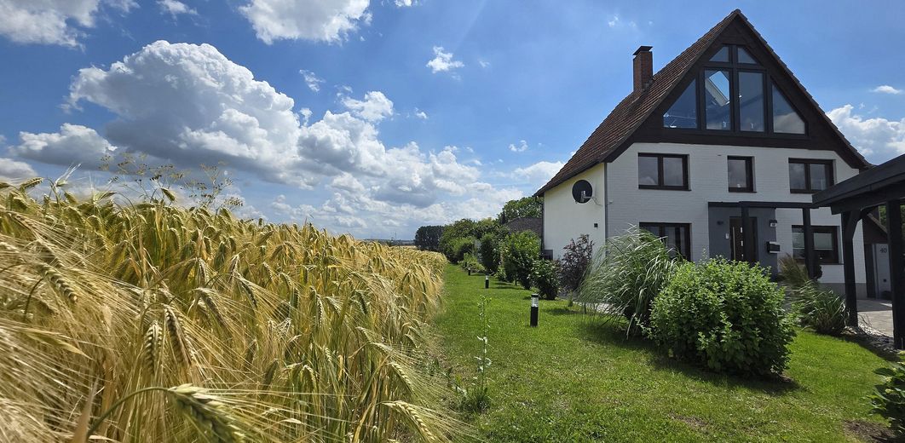
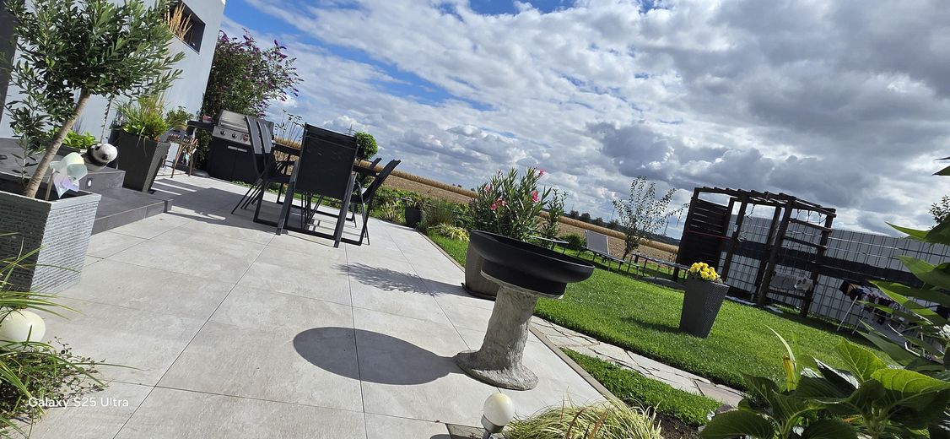
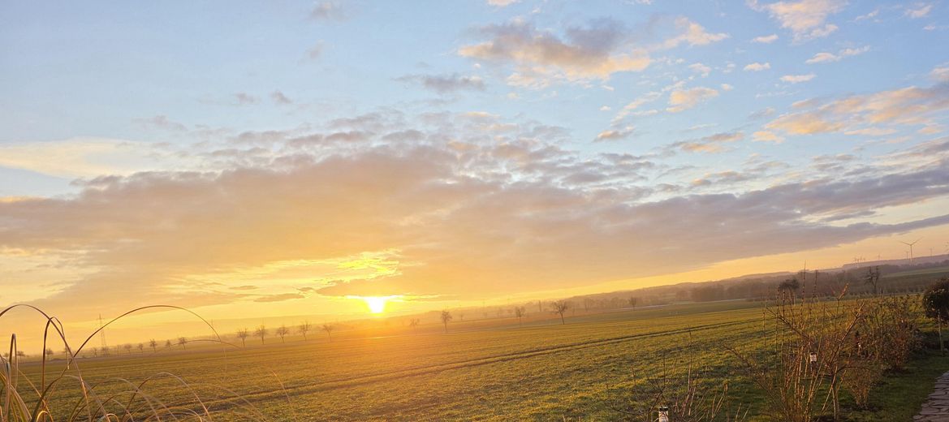
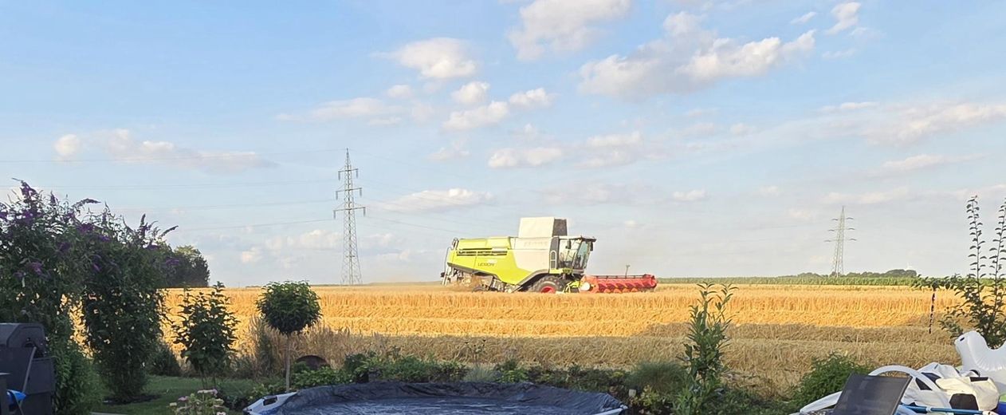
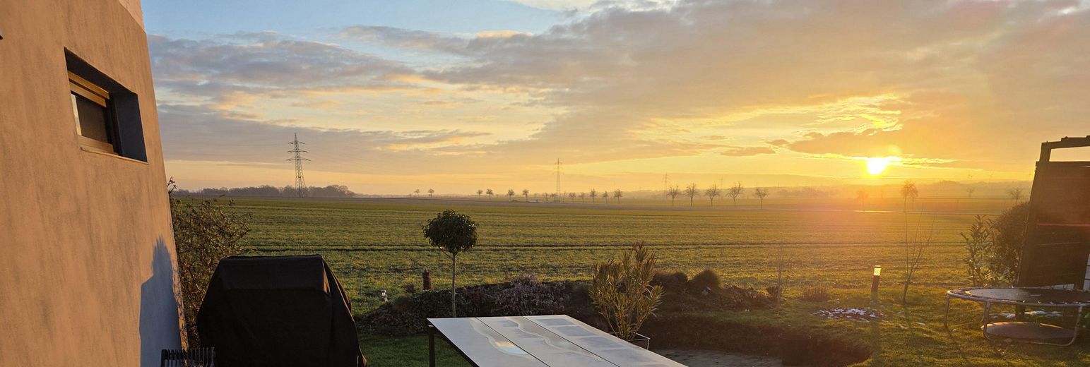
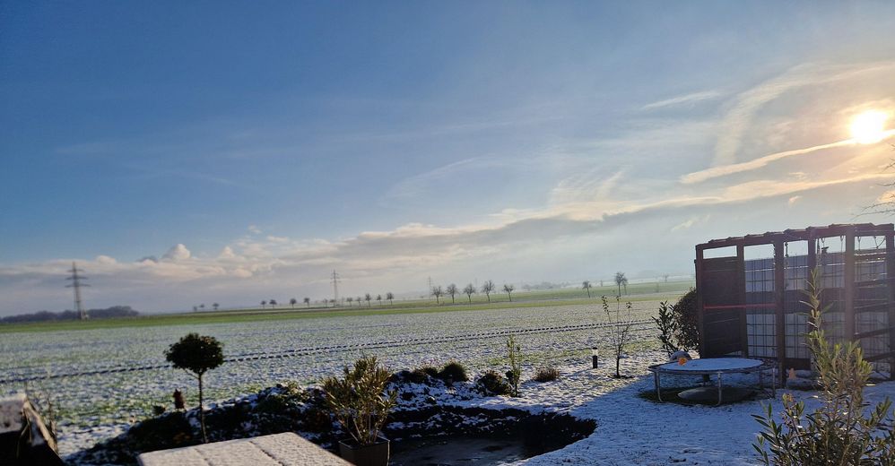
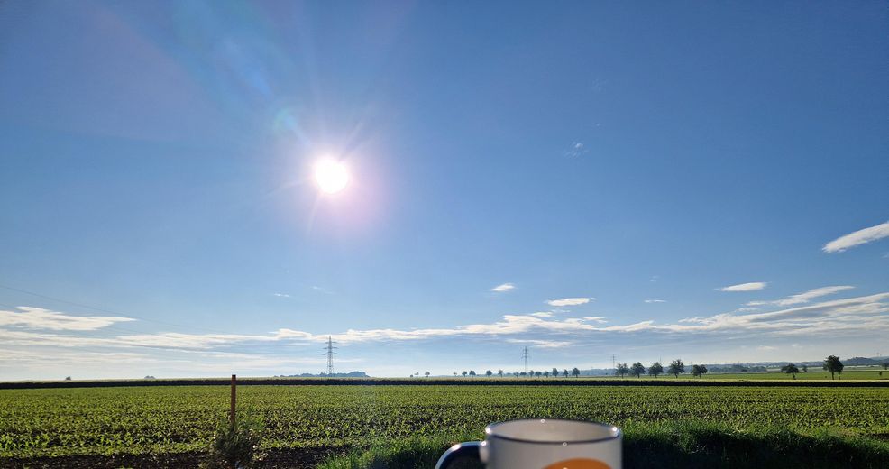
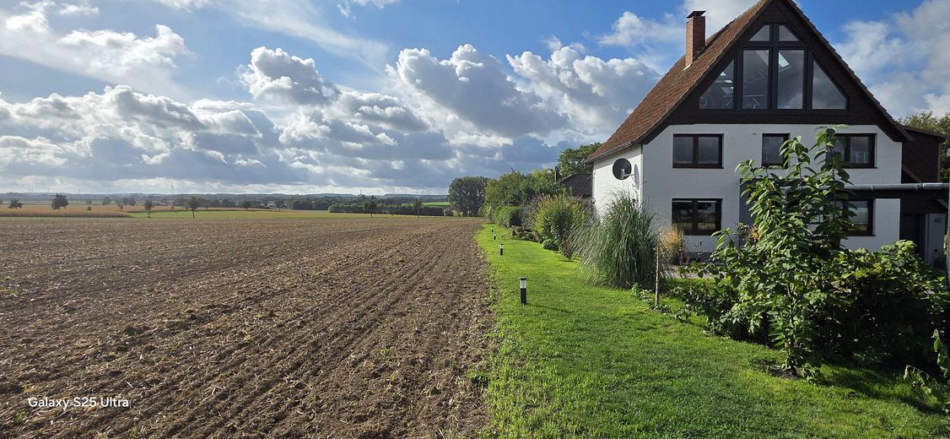
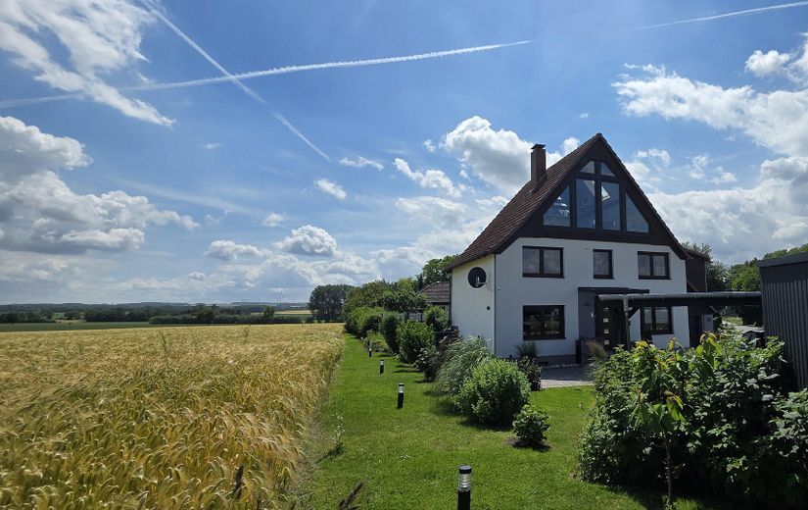
Where the garden ends, the countryside begins. Fields. Sky. Harvest.
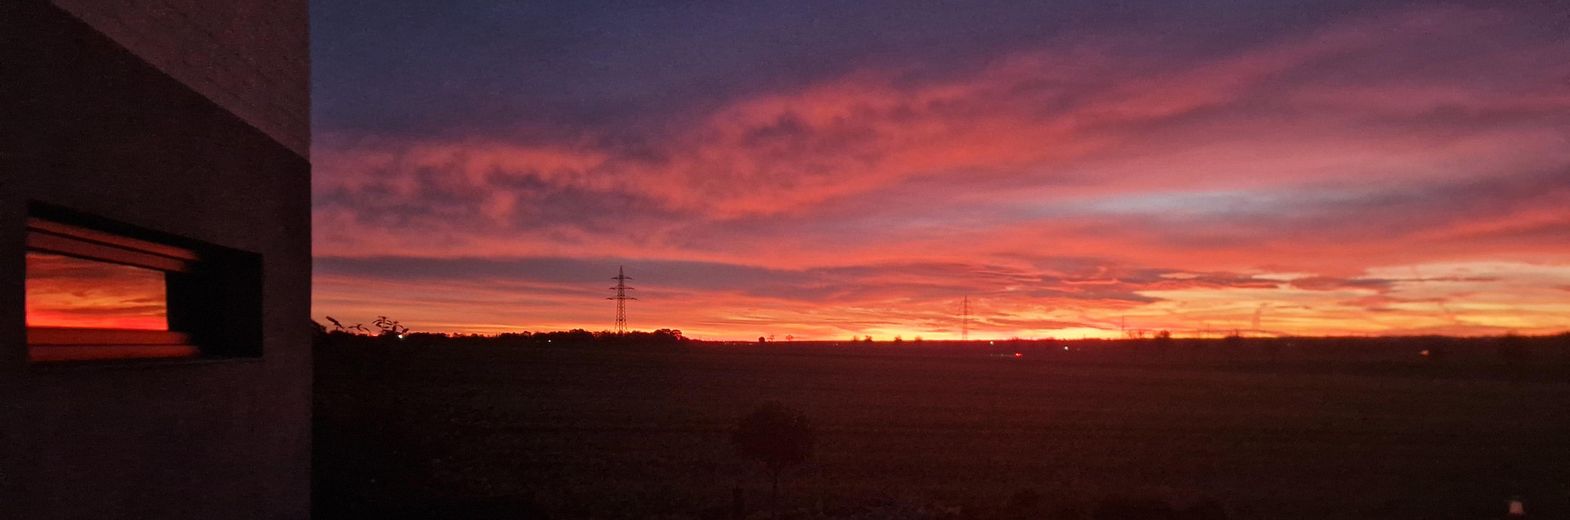
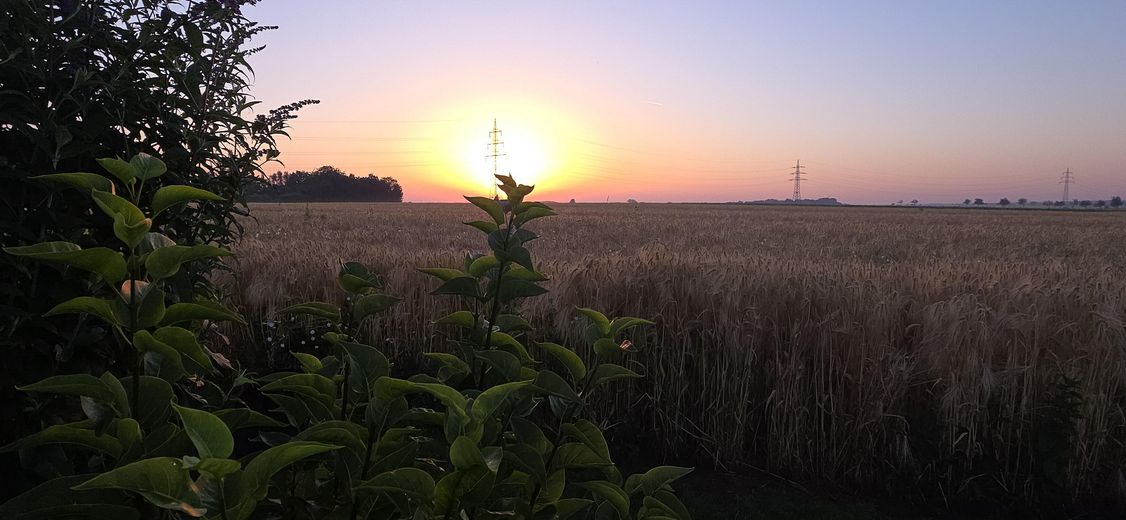
The grain stands at the edge of the lawn. At harvest time, the whole countryside breathes. In the evening, fire settles over the fields – quiet, vast, yours. In the morning, the first light belongs to you.
This is not a property. This is a refuge. Here, the search ends.
What remains
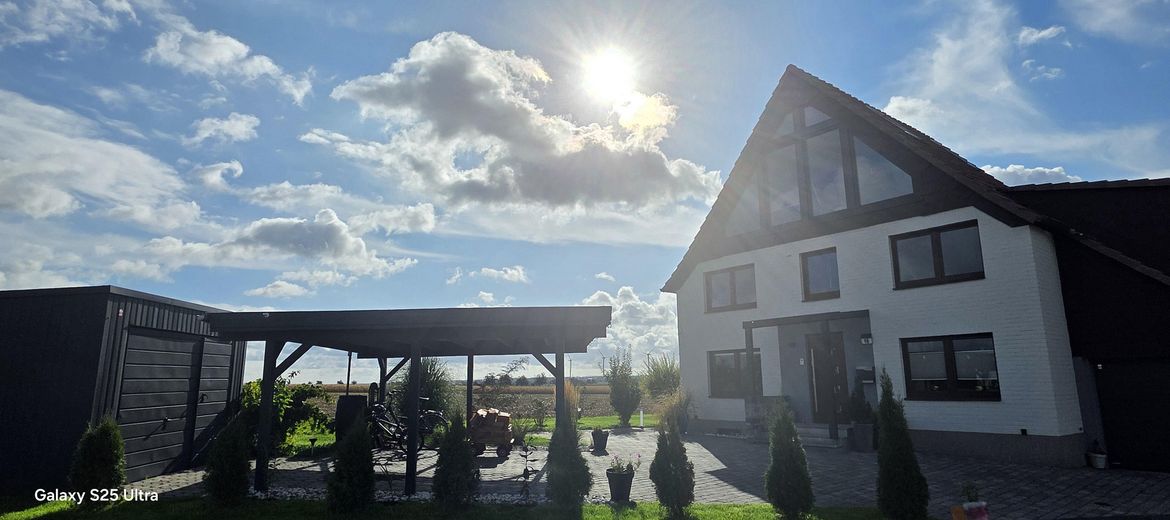
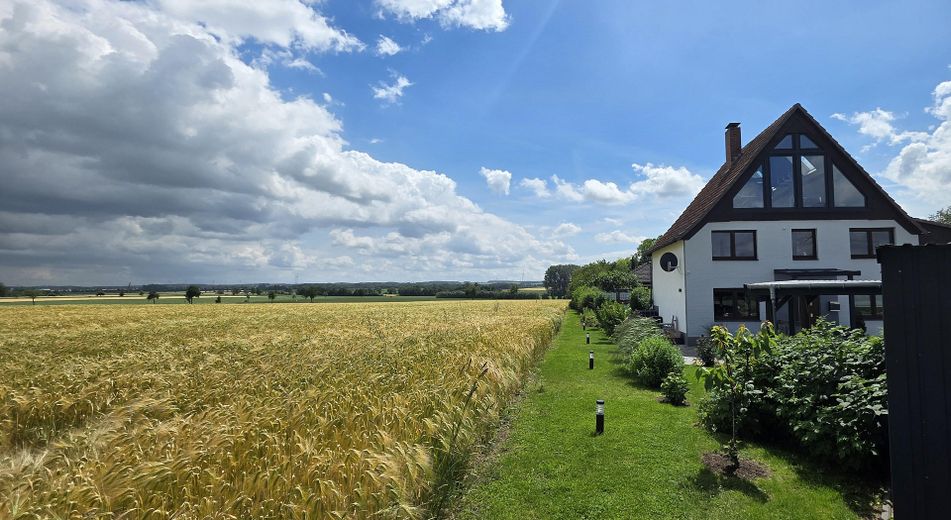
White house, dark gable, large glass window in the peak. Carport, outbuilding, paved courtyard.
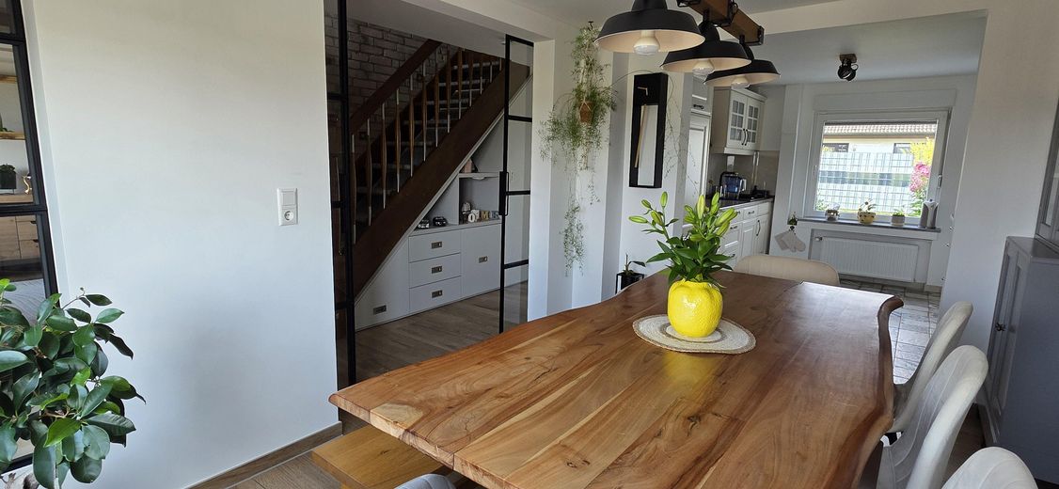
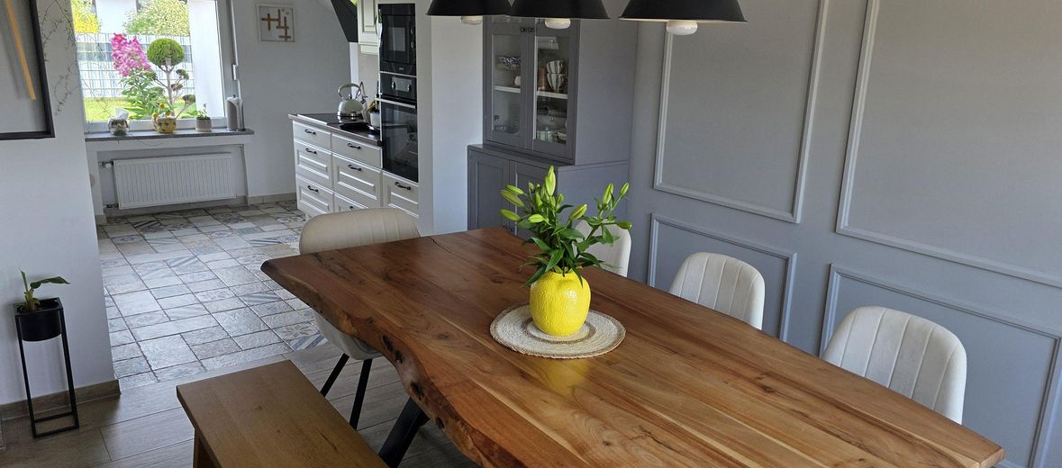
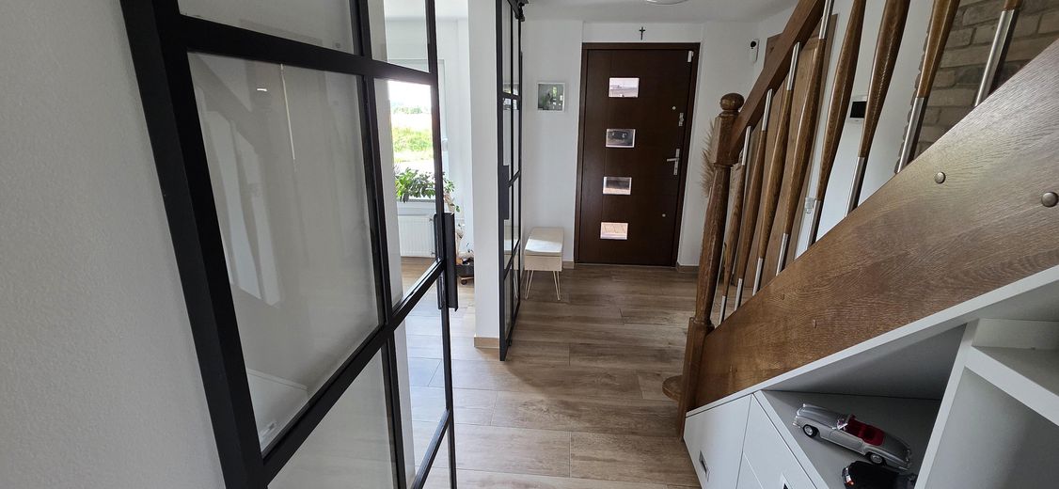
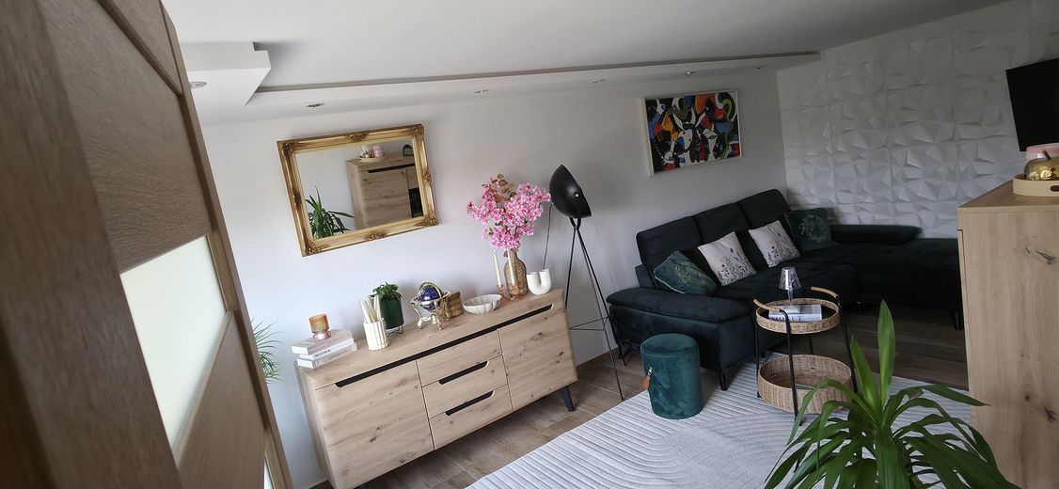
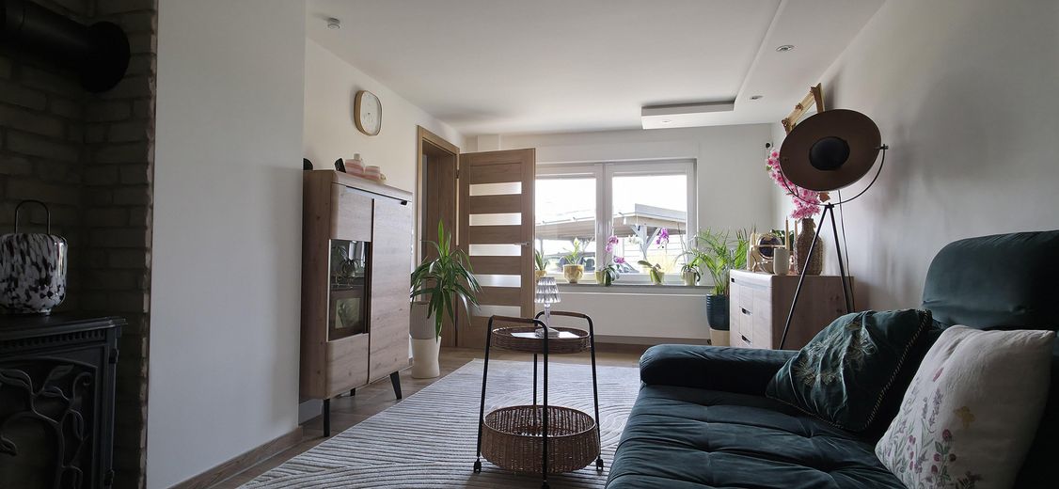
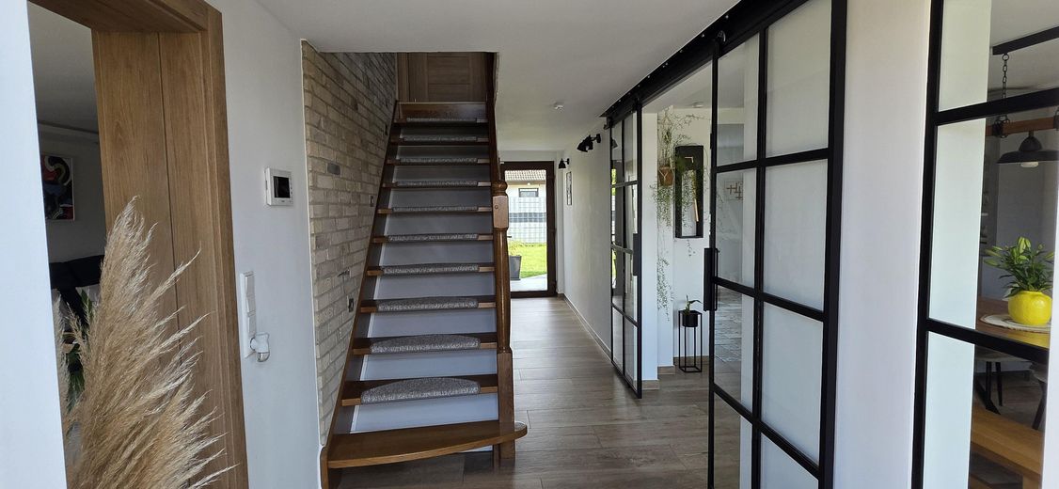
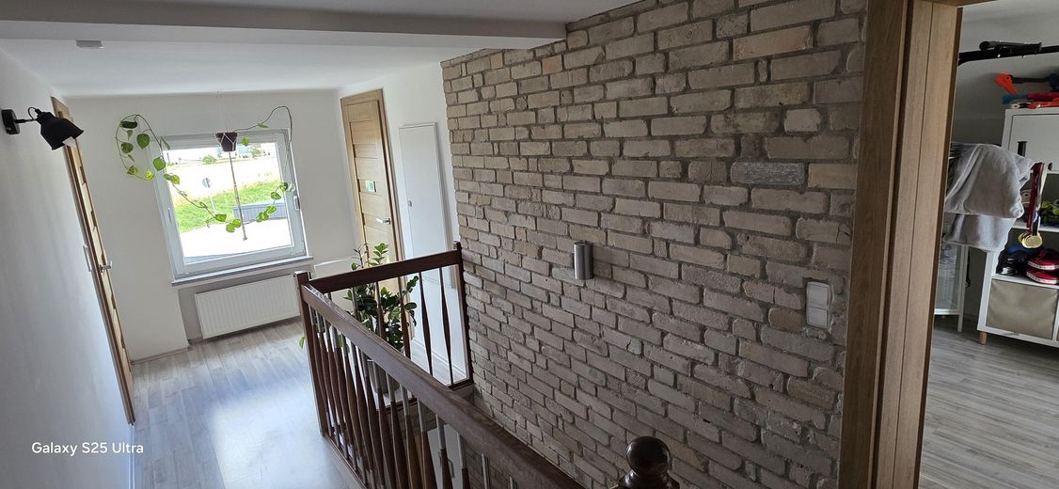
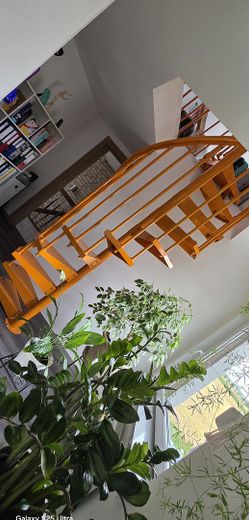
Open ground floor: kitchen, dining area, hallway. Steel/glass loft doors. Exposed brick. Living salon with fireplace.
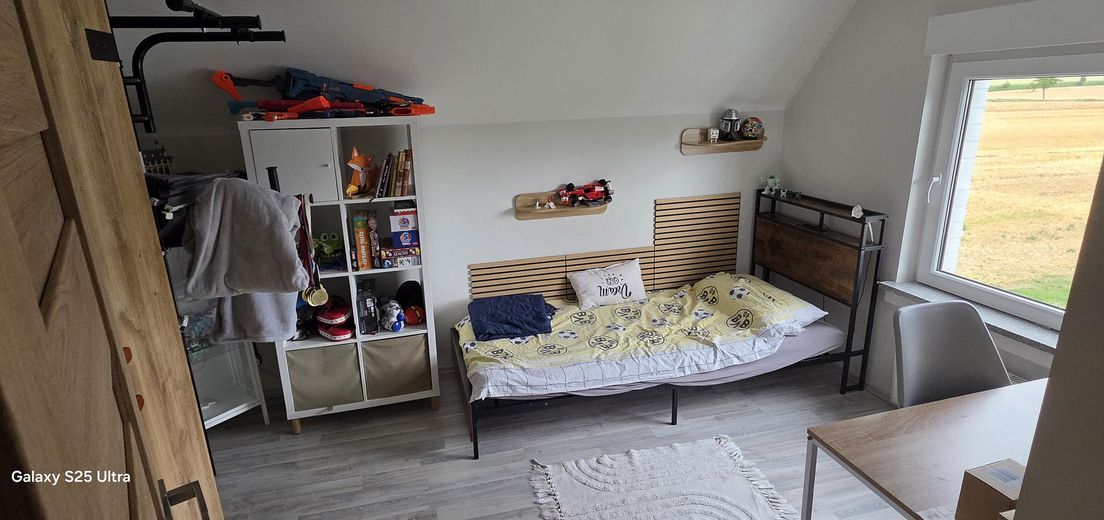
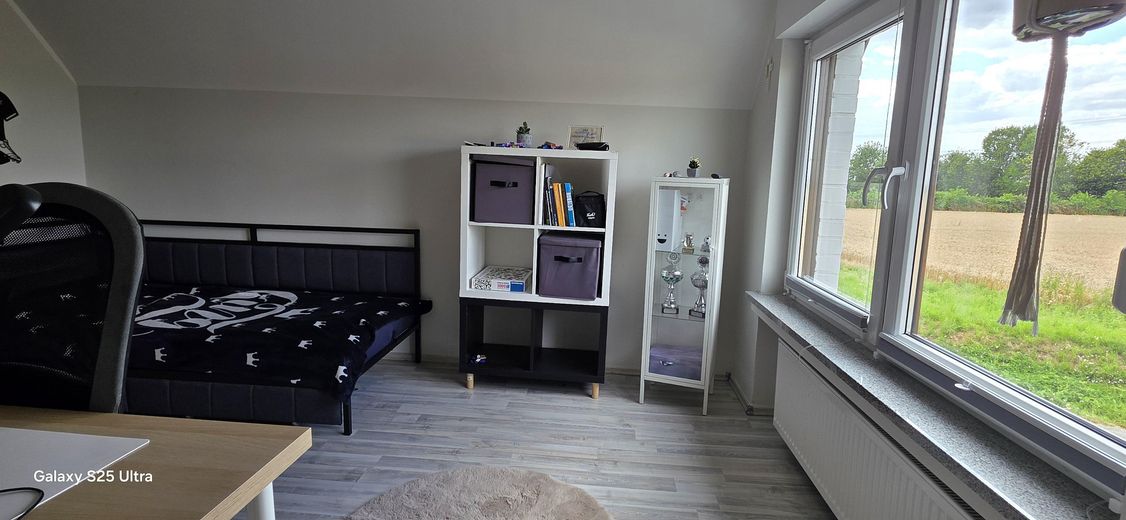
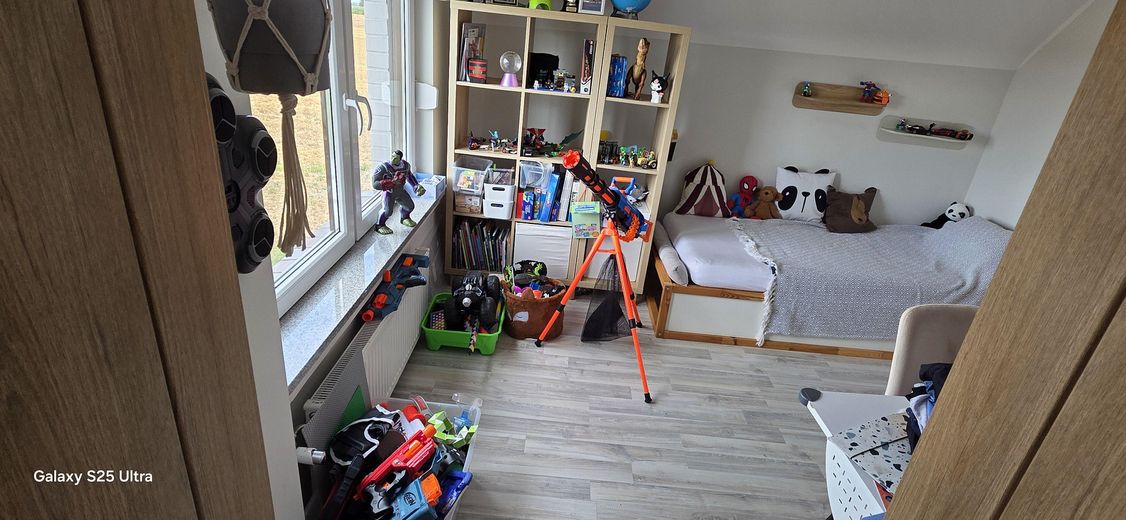
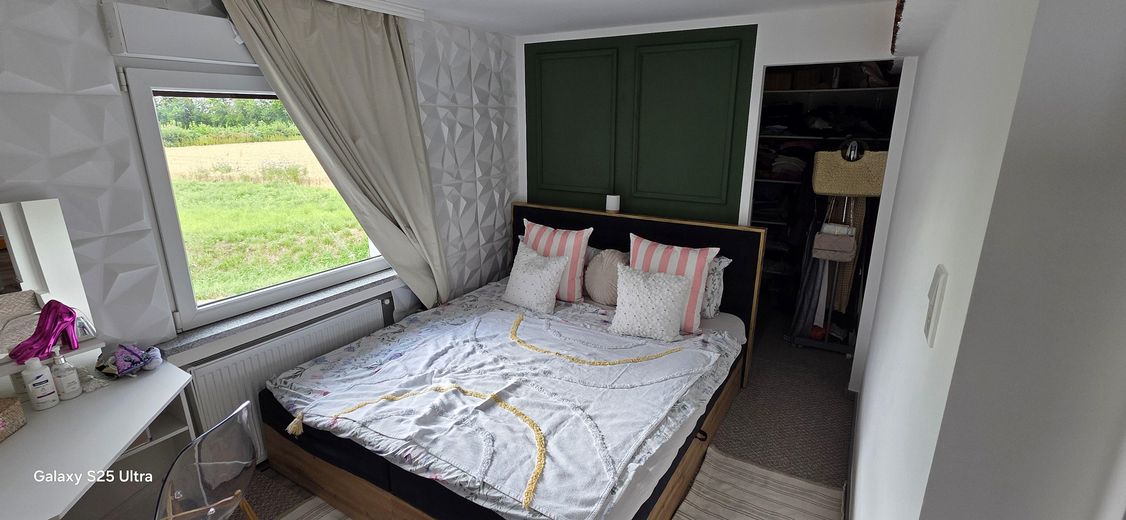
Upstairs: bedroom with dressing room and views over the fields, 3 further rooms.
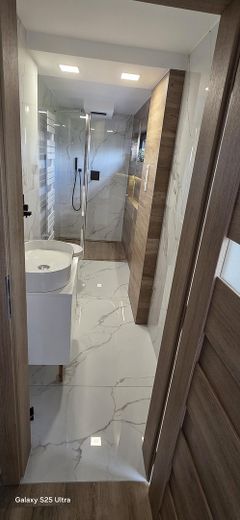
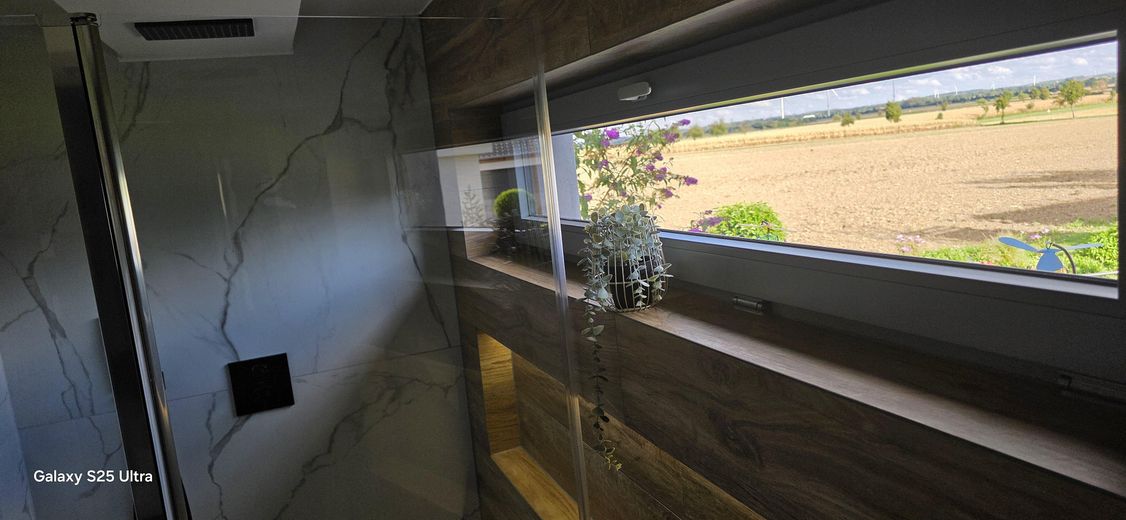
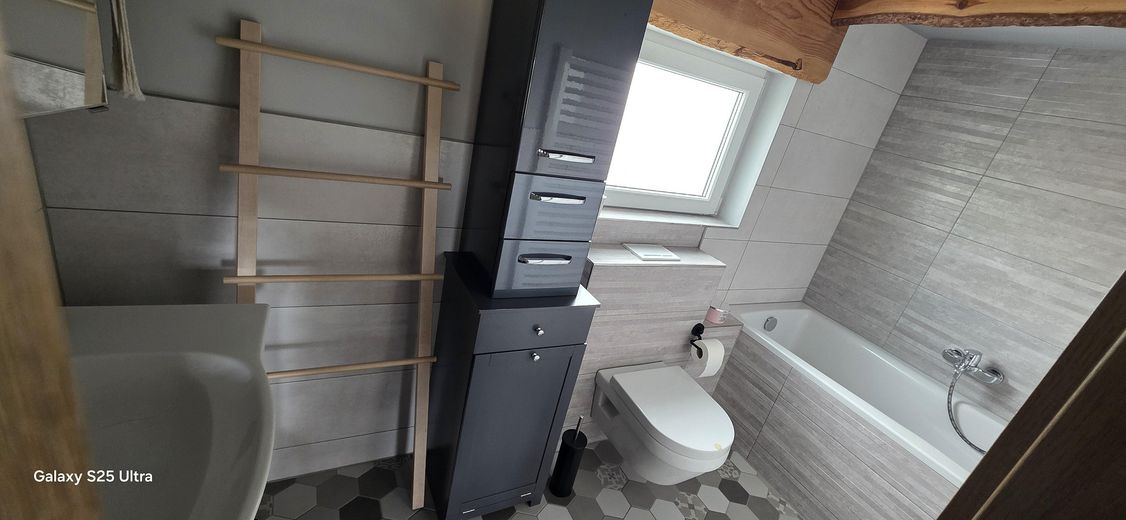
New bathroom downstairs: walk-in shower with views over the fields. New bathroom upstairs with bathtub.
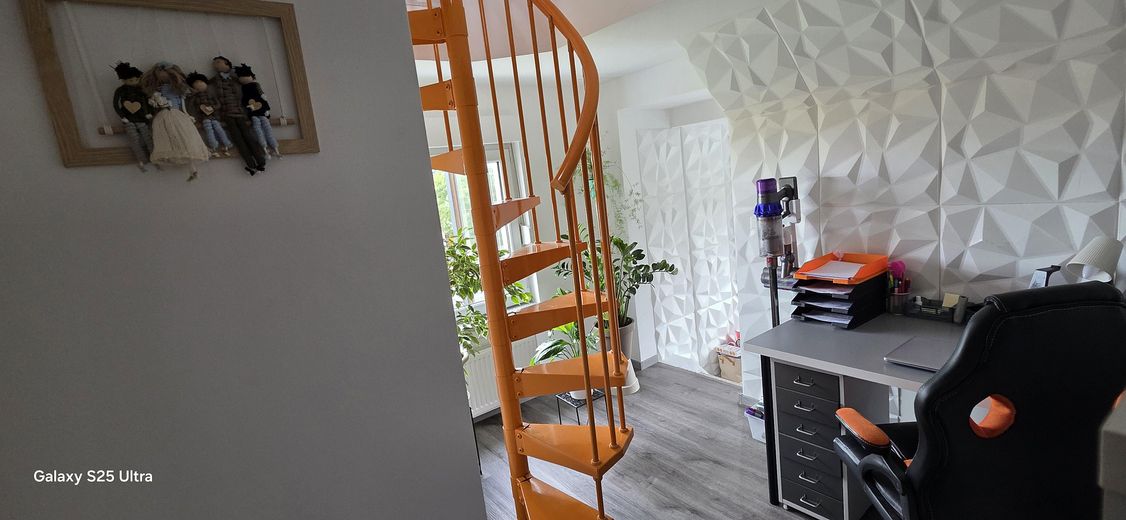
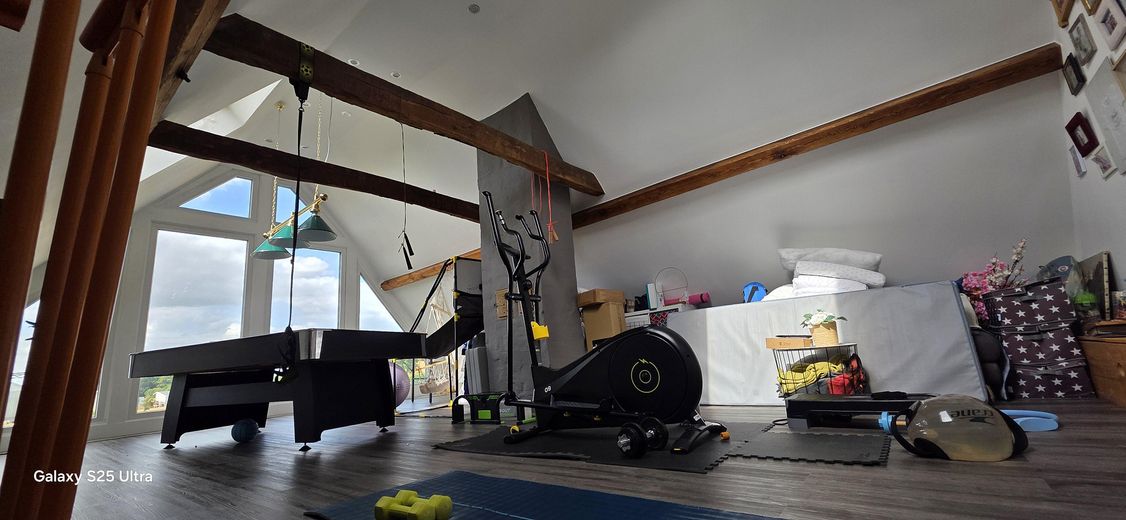
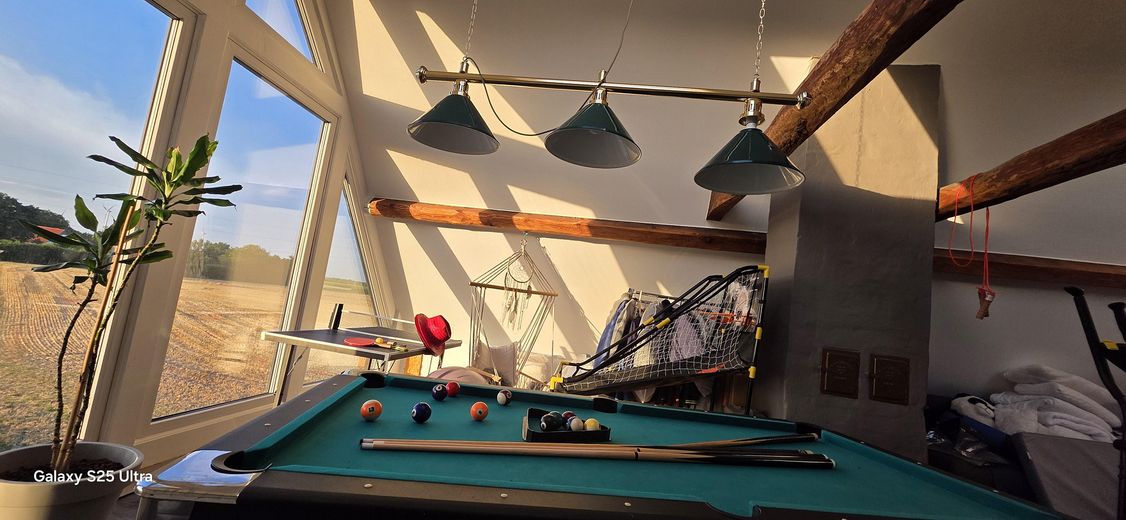
Attic: wooden beams, panoramic glazing, billiards, training area, studio.
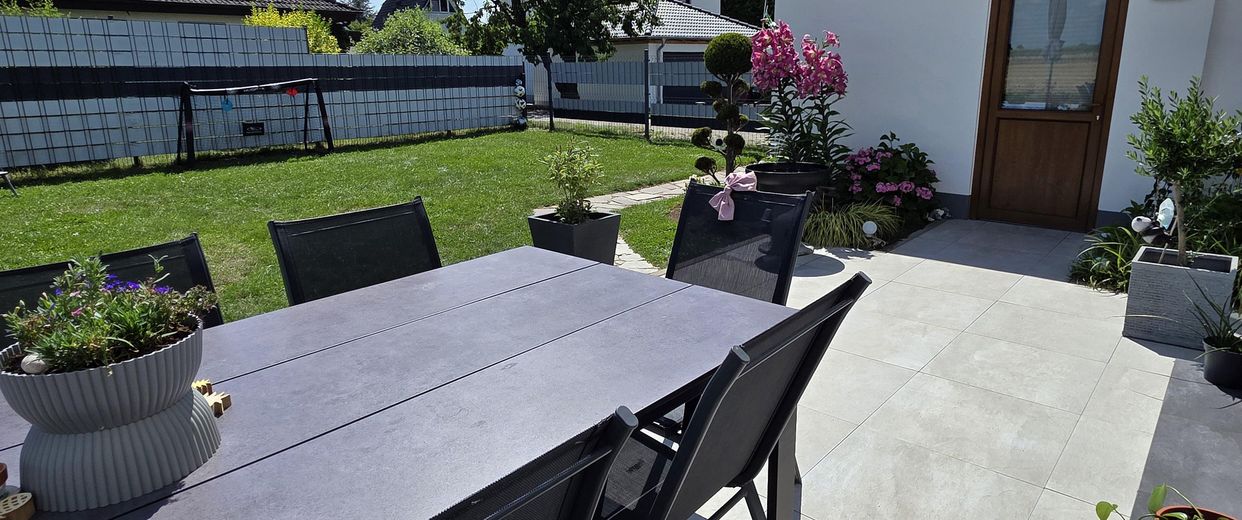
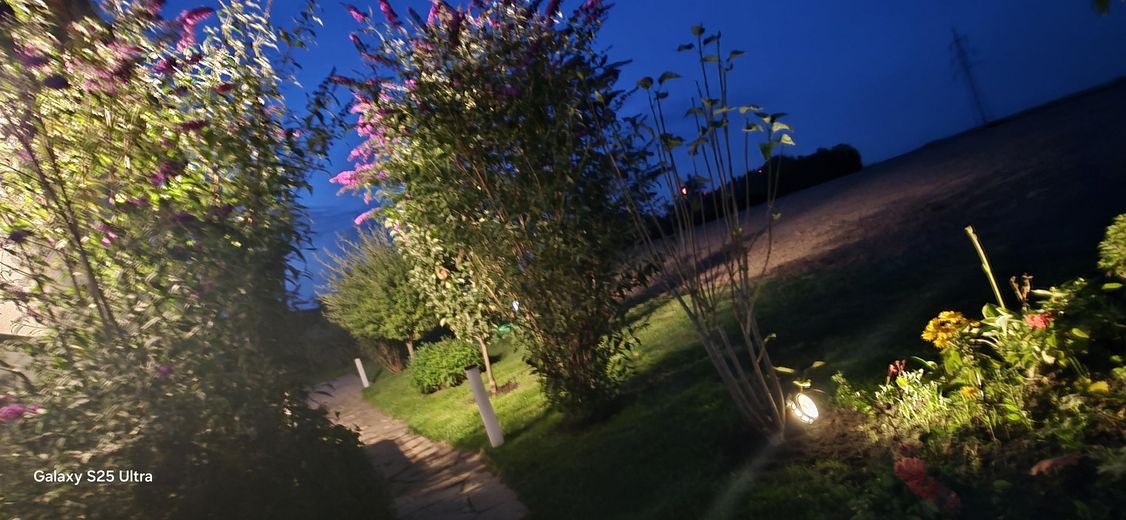
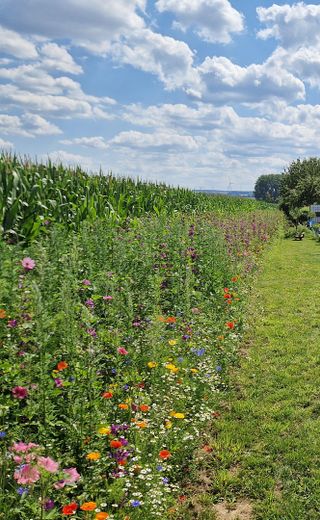
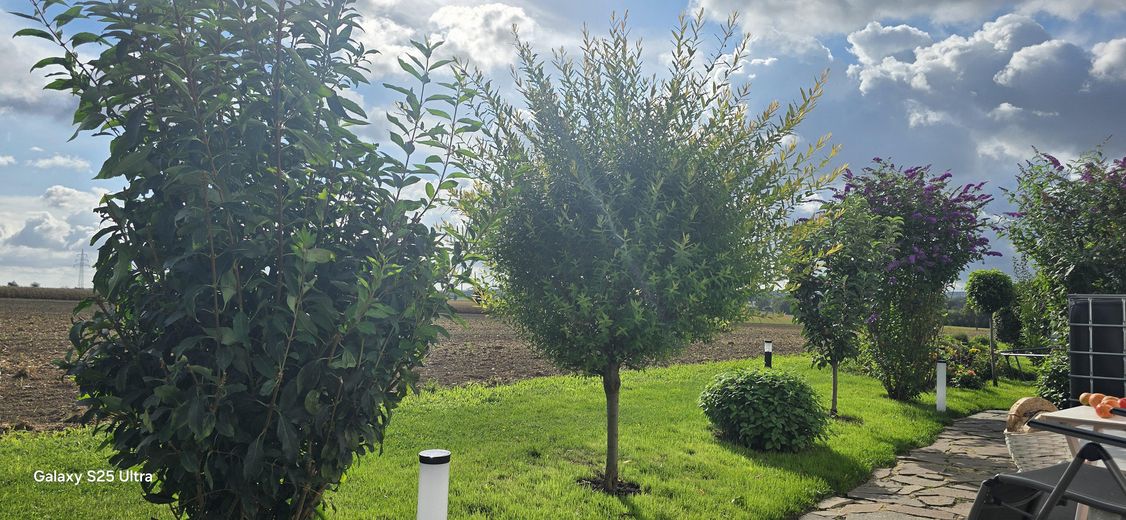
Outside: terrace, barbecue, garden, flowering strip, pool with views over the fields.
Built in 1964, converted in 1988, extensively renovated 2019–2024 (solid construction). New electrical and sanitary installations. Partially basemented + utility cellar. Energy certificate D (2019–2029) – due to the work carried out since 2019, the standard today is above what the certificate indicates. Heating: LPG. Energy-saving windows.
Honestly
Every house has things that can be improved. Always. The roof tiles are exceptionally hard – whoever wishes can replace them, including with funding. Priorities and budget decide.
The sellers’ words:
“We wholeheartedly wish such neighbors – warm-hearted, helpful people – to the new owner, and to ourselves for our future.”
I hope that good people find their way here – and discover something they did not expect. Mysterious. And deeply positive.
You can only feel this aura on site.
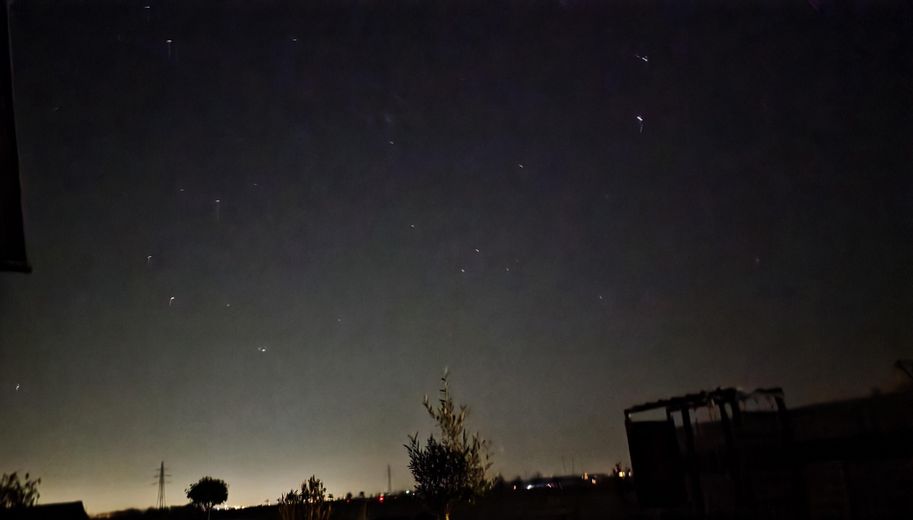
Anyone who has once seen this sky above the garden will not sign elsewhere.
Your destination goes to Google Maps only when you submit the form. TraumImmo neither stores nor logs it.
SYMBIOSIS OF TRANQUILITY AND TOP INFRASTRUCTURE
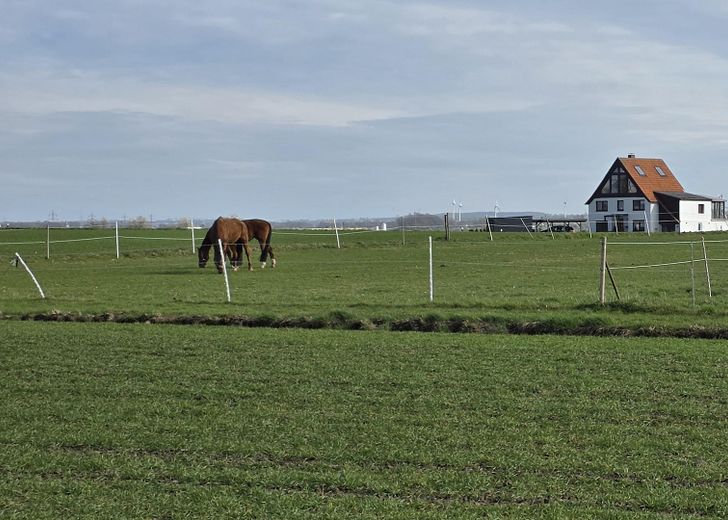
Sought-after, quiet outskirts of Soest-Ostönnen. Connections at the front. Nothing but the Börde behind.
Petrol station, railway station, B1 and A44. Soest, Werl, Arnsberg nearby. Via the A44 to Dortmund and the Ruhr region. City and work – without noise on your doorstep. Location !
Unobstructed views, fields at the edge of the garden. Eggs and milk from the producer, bakery, restaurants. Daycare center, playground, sports field next door. Warm-hearted village community



