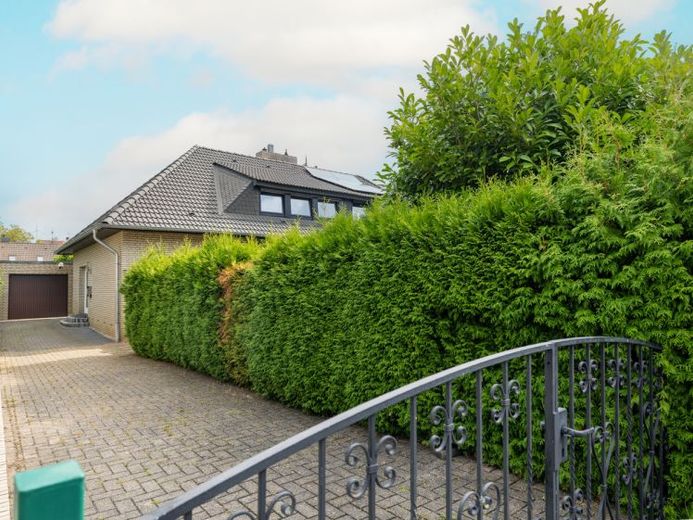
| Type | Semi-detached house |
|---|---|
| Living area approx. | 111 m² |
| Bedrooms | 3 |
| Rooms | 4 |
|---|---|
| Bathrooms | 1 |
| Plot area | 490 m² |
|---|---|
| Usable floor area | 26 m² |
| Purchase price | 339.000 € |
|---|---|
| Price per m² | 3,045.00 €/m² |
| Commission | 3,57% |
Calculate using this listing's purchase price. Every assumption is editable and all figures are non-binding estimates.
The initial payment is estimated as loan amount × (interest + repayment) ÷ 12. Individual lending terms, special repayments and further fees are not included. Tax, notary and agent costs may differ in your case. This is not a financing offer or financial advice.
Your inputs are calculated only in this browser and are not saved or sent to TraumImmo.
More financing calculators and assumptionsThis charming semi-detached house, built in 1980, awaits you in a sought-after cul-de-sac location in Osnabrück-Eversburg, set on a spacious freehold plot of approx. 490 m². With around 111 m² of living space and four well-proportioned rooms, the home offers a successful combination of living comfort, privacy and versatile usage options.
The spacious living and dining area forms the heart of the house. Parquet flooring and a cosy fireplace create a welcoming atmosphere, making this area the ideal centre for sociable gatherings and relaxing evenings. Directly adjoining it, a partially covered terrace invites you to extend the living space outdoors in fine weather. The kitchen is conveniently connected, while a guest WC completes the ground floor. A pantry and the heating room with additional storage options provide valuable storage space.
The upper floor contains the master bedroom and two further rooms that can be flexibly used as children's rooms, an office or guest rooms. The hallway, also fitted with parquet flooring, underlines the homely character of the floor. An age-appropriately modernised bathroom with natural light, a bathtub and a level-access shower, as well as an additional storage room, complete the accommodation.
The approx. 490 m² freehold plot is enclosed at the front and rear, thereby providing pleasantly sheltered outdoor areas with plenty of privacy. The cul-de-sac location in Osnabrück-Eversburg ensures a relaxed residential environment away from through traffic. A private garage conveniently completes the offering.
This semi-detached house impresses with its family-friendly layout, spacious living area with fireplace, partially covered terrace, attractive parquet flooring and ample storage space. A characterful home that harmoniously combines living, retreat and flexible use – in one of Osnabrück's sought-after residential areas.
Your destination goes to Google Maps only when you submit the form. TraumImmo neither stores nor logs it.
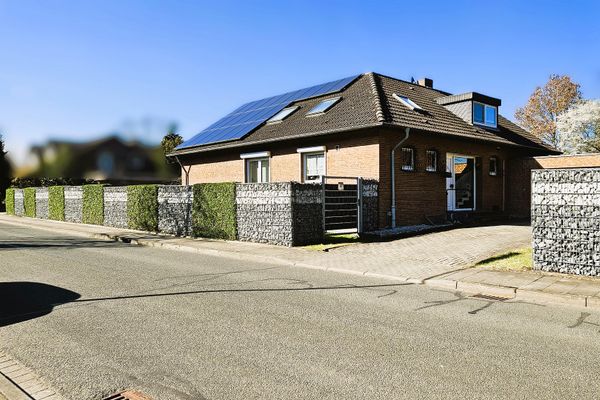 650.000 € House with granny flat in Eversburg49090 Osnabrück– Osnabrück
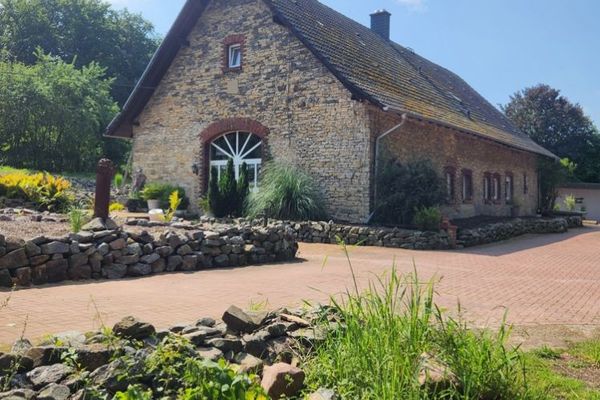 999.999 € renovated former farmstead and commercial hall in Pye
for sale!49090 Osnabrück-Pye
999.999 € renovated former farmstead and commercial hall in Pye
for sale!49090 Osnabrück-Pye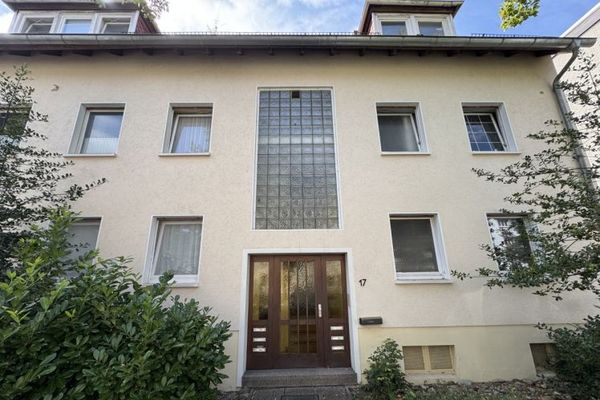 575.000 € Apartment building in Weststadt with 6 units and 5 garages49078 Osnabrück

