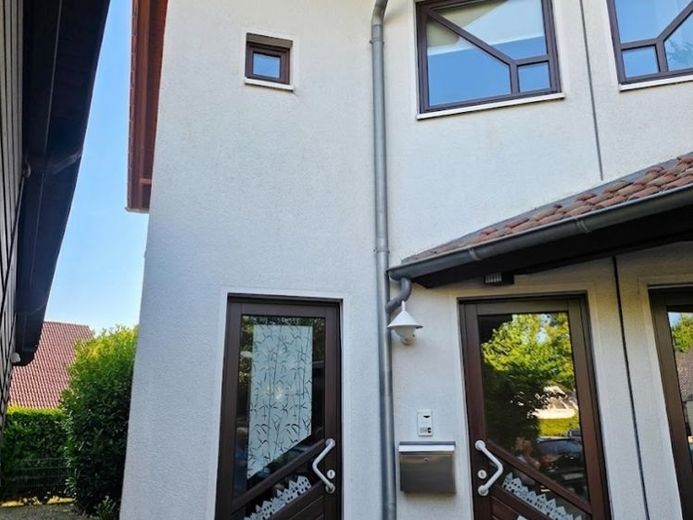
| Type | Mid-terrace house |
|---|---|
| Living area approx. | 160 m² |
| Bedrooms | 5 |
| Rooms | 6 |
|---|---|
| Bathrooms | 2 |
| Plot area | 336 m² |
|---|
| Purchase price | 395.000 € |
|---|---|
| Price per m² | 2,468.75 €/m² |
| Commission | 3,57% (3,57% inkl. 19% MWSt.) |
Calculate using this listing's purchase price. Every assumption is editable and all figures are non-binding estimates.
The initial payment is estimated as loan amount × (interest + repayment) ÷ 12. Individual lending terms, special repayments and further fees are not included. Tax, notary and agent costs may differ in your case. This is not a financing offer or financial advice.
Your inputs are calculated only in this browser and are not saved or sent to TraumImmo.
More financing calculators and assumptionsSome residential units greet you politely; this one makes a statement right away: Anyone entering the left unit arrives in the larger part of this ingenious split-level layout with excellent energy ratings. And all of it on a freehold plot.
Two units, twice the possibilities – whether for an extended family, the “living and working under one roof” setup, or as a smart investment with built-in flexibility. In the attic of the left side, a bedroom awaits, which immediately conveys an airy feel thanks to its raised ceiling structure and exposed wooden beam. The low-set window elements with burgundy pleated blinds flood the room with light, while the warm wood-colored flooring provides the necessary grounding. The adjoining second bedroom is just as thoughtfully designed.
Thanks to the clever layout across the individual levels, there are open areas such as the kitchen and office, which fit in perfectly and create, for example, an ideal office unit for home-office heroes or teenage children.
On the right-hand freehold side, this practical approach continues seamlessly: A sturdy wooden staircase leads comfortably to the lower levels, while the living rooms and children's rooms offer plenty of room to spread out, with light laminate flooring and clear room layouts. If you wanted to convert one of these bedrooms into a kitchen, no problem – the connections are already in place. This would create a small separate apartment of approx. 40sqm.
The enclosed rooms, such as the living room and 4-5 bedrooms, then provide the necessary private retreats for a change.
Wellness has not been overlooked here either; instead, the space has been cleverly allocated. The bathroom on the larger left side features a custom-made bathtub beneath the sloping ceiling, a dark wall-mounted washbasin, and atmospheric accents – virtually a private spa island for unwinding after work. Of course, there is also a shower here for those in a hurry. There is another bathroom with the same functions in the right-hand part of the house.
The property shows that it is not only visually appealing but also technically well thought out with a look at its infrastructure: The neatly structured Hager electrical cabinet reliably supplies both units, while keeping them separate. The property is located in a quiet cul-de-sac, undisturbed by bothersome everyday noise. In your fenced garden, which can be accessed from the balcony via a staircaseSpend peaceful hours or barbecue with your friends. A thoroughly well-designed ensemble with a modern living feel, versatility, and just the right touch of character.
Call us and feel free to arrange a viewing appointment.
Your destination goes to Google Maps only when you submit the form. TraumImmo neither stores nor logs it.
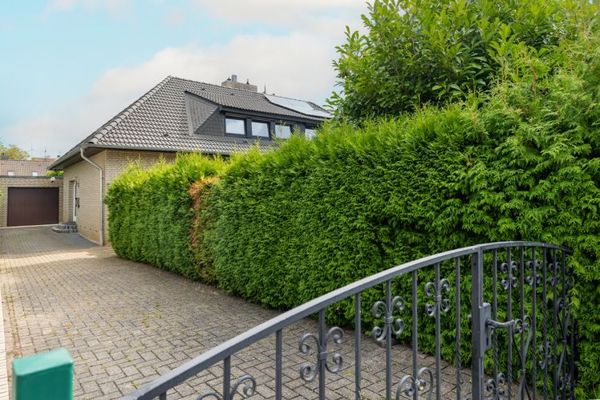 339.000 € Charming Semi-Detached House in Osnabrück-Eversburg: Cul-de-Sac Location, Fireplace and Garage49090 Osnabrück
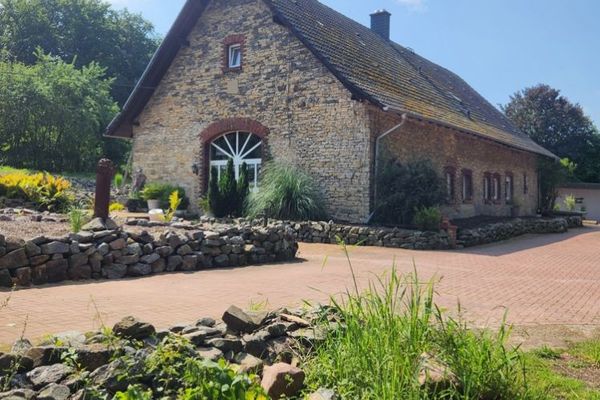 999.999 € renovated former farmstead and commercial hall in Pye
for sale!49090 Osnabrück-Pye
999.999 € renovated former farmstead and commercial hall in Pye
for sale!49090 Osnabrück-Pye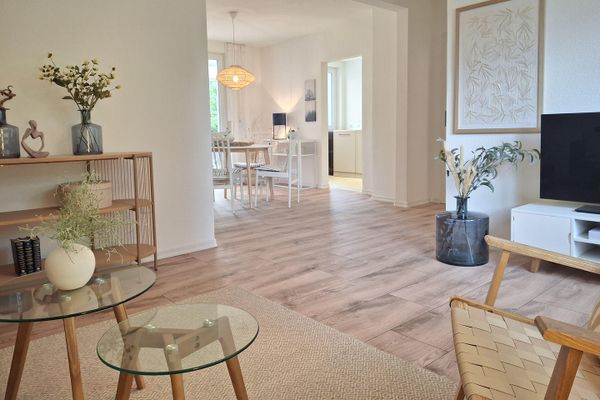 599.000 € *MOVE IN IMMEDIATELY* Family home with funding opportunities49078 Osnabrück– Hellern

