| Type | Block of flats |
|---|---|
| Living area approx. | 272 m² |
| Bedrooms | 5 |
| Rooms | 11 |
|---|---|
| Bathrooms | 3 |
| Plot area | 235 m² |
|---|
| Purchase price | 330.000 € |
|---|---|
| Price per m² | 1,213.24 €/m² |
| Commission | 4,76% (4,76 % inkl. 19 % MwSt.) |
Calculate using this listing's purchase price. Every assumption is editable and all figures are non-binding estimates.
The initial payment is estimated as loan amount × (interest + repayment) ÷ 12. Individual lending terms, special repayments and further fees are not included. Tax, notary and agent costs may differ in your case. This is not a financing offer or financial advice.
Your inputs are calculated only in this browser and are not saved or sent to TraumImmo.
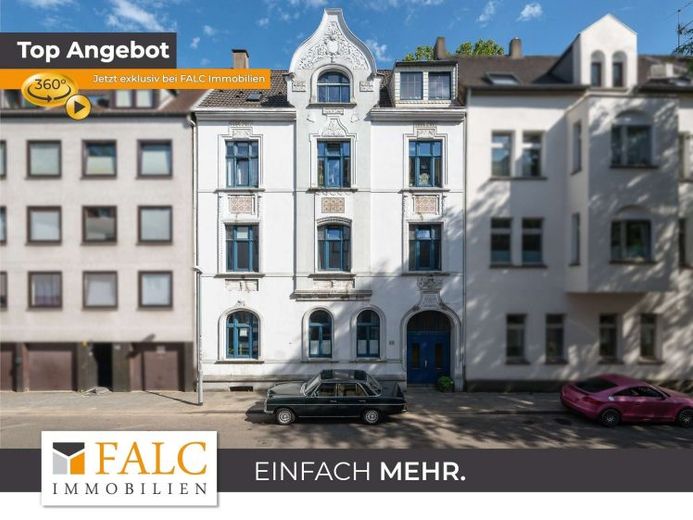
More financing calculators and assumptionsThis historic period property impresses with its representative stucco façade, classic period details and an exceptional sense of space. At the same time, the property offers a solid foundation and diverse possible uses.
The building comprises three residential units, including a spacious maisonette apartment spanning the 2nd and 3rd upper floors. The available space is complemented by an attic, a former passageway now used as a workshop, as well as further practical ancillary areas. Charming period details such as the pantry directly adjoining the kitchen, as well as ceiling heights of up to approx. 3.20 m in some areas, give the apartments an exceptionally spacious and stylish atmosphere.
Over the years, numerous modernisation measures have been carried out. These include, among other things, the renewal of the water and wastewater pipes, the electrical installation and various energy-efficiency measures. At the same time, buyers should take into account that some areas now require modernisation and/or renovation.
A special feature of the property is the former passageway, which originally served a dairy business as access for horse and cart and is now used as a workshop. This historic element gives the building a distinctive character and sets it apart from many comparable properties. In addition, the former passageway offers the possibility of accommodating several vehicles under cover—for example, motorcycles, bicycles or compact cars.
The tenant’s departure from the ground floor, already scheduled for 31.10.2026, as well as the departure of the current owners, opens up exceptionally flexible usage possibilities. While owner-occupiers could in future use both the spacious maisonette apartment and the ground-floor apartment with direct garden access themselves, investors have the attractive opportunity to re-let two of the three residential units at market-standard conditions. As a result, the property combines long-term development potential with exceptionally high flexibility for a wide range of living and usage concepts.
RENTAL STATUS
• Residential units: 3
• Currently rented: 2 residential units (ground floor and 1st upper floor)
• Ground floor: Tenancy ends on 31.10.2026
• 1st upper floor: Rented (€530.00 net cold rent unchanged since 23.05.2019)
• Maisonette apartment: Will become vacant upon transfer of ownership
• Upon transfer of ownership, two residential units will be freely available.
Your destination goes to Google Maps only when you submit the form. TraumImmo neither stores nor logs it.
 425.000 € Attention investors!!!45144 Essen
 559.000 € Sustainable Cash Flow in Frohnhausen45144 Essen
 1.250.000 € Rarity in the Mühlbach Valley – Completely renovated near Essen University Hospital45147 Essen

