| Type | Detached house |
|---|---|
| Living area approx. | 612 m² |
| Rooms | 10 |
|---|
| Plot area | 8051 m² |
|---|
| Purchase price | 695.000 € |
|---|---|
| Price per m² | 1,135.62 €/m² |
| Commission | 0 |
Calculate using this listing's purchase price. Every assumption is editable and all figures are non-binding estimates.
The initial payment is estimated as loan amount × (interest + repayment) ÷ 12. Individual lending terms, special repayments and further fees are not included. Tax, notary and agent costs may differ in your case. This is not a financing offer or financial advice.
Your inputs are calculated only in this browser and are not saved or sent to TraumImmo.
More financing calculators and assumptionsThe following information has been taken from the printed auction catalog, as of 24.07.2026 / subject to change. The catalog contains important information about the auction process and the bidding options (e.g. telephone bidding). You can find the catalog here under “Weitere Dokumente” or at www.ndga.de. Updated data on the property will be gladly provided on request by the auction house. Naturally free of charge for you. Only the offering text read out at the auction is binding for the sale.
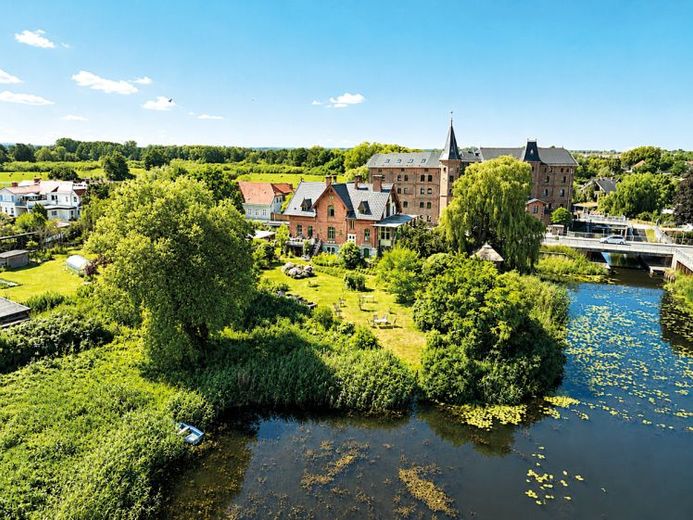
The listed property is currently used as a Mühlenvilla Bed & Breakfast and Spa and consists of a total of 10 rooms, with 6 bedrooms and 7 bathrooms as well as 4 guest rooms with bathroom. Currently, 5 separate units are equipped with their own bathroom/WC.
An energy-efficient, high-quality residential house with basement, two full residential floors and an expanded attic. In the basement there is a high-quality wellness area with sauna and its own access. Year of construction approx. 1896. Extensively ecologically/ energetically renovated approx. 2011-2023. Tiled roof partly newly re-covered approx. 2012.
Heating is provided by a central heating system for pellets and firewood with a large buffer tank and solar. Wall heating with clay plaster. Partly underfloor heating as well as tiled stoves.
The stucco ceilings and floors are preserved in their original condition. Partly original Pitch-Pine floorboards and original tiled floors. Basement with epoxy resin and original tiles.
Historic staircase with original railings. Triple-glazed wooden windows with cellulose insulation. Predominantly original historic solid wood doors with stylish original fittings.
High-quality electrical and sanitary installations. The conservatory with original flooring is currently used as a common room.
The property has a large garden where historical finds such as a belt buckle from the 17th century, a clay pipe and other artifacts were discovered.
The garden consists of vegetable beds, fruit trees and 2 fenced pasture areas for animals with separate goat stable, chicken coop and bird aviary. These include a thatched tea house, two carports, parking spaces for five vehicles and a storage shed.
Handover will take place on 01.01.2027.
Energy certificate not required according to the GEG.
Property: approx. 8,051 m²
Living/usable area: approx. 612 m²
Minimum bid: € 695,000,-*
Your destination goes to Google Maps only when you submit the form. TraumImmo neither stores nor logs it.
 695.000 € Gründerzeit House on the Warnow 18246 Bützow, Bahnhofstraße 318246 Bützow
 695.000 € Gründerzeit House on the Warnow 18246 Bützow, Bahnhofstraße 318246 Bützow
 695.000 € Gründerzeit House on the Warnow 18246 Bützow, Bahnhofstraße 318246 Bützow

