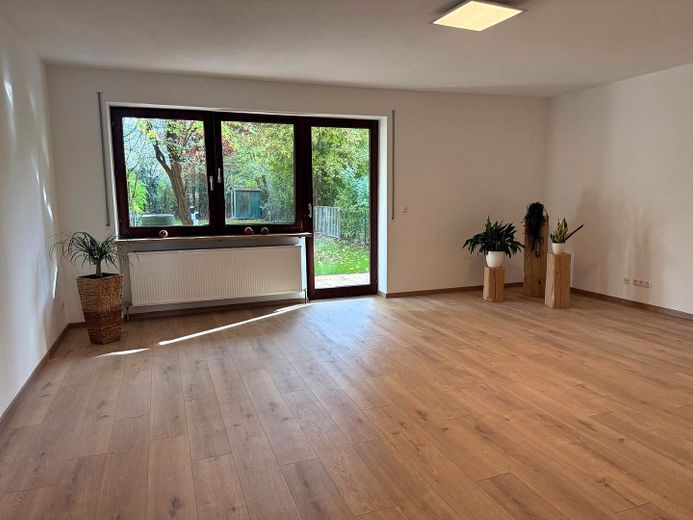
Wohnzimmer EG
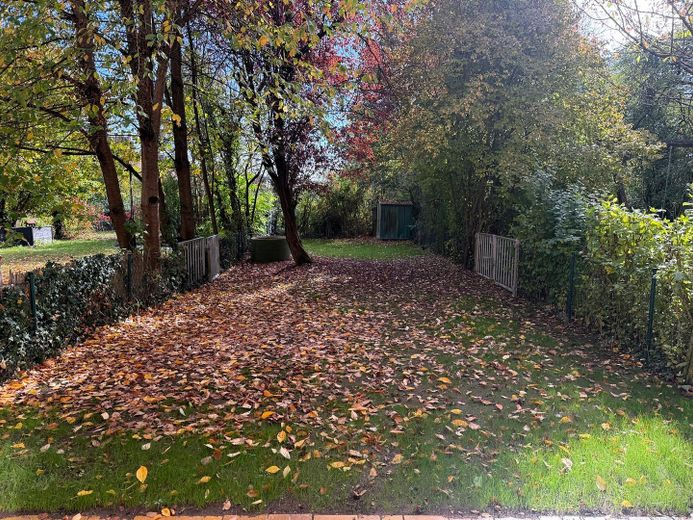
Garten
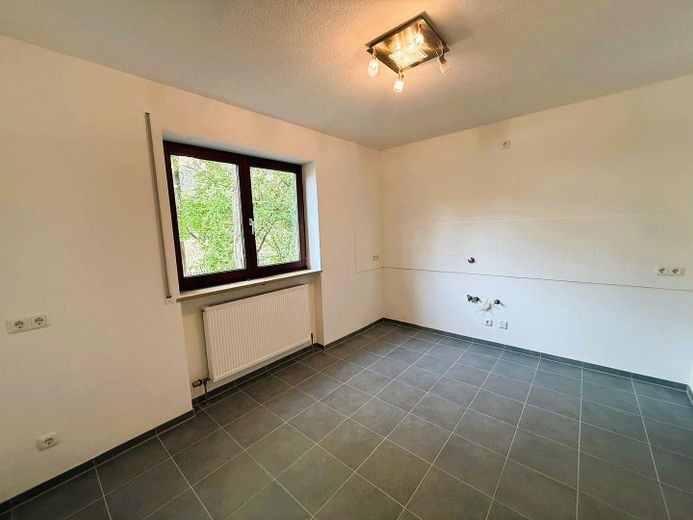
Küche
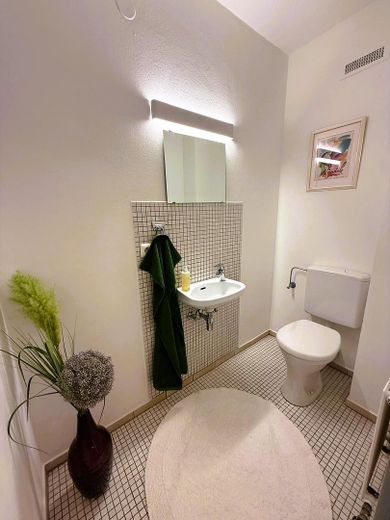
WC EG
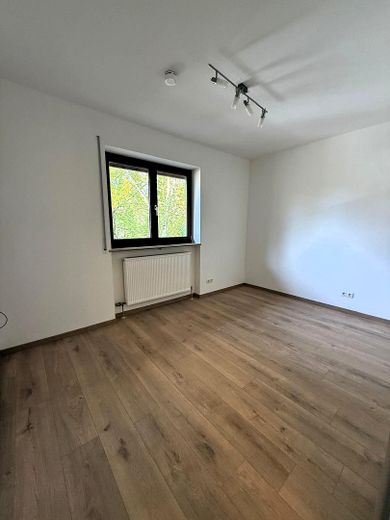
Kinderzimmer OG
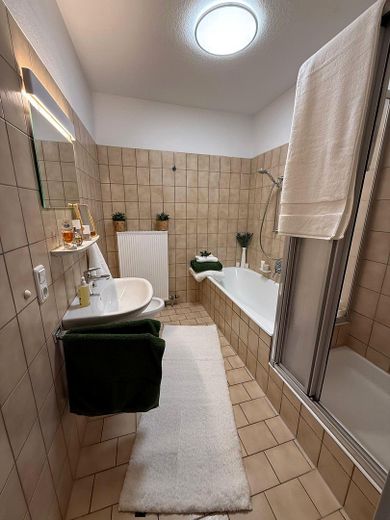
Bad OG
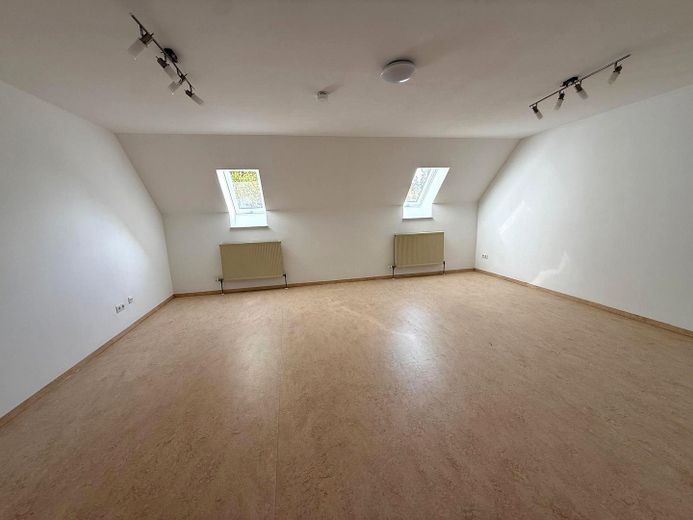
Schlafen DG
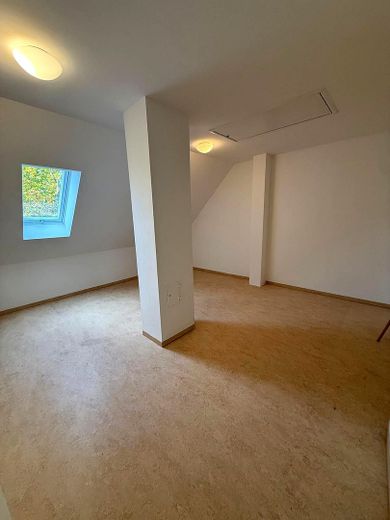
Abstellraum DG
| Type | Mid-terrace house |
|---|---|
| Living area approx. | 154 m² |
| Year built | 1984 |
| Bedrooms | 4 |
| Available from | sofort |
|---|---|
| Rooms | 5 |
| Bathrooms | 3 |
| Heating | Central heating |
| Fuel type | Gas |
| Plot area | 290 m² |
|---|---|
| Parking spaces | 1 |
| Condition | Well kept |
| Purchase price | 399.000 € |
|---|---|
| Price per m² | 2,590.91 €/m² |
| Commission | no commission for buyers |
Calculate using this listing's purchase price. Every assumption is editable and all figures are non-binding estimates.
The initial payment is estimated as loan amount × (interest + repayment) ÷ 12. Individual lending terms, special repayments and further fees are not included. Tax, notary and agent costs may differ in your case. This is not a financing offer or financial advice.
Your inputs are calculated only in this browser and are not saved or sent to TraumImmo.
More financing calculators and assumptionsA house that grows with you. Around 154 m² of living space spread across several levels: a spacious living room, a separate kitchen with pantry, four bedrooms (three on the upper floor, one in the already converted attic) – and still room to grow above that. Anyone moving in today has space right away and reserves for tomorrow.
Freshly painted inside and ready to move into, with new floors in the living room and in the bedrooms on the upper floor. In addition, there are around 86 m² of extra usable space in the fully basemented lower level with a hobby room and in the second, convertible attic space – plus the top attic with further potential. This allows the house to be adapted step by step to your own needs.
Note: The plot is currently being newly formed as part of a subdivision survey; the stated plot area is therefore an approximate figure.
Best experienced on site – feel free to arrange a viewing appointment.
- Mid-terrace house, approx. 154 m² living space (according to WoFlV), year built 1984
- Plot approx. 290 m² (still to be surveyed)
- 6 rooms: living room, 4 bedrooms and hobby room on the top floor
- Additionally approx. 86 m² usable area (basement + expandable attic space), loft expandable
- Fully basemented with hobby room
- Own garage; garden, front garden, terrace and balcony
- Roof completely renewed in 2016 (tiles + insulation)
- Gas heating, year built 2018
- New floors in the living room and bedrooms (upper floor), freshly painted inside, ready for occupancy
Your destination goes to Google Maps only when you submit the form. TraumImmo neither stores nor logs it.
Neuendettelsau offers everything for everyday life on site: an elementary school, a Realschule and a Gymnasium, good medical care, as well as shopping facilities and a diverse range of restaurants. Proximity to the highway provides a fast connection to Ansbach and the Nuremberg/Fürth metropolitan area. An established, quiet residential location where families can reach everything important on foot or within a few minutes.
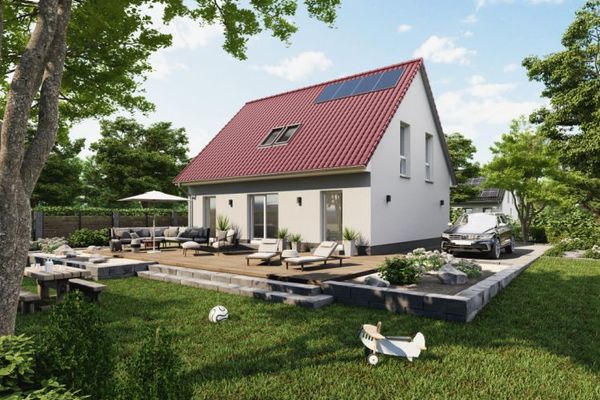 292.656 € We build your dream home91564 Neuendettelsdau
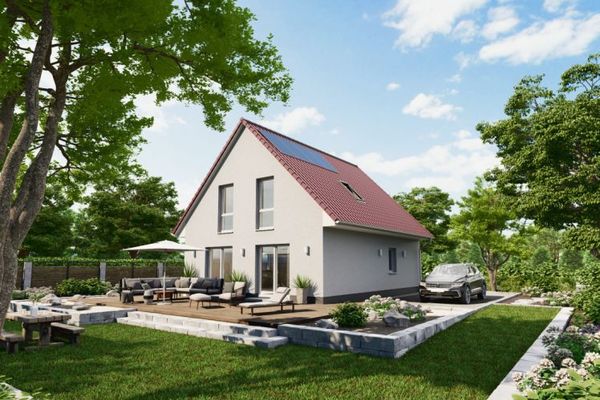 281.074 € We build your dream home91564 Neuendettelsau



