Published on 09/06/2026 · Last checked on 21/07/2026


| Rooms | 6 |
|---|
| Property Area | 342 m² |
|---|---|
| Bathrooms | 6 |
| Selling Price | 789.000 € |
|---|---|
| Courtage | no courtage for buyers |
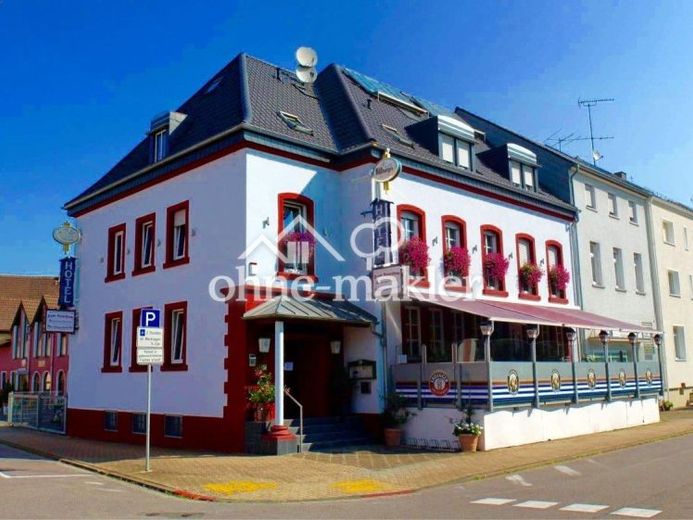
Mixed-use commercial property in a central corner location in Dillingen: approved restaurant and hotel operation with private apartment (552.83 m² usable area + 98.07 m² living area WoFlV). Built in 1952, core renovated in 2005, roof renewed in 2010, fully equipped, ready to operate immediately – no backlog of investment.
The vision: This house is more than a building – it is a strategic response to a clearly foreseeable structural need. Dillingen is at the center of the Power4Steel transformation of the Saarland steel industry (total investment volume around EUR 4.6 billion). Around 1,500 external workers daily in Dillingen alone by 2032 – fitters, specialists, engineers and project managers – ensure multi-year, structural demand for accommodation and catering. This property is right in the middle of it. 80% occupancy is a conservative approach under these conditions.
Property type
• Mixed-use property, fully basemented, corner location in downtown Dillingen
• Approved restaurant and hotel operation, private residential areas
• Core renovation in 2005, roof renewed in 2010, no backlog of investment
• Solar thermal system (hot water), district heating connection, optimal southern orientation
• Primary energy class B (residential area), GEG-compliant (commercial), PV retrofitting possible
Basement level – logistics at professional level
• Storage and technical rooms, wine cellar, beverage cooling room, cooling room for kitchen
• Ladies' & men's WC, laundry room, 2 rainwater storage tanks for green areas
• Separate supplier entrance via rear yard, garage with pass-through window to the kitchen
• Fenced rear yard with 2 private parking spaces
Ground floor – gastronomy with high capacity
• Restaurant: main room approx. 40 seats, side room approx. 30 seats, bar counter
• Removable summer terrace approx. 40 seats (seasonal)
• Large kitchen for peak operation, suitable for catering and staff catering
Upper floor – living & commercial
• Private apartment: 98.07 m² WoFlV, 5 rooms, kitchen, bathroom, guest WC, terrace approx. 13 m²
• Breakfast room (13.34 m²) and exhibition room (29.17 m²) – approved commercial areas
Hotel – ready for immediate use
• 6 rooms, 12 beds, each room with its own bathroom
• Double rooms with beds on rails – flexibly usable as single or double rooms
• Separate hotel wing with fire door
Attic / top floor
• Converted attic (approx. 56 m²) – currently used as storage
• No change-of-use permit planned, no income taken into account in the valuation model
Investor perspective – substance meets the future
• Stable, diversifiedRevenue sources: gastronomy, hotel, residential, commercial space
• Income value EUR 895,000 (model approach according to ImmoWertV) – asking price EUR 840,000 negotiable
• ~1,500 external workers daily in Dillingen until 2032 – structural customer flow
• Very suitable for contractor rooms, boarding house, business hotel or B2B concept
• No commission – direct sale by the owners. Buyer savings over EUR 28,000.
• incl. inventory estimated at approx. EUR 50,000
⚠ NO BROKER INQUIRIES – brokers are expressly excluded. Broker inquiries will not be answered and no commission will be granted.
All information without guarantee. Area specifications are based on the area calculation dated 18.02.2005 by an architecture and expert office. Income forecasts are model approaches according to ImmoWertV and do not represent a guarantee of actually achievable income. The storage attic/upper floor is not approved as living space and is not included in the income value. Errors and changes excepted. As of: July 2026.
Location data is currently unavailable for this area.
The destination is sent to Google Maps only after submission and is not stored or logged by TraumImmo.