| Type | Semi-detached house |
|---|---|
| Living area approx. | 120 m² |
| Bedrooms | 3 |
| Rooms | 4,5 |
|---|---|
| Bathrooms | 1 |
| Usable floor area | 300 m² |
|---|
| Purchase price | 449.000 € |
|---|---|
| Price per m² | 3,741.67 €/m² |
| Commission | 3,57% |
Calculate using this listing's purchase price. Every assumption is editable and all figures are non-binding estimates.
The initial payment is estimated as loan amount × (interest + repayment) ÷ 12. Individual lending terms, special repayments and further fees are not included. Tax, notary and agent costs may differ in your case. This is not a financing offer or financial advice.
Your inputs are calculated only in this browser and are not saved or sent to TraumImmo.
More financing calculators and assumptionsWould you like to realise your individual dream home in a quiet and green location? Then you have come to exactly the right place!
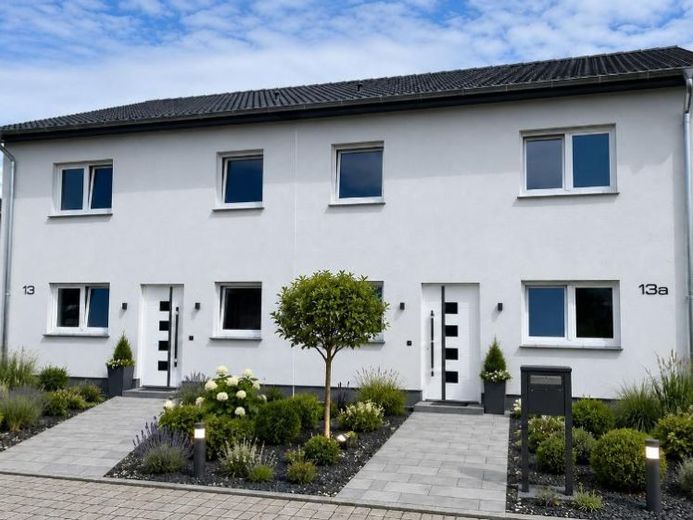
The semi-detached house, built in 2026 and featuring high-quality furnishings, leaves almost nothing to be desired. This charming property combines modern living with ecological sustainability. As the new owner, you will acquire a solidly constructed semi-detached house. You have approx. 120 m² of living space plus approx. 300 m² of plot area at your disposal, offering sufficient room for comfort and cosiness.
Here, modern living with future-oriented building technology and high-quality fittings awaits you. The property is situated on a quiet residential access road in the popular municipality of Barleben, only approximately 13 km from the state capital Magdeburg.
The property offers you a generous layout and flexible living space for your individual needs. Thanks to its energy-efficient construction, the house meets KfW standards, which not only protects the environment but also reduces energy costs in the long term.
The house has 4 rooms plus a dressing room. On the ground floor there is an open-plan living and dining area with an open kitchen. The spacious open-plan living and dining area invites you to relax and spend time together. Large windows provide plenty of daylight and a pleasant atmosphere. An inviting terrace extends the living space outdoors and offers room for cosy hours outside and sociable evenings. The ground floor also contains the hallway, guest WC, storage room and a spacious utility room. All floors on the ground floor are fitted with uniform vinyl flooring.
The upper floor is accessed via a wooden staircase. The railing consists of stainless-steel bars and the treads are made of solid oak. The upper floor contains a bedroom with dressing room and 2 children's/study rooms, offering privacy and opportunities to withdraw. A high-quality bathroom with bathtub and level-access shower provides comfort and functionality on this floor. The upper-floor flooring is also vinyl, except for the bathroom, which is fitted with tiles.
The installed white PVC windows feature concealed single-handle tilt-and-turn fittings and triple glazing. All windows have add-on roller-shutter boxes that are plastered on the inside and outside. The insulated aluminium roller shutters are operated electric. The property is heated by a heat pump. Underfloor heating has been installed throughout the entire house.
Two parking spaces for your vehicles complete the package.
This exclusive single-family house is the perfect choice for environmentally conscious families or couples who value sustainable living and seek proximity to the state capital Magdeburg.
The property has a very good layout. Here you will find everything your heart desires, so to speak: “BUY, MOVE IN, LIVE”!
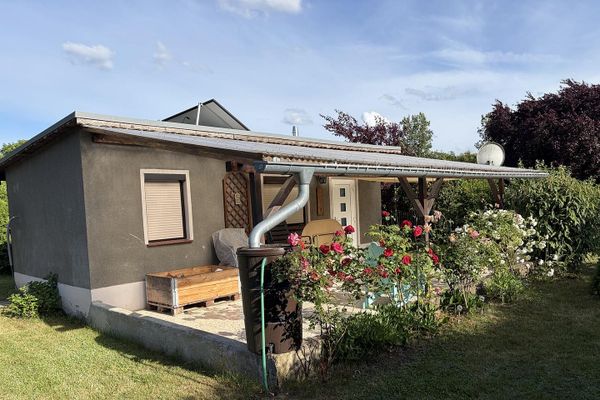
All sample images in the listing are original images from a completed project (of the same type of construction) in Barleben!
Your destination goes to Google Maps only when you submit the form. TraumImmo neither stores nor logs it.