| Type | Detached house |
|---|---|
| Living area approx. | 290 m² |
| Bedrooms | 4 |
| Rooms | 7 |
|---|---|
| Bathrooms | 3 |
| Plot area | 1870 m² |
|---|---|
| Usable floor area | 290 m² |
| Purchase price | 349.000 € |
|---|---|
| Price per m² | 1,201.67 €/m² |
| Commission | 0 |
Calculate using this listing's purchase price. Every assumption is editable and all figures are non-binding estimates.
The initial payment is estimated as loan amount × (interest + repayment) ÷ 12. Individual lending terms, special repayments and further fees are not included. Tax, notary and agent costs may differ in your case. This is not a financing offer or financial advice.
Your inputs are calculated only in this browser and are not saved or sent to TraumImmo.
More financing calculators and assumptionsProperty no.: 1073150
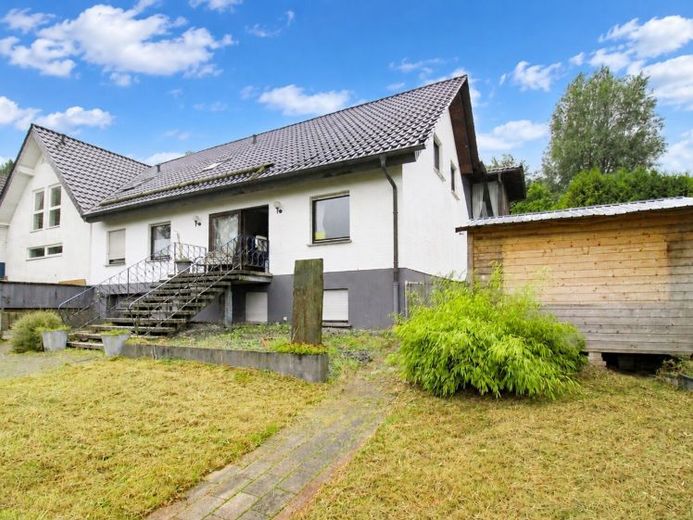
This exceptional property is situated in an attractive edge-of-field location and offers approximately 290.43 m² of living space, seven rooms and a plot of approximately 1,870 m² with approved horse keeping and horse stalls.
Originally built in 1975, the main house has been continuously extended and modernised over the years and adapted to the needs of a large family.
The attic was converted in 1981. Particularly noteworthy are the many extensions and high-quality features added to the property over the years. These include, among other things, a swimming pool extension with sauna, built in 1997.
A particular highlight is the spacious living area on the ground floor, which was fitted with new screed, underfloor heating and high-quality granite in 2005. The conservatory also has underfloor heating on both levels, creating a bright and attractive connection between the living area and the garden.
The roof, including its insulation, was replaced in 2005. As part of the extensive work carried out in 2005/2006, the attic was stripped back, connected to the swimming pool apartment and the electrical wiring was renewed.
Among other things, the bathroom in the attic and the master bedroom were renovated in 2010; the bathroom also has underfloor heating.
In 2020, the bathroom on the ground floor underwent extensive renovation, including replacement of the water pipes and drains. The property's fresh water connection was also renewed in 2020.
Heating is provided by a wood gasification heating system dating from 2009, with a buffer tank dating from 2004.
A covered structure built in 2011 was also fitted with a photovoltaic system (29.59 kWh subsidy until 2031, generating income of approximately €600 per month).
The property also includes a horse stable dating from 1981, a carriage house built in 1991 and a canopy over the front courtyard dating from 1998.
The house was completely repainted in 2012. The wastewater pipe and rainwater piping were replaced in 2022. In addition, work was carried out on the rear and the side facing the neighbouring property to insulate the basement. There are already kitchen connections in the basement and attic, so the house can also be used as a multi-generational home.
Conservatory with underfloor heating on both floors
Swimming pool with sauna; sauna heater replaced in 2021 and unused
Wood gasification heating system from 2009
Photovoltaic system with net income of approx. €600 per month
Ground-floor bathroom completely renovated in 2020
Roof, including insulation, replaced in 2005
Your destination goes to Google Maps only when you submit the form. TraumImmo neither stores nor logs it.


