| Type | Detached house |
|---|---|
| Living area approx. | 186 m² |
| Bedrooms | 2 |
| Rooms | 6 |
|---|---|
| Bathrooms | 2 |
| Plot area | 769 m² |
|---|---|
| Usable floor area | 186 m² |
| Purchase price | 599.000 € |
|---|---|
| Price per m² | 3,220.43 €/m² |
| Commission | 0 |
Calculate using this listing's purchase price. Every assumption is editable and all figures are non-binding estimates.
The initial payment is estimated as loan amount × (interest + repayment) ÷ 12. Individual lending terms, special repayments and further fees are not included. Tax, notary and agent costs may differ in your case. This is not a financing offer or financial advice.
Your inputs are calculated only in this browser and are not saved or sent to TraumImmo.
More financing calculators and assumptionsProperty no.: 1073338
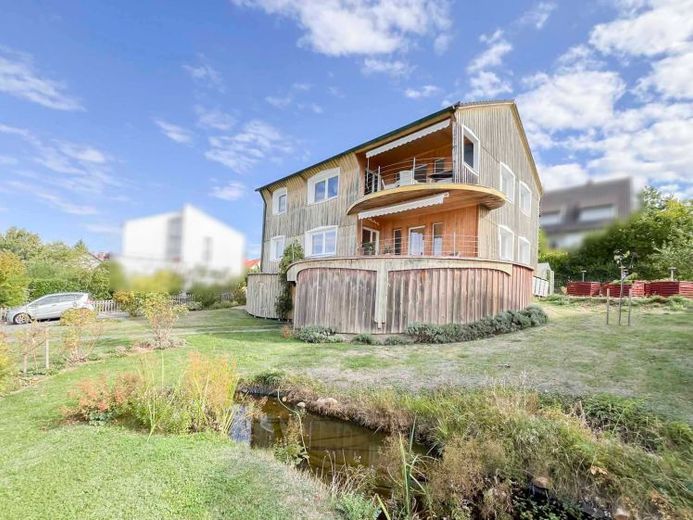
This detached two-family house in Memmelsdorf near Bamberg combines individual living character with a versatile range of rooms and generous outdoor areas. On a plot of approx. 769 m², the building constructed around 1960/61 presents itself with its characteristic timber façade design in Swedish-house style and an architecture that deliberately sets itself apart from classic residential concepts.
The house extends across the basement, ground floor, upper floor and roof area. Two residential levels open up interesting perspectives for different ways of living – from multi-generational living to use by two households through to combining living and working. The existing room layout offers various design options for this.
Particularly distinctive is the individually developed interior architecture. Curved transitions, carefully designed door areas, color accents and deliberate lighting create a distinctive living atmosphere. A special eye-catcher is the redesigned entrance and stairwell area with its extraordinary details.
The outdoor areas also contribute significantly to the quality of living. Balconies on both residential levels, a covered terrace and the garden offer different ways to enjoy time outdoors. According to the information available to date, there is also an attractive view toward Seehof Castle.
The range of rooms is complemented by a sauna area in the basement, a workshop and further practical utility and storage areas. Two external garages offer additional space.
Over the years, the house has been further developed and modernized several times. According to the information available to date, this includes, among other things, additional façade insulation, roof insulation and the installation of double-glazed plastic windows. Heating is provided by an oil central heating system.
Overall, this property offers an interesting combination of a generous plot, distinctive architecture and versatile use perspectives. It is particularly suitable for people who are not looking for an ordinary standard house, but a home with personality and room for their own living ideas.
Your destination goes to Google Maps only when you submit the form. TraumImmo neither stores nor logs it.


