| Type | Detached house |
|---|---|
| Living area approx. | 166 m² |
| Bedrooms | 3 |
| Rooms | 7,5 |
|---|---|
| Bathrooms | 2 |
| Plot area | 226 m² |
|---|---|
| Usable floor area | 40 m² |
| Purchase price | 649.000 € |
|---|---|
| Price per m² | 3,909.64 €/m² |
| Commission | 2,975% (2,975% inkl. Mwst vom Kaufpreis, fällig 7 Tage nach Notartermin.) |
Calculate using this listing's purchase price. Every assumption is editable and all figures are non-binding estimates.
The initial payment is estimated as loan amount × (interest + repayment) ÷ 12. Individual lending terms, special repayments and further fees are not included. Tax, notary and agent costs may differ in your case. This is not a financing offer or financial advice.
Your inputs are calculated only in this browser and are not saved or sent to TraumImmo.
More financing calculators and assumptionsATTENTION: Please make inquiries ONLY in writing. You are guaranteed to receive a reply within 24 hours
with a suggested viewing appointment, as well as all property documents in advance.
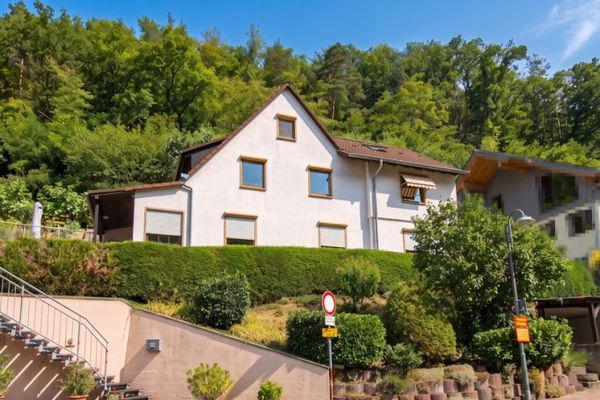
Offered for sale is a beautiful single-family house with 166m² of living space and a plot size of 226m² in Dossenheim, built in 1952.
In 1993, the house was extended, including the addition of the conservatory, an extension upward and the renovation of the bathroom. The owners wish to market the property discreetly; pictures, videos and a viewing appointment will be provided following your inquiry.
Upon entering, there is a spacious hallway, which provides access to the upper floor via a staircase, as well as to the rooms. The kitchen is on the right, the guest WC straight ahead and a balcony on the left. The kitchen leads to the bedroom and dining area. The bedroom has private access to the bathroom, and the dining area leads to the conservatory.
There are two hallways on the upper floor. The first hallway leads to the living room, which provides access to an office with gallery and balcony.
The second hallway provides access to another bathroom and bedroom. It also connects the upper floor to the attic via a staircase.
In the attic, you enter directly into the living and cooking area with air conditioning from 2025. This occupies the entire attic, and a balcony is perfect for briefly getting some fresh air.
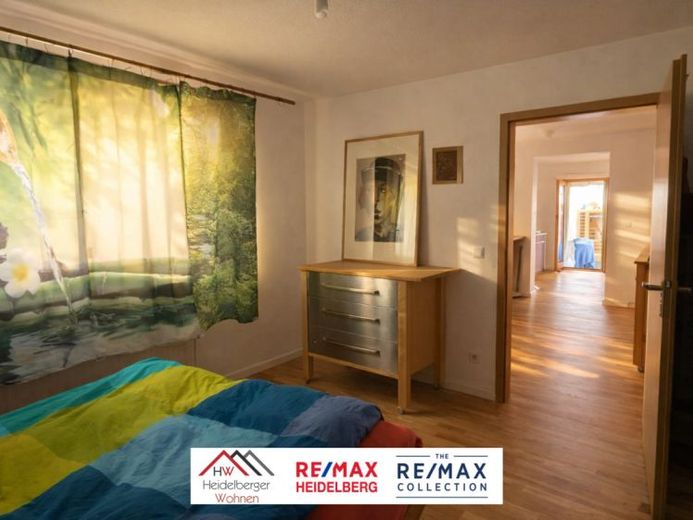
Oiled oak parquet flooring is installed on the ground floor. There is a carport in front of the property with space for 2 cars. A photovoltaic system from November 2024 is installed on the roof of the house and the carport; additionally, a heat pump and Wallbox have been installed, which is designed for bidirectional operation.
The house is currently still furnished and occupied. It will be handed over swept clean upon request; however, the furniture can also be purchased.
The original house from 1952 has a basement, providing additional storage space; due to its layout, the house can also be used as a two-unit house.
You will receive further information following your inquiry, including a 360-degree viewing link, video, all documents and access to our viewing appointment booking system.
Your destination goes to Google Maps only when you submit the form. TraumImmo neither stores nor logs it.