| Type | Block of flats |
|---|---|
| Living area approx. | 191 m² |
| Bedrooms | 4 |
| Rooms | 6 |
|---|---|
| Bathrooms | 2 |
| Plot area | 395 m² |
|---|
| Purchase price | 525.000 € |
|---|---|
| Price per m² | 2,748.69 €/m² |
| Commission | 2,975% (2,975% inkl. Mwst vom Kaufpreis, fällig 7 Tage nach Notartermin.) |
Calculate using this listing's purchase price. Every assumption is editable and all figures are non-binding estimates.
The initial payment is estimated as loan amount × (interest + repayment) ÷ 12. Individual lending terms, special repayments and further fees are not included. Tax, notary and agent costs may differ in your case. This is not a financing offer or financial advice.
Your inputs are calculated only in this browser and are not saved or sent to TraumImmo.
More financing calculators and assumptionsATTENTION: Please inquire ONLY in writing. You are guaranteed to receive a reply within 24 hours with a suggested viewing appointment, as well as all property documents in advance.
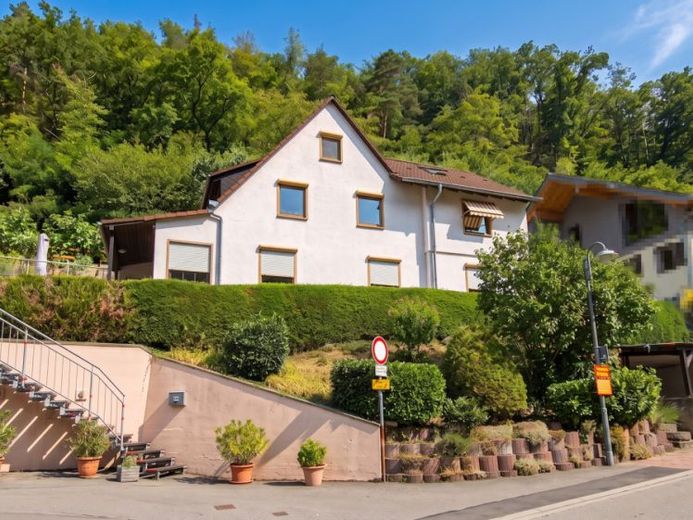
In a sought-after residential location in Dossenheim, this versatile two-family house presents itself as an attractive residential property with exceptional development potential. Situated on a 395 m² plot, the property offers a total living area of approx. 191 m², distributed across two legally separate residential units. The well-designed layout opens up a variety of possible uses – whether as a multigenerational home, combining owner-occupation and letting, or as a spacious single-family home for the whole family.
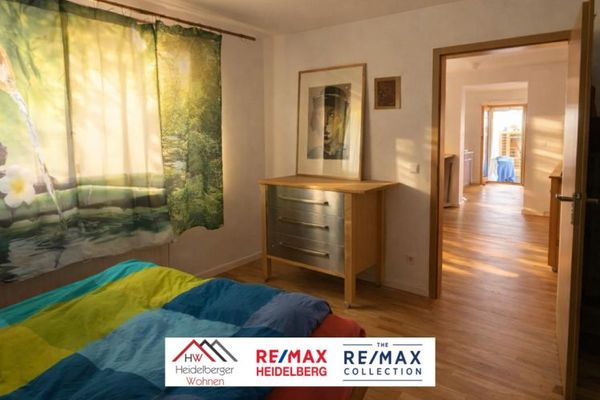
The ground-floor unit comprises approx. 82 m² of living space and impresses with a functional, family-friendly layout. It features a spacious living room, a bedroom, a children's room, a kitchen and a bathroom. In the entrance area of the house, there is a cosy outdoor seating area with a terrace, inviting you to enjoy relaxing hours outdoors and pleasantly complementing the living comfort.
The second residential unit extends over the upper floor and the converted attic and offers a total living area of approx. 112 m². The upper floor houses a spacious living room, a bedroom, a children's room, a kitchen and a bathroom with natural light. The converted attic expands the living space with additional rooms offering versatile usage possibilities and creates an attractive amount of space for families, home offices or individual living concepts. This residential unit is complemented by another small outdoor seating area on this level, providing a sheltered outdoor area with pleasant privacy.
The property has been continuously extended and maintained over the decades. Following its original construction in 1952, the ground floor was expanded in 1974/1975 by two additional rooms and a further basement area. In 1997, the building was divided into two independent condominiums. In the course of this, the upper floor was converted and the attic was converted for residential purposes in 1997/1998.
The house is also in a well-maintained condition from a technical perspective. A gas condensing boiler installed in August 2019 ensures modern and energy-efficient heating. **In addition, a Fiber-optic connection available, enabling modern, high-performance Internet service.** The outdoor areas have also been continuously maintained; between 2016 and 2018, a steel staircase was installed, **providing access to the property.**
This attractive offer is completed by **a covered parking space in the property's own carport. Depending on how it is used, the carport also provides additional space for bicycles and/or a motorcycle.**
Overall, this property offers a rare combination of flexibility, solid construction and an attractive residential location. The existing division into two residential units opens up numerous prospects for a wide variety of living and residential models. Whether as a multigenerational home, an investment property or a spacious family residence – this house adapts to your individual needs.
The natural setting at the foot of the Bergstraße, Dossenheim's good infrastructure and the diverse usage options make this property a special opportunity. A property with character, potential and numerous possibilities for realizing your personal housing dreams.
AI note: Our images and texts have been edited using AI.
Upon request, you will automatically receive all further documents via a link to a data room, as well as suggested viewing appointments.
Your destination goes to Google Maps only when you submit the form. TraumImmo neither stores nor logs it.