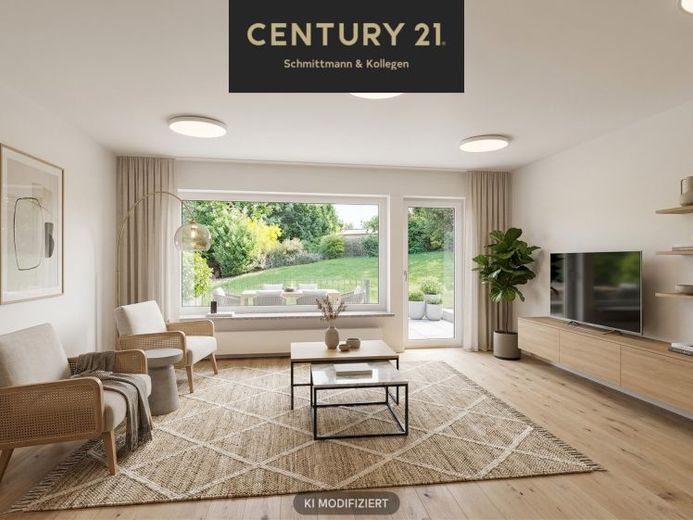
| Type | Detached house |
|---|---|
| Living area approx. | 223 m² |
| Rooms | 7 |
|---|
| Plot area | 2000 m² |
|---|
| Purchase price | 698.000 € |
|---|---|
| Price per m² | 3,130.04 €/m² |
| Commission | 3,57% |
Calculate using this listing's purchase price. Every assumption is editable and all figures are non-binding estimates.
The initial payment is estimated as loan amount × (interest + repayment) ÷ 12. Individual lending terms, special repayments and further fees are not included. Tax, notary and agent costs may differ in your case. This is not a financing offer or financial advice.
Your inputs are calculated only in this browser and are not saved or sent to TraumImmo.
More financing calculators and assumptionsMake your dream of the perfect family home come true in a place where prestigious living and idyllic coexistence unite in a truly harmonious way. In the exclusive prime location of Dortmund-Schanze, this exceptionally well-maintained detached house for one or two families awaits you. Situated on a plot of approximately 2,000 m², the property offers the utmost privacy and unlimited opportunities for personal development. It is the ideal retreat for discerning connoisseurs who appreciate the green surroundings of southern Dortmund while also wishing to benefit from excellent neighborhood infrastructure.
With approximately 223 m² of living space spread over two floors, you can plan your future with your loved ones. The centerpiece of the ground floor is the light-filled living room of approximately 31 m², with direct access to the wonderful sunny terrace. Here, you can enjoy complete tranquility and let your gaze wander across your property. A dining room, a spacious kitchen and two cozy bedrooms offer excellent comfort for the whole family, and possibly also for the grandparents. Two separate daylight bathrooms on this level—a shower room and a bathroom with a bathtub—guarantee a smooth and relaxed start to the day.
The upper floor, with a further three and a half rooms, presents itself as a true oasis of well-being with an abundance of space. An absolute highlight is the conservatory added in 1990. Its broad window front can be opened, turning it into a loggia. You will certainly enjoy the magnificent view of the greenery. A large living room, dining room, kitchen and another bright bathroom with a bathtub complete this floor, making the house attractive for harmonious multigenerational living as well.
The attic, conveniently accessible via a fixed staircase, provides the perfect space for a quiet home office, an inspiring studio or your hobbies, with two finished rooms and an additional WC. In the period-typical partial basement, in addition to two basement rooms, you will find the laundry and heating room, including a shower.
The outdoor area of this property resembles a private park and is a true paradise for young and old. In the midst of this green oasis stands a charming wooden garden house, inviting you to spend carefree hours. The spacious, mature garden offers children seemingly endless opportunities to play in an entirely sheltered environment, while adults can let their green thumbs run freeor celebrate extensive barbecues with your loved ones.
A solid technical foundation is also well provided for: The electrical system is equipped with an RCD as well as fuse and meter cabinets. Your vehicles are safely housed in a solid garage, which, together with the directly adjoining storage space, offers enormous potential for additional space.
Seize this rare opportunity and make this unique home the new center of your life!
Your destination goes to Google Maps only when you submit the form. TraumImmo neither stores nor logs it.
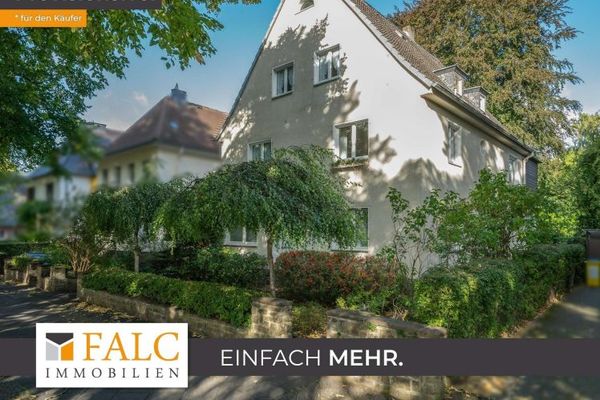 779.000 € Architecture and space for your own ideas44141 Dortmund
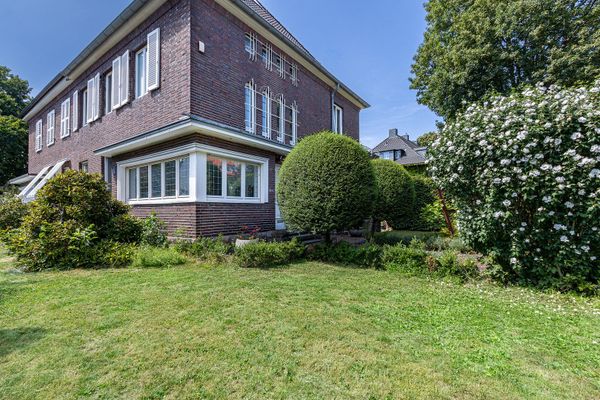 1.700.000 € Single-family villa “Conservatory, sauna, library, 5 rooms"44141 Dortmund– Gartenstadt
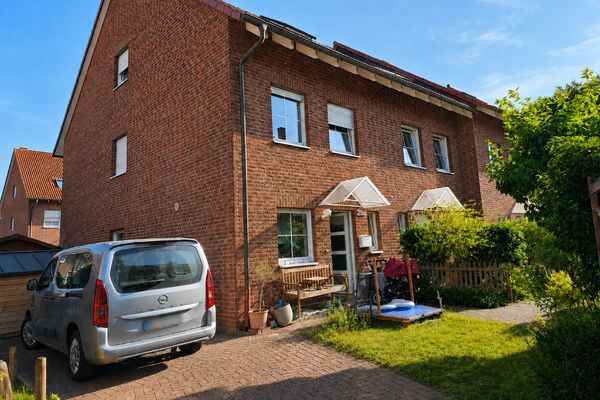 435.000 € End-of-terrace house in a cozy cul-de-sac location - Plenty of space for families44319 Dortmund– Wickede

