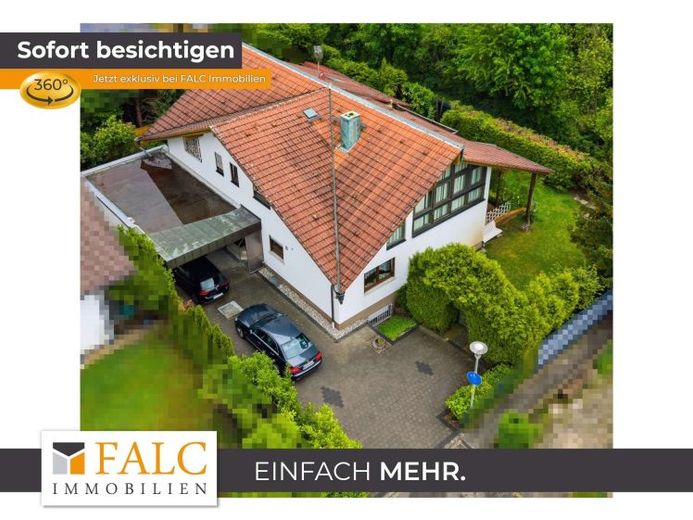
| Type | Block of flats |
|---|---|
| Living area approx. | 250 m² |
| Rooms | 9 |
|---|
| Plot area | 749 m² |
|---|
| Purchase price | 937.000 € |
|---|---|
| Price per m² | 3,748.00 €/m² |
| Commission | 3.57 |
Calculate using this listing's purchase price. Every assumption is editable and all figures are non-binding estimates.
The initial payment is estimated as loan amount × (interest + repayment) ÷ 12. Individual lending terms, special repayments and further fees are not included. Tax, notary and agent costs may differ in your case. This is not a financing offer or financial advice.
Your inputs are calculated only in this browser and are not saved or sent to TraumImmo.
More financing calculators and assumptionsThis two-family house creates a feeling of living that harmoniously combines openness and retreat – defined by clear lines, warm materials and a floor plan that makes movement feel effortless.
The well-maintained two-family residential house, built in 1972, extends over two floors and offers a total of approximately 250 m² of living space with 9 rooms in total. Renovation in 2008 provides a chronological anchor without obscuring its character.
On the ground floor, 5 rooms with a bathroom, kitchen and guest WC are offered. Access to the garden is only possible through the ground-floor apartment.
The upper floor comprises 4 rooms with a kitchen, bathroom and guest WC. Access to the balcony is only possible through the attic apartment.
Both residential units can be reached separately via the staircase.
The current condition is solid and orderly, with features that support everyday life while leaving room for personal ideas. The generous dimensions of the spaces in particular offer potential for various lifestyles – family life, working from home and guests can coexist without feeling cramped.
The tour begins in the entrance area on the ground floor, which leads into a hallway with a calm, linear layout. From here, the central living spaces open up: the living room and dining room are located on the right, noticeably close to one another, creating an atmosphere for arriving, spending time together and relaxing. Large window areas allow daylight to penetrate deep into the rooms – a quiet companion that interweaves the view outside with the interior. The kitchen adjoins as a separate area and appears functionally arranged, with clear work surfaces and storage space.
The flexibility continues in the other areas. Several rooms, including children’s rooms and bedrooms, offer retreats with balanced proportions and good furnishing options. A spacious and modernly furnished bathroom with a shower and corner bathtub invites you to relax.
A guest WC complements the practical side of the house.
The garden on the ground floor and the balcony on the upper floor complement the house with outdoor spaces where peace, freedom and privacy have their place. The path to the garden, whose lawn and terrace area extend the living flow outdoors, is ideal for games, breaks and summer evenings.
The residential building has a full basement that is completely finished. The basement was used as living space and is accessible only through the ground-floor apartment or garage.
The garage is spacious and through the Accessible from the basement and also from outside.
The upper floor is reached via a stone staircase in the stairwell.
The entrance area on the upper floor consists of a spacious hallway with a quiet, straightforward layout. From here, the central living rooms open up: the living room and dining room are located on the right, noticeably close to one another, creating an atmosphere for arriving, spending time together and relaxing. Large window areas allow daylight to fall deep into the rooms – a quiet companion that interweaves the view outside with the interior. The kitchen adjoins as a separate area and appears functionally organized, with clearly defined work surfaces and storage space.
The flexibility continues in the other areas. Two additional rooms, including a children's room and bedroom, offer retreats with calm proportions and good furnishing options. A spacious, modernly furnished bathroom with a shower and corner bathtub invites you to relax.
A guest WC complements the practical aspects of the upper-floor apartment.
This house combines spaciousness, structure and adaptability. It connects everyday life and special occasions, closeness and distance, indoors and outdoors. This is not simply living space; it is a home with character and quiet naturalness.
The ground-floor apartment is currently being cleared and is therefore available for occupancy. The attic apartment will be available by arrangement. Naturally, the apartment can also be rented to the current occupant.
Your destination goes to Google Maps only when you submit the form. TraumImmo neither stores nor logs it.
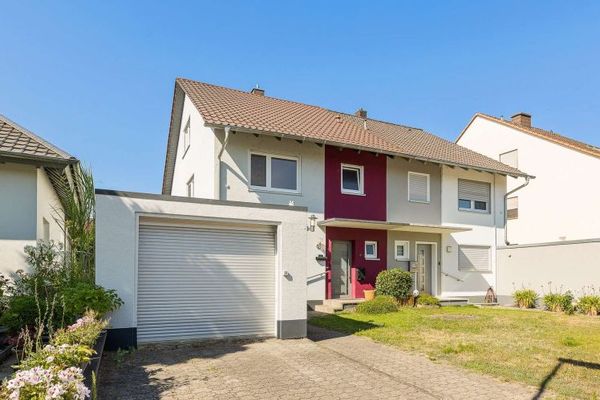 539.000 € A Home with Substance – Continuously Modernized, Well-Maintained and Ready for the Next Family76344 Eggenstein-Leopoldshafen
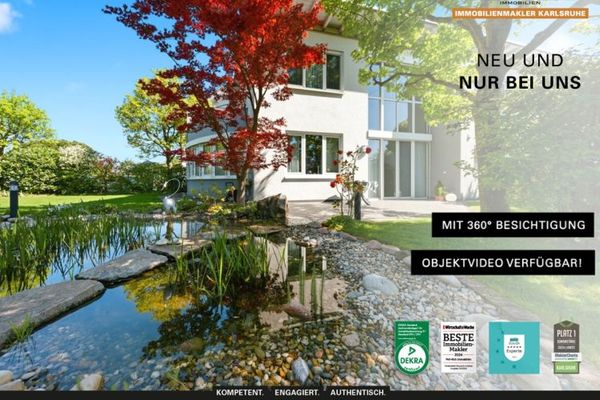 895.000 € EXCEPTIONAL: Detached single-family house with commercial area and hall for sale76344 Eggenstein-Leopoldshafen
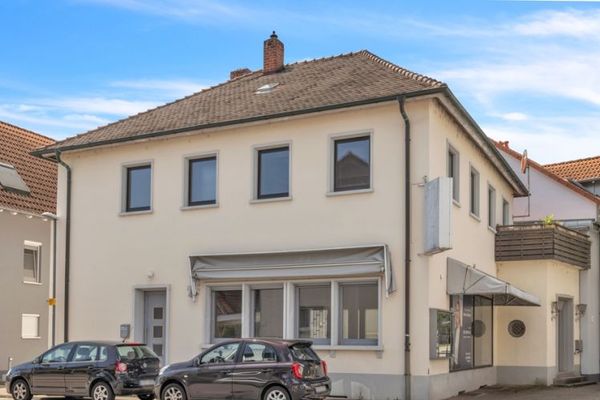 349.000 € Living & working combined: 2-room apartment plus 130.9 m² of commercial space in Eggenstein-Leopoldshafen76344 Eggenstein-Leopoldshafen

