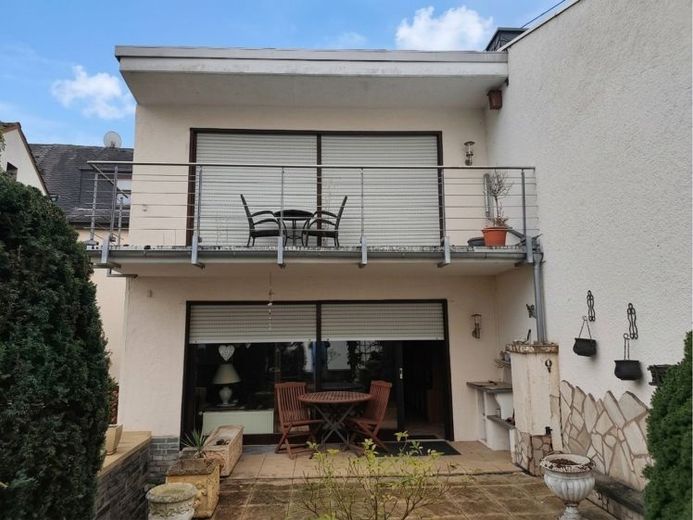
| Type | Mid-terrace house |
|---|---|
| Living area approx. | 200 m² |
| Bedrooms | 3 |
| Rooms | 6 |
|---|---|
| Bathrooms | 1 |
| Plot area | 200 m² |
|---|
| Purchase price | 400.000 € |
|---|---|
| Price per m² | 2,000.00 €/m² |
| Commission | 3,57% |
Calculate using this listing's purchase price. Every assumption is editable and all figures are non-binding estimates.
The initial payment is estimated as loan amount × (interest + repayment) ÷ 12. Individual lending terms, special repayments and further fees are not included. Tax, notary and agent costs may differ in your case. This is not a financing offer or financial advice.
Your inputs are calculated only in this browser and are not saved or sent to TraumImmo.
More financing calculators and assumptionsThis solidly built detached house, built in 1969 (extension added in 1979), offers an exceptionally generous amount of space for the whole family, with approx. 200 m² of living space spread over two floors.
•Ground floor:
The heart of the house is the approx. 30 m², light-filled living room, with direct access to the terrace and adjoining garden—ideal for relaxing and enjoying time outdoors with family and friends. The floor plan on this level has been thoughtfully adapted by the owners: the separate dining room was formerly the kitchen. The kitchen was moved into a separate room, and the former bathroom was converted into a guest WC. A spacious hallway completes the ground floor.
•Upper floor:
On the upper floor, you will find an especially large bedroom with direct access to the balcony and an adjoining, generously sized dressing room. A second bedroom offers versatile use as a children's room, guest room or study. The bathroom has natural light and is fitted with both a shower and a bathtub.
•Attic & roof space:
The attic offers two practical storage rooms with plenty of space. The roof space is currently unfinished and offers further potential.
•Basement / cellar:
The house has a full basement. In addition to conventional utility and cellar rooms, it includes an integrated garage with an electric garage door. A particularly practical feature is the direct access from the basement to the garden via an exterior staircase.
Key facts & features at a glance
•Plot size: approx. 200 m²
•Living space: approx. 200 m² over 2 residential floors
•Year built: 1969 (extension: 1979)
•Flooring: High-quality solid wood parquet, tiles and carpeting
•Heating: Modern gas heating system from 2010
•Windows: Double-glazed insulated windows (year built: 2000)
•Bathrooms: Guest WC on the ground floor (modernised in 2011), bathroom on the upper floor with bathtub & shower
•Pipes: Some pipe systems replaced in 2014
•Parking: Garage in the basement with electric door
•Highlights: Balcony, terrace, easy-care garden with exterior staircase to the basement, dressing room
Your destination goes to Google Maps only when you submit the form. TraumImmo neither stores nor logs it.
 372.000 € Private: Semi-detached house in Urmitz, 7 rooms, 2 bathrooms, garage, garden56220 Urmitz/Rhein– Urmitz
 499.999 € Renovated house with conservatory, garage, workshop and dream garden - energy efficiency class C56220 Bassenheim– Bassenheim
 799.900 € Stylish living in modern architect house**incl. property**in best location of Urmitz56220 Urmitz

