| Type | Detached house |
|---|---|
| Living area approx. | 220 m² |
| Rooms | 8 |
|---|
| Plot area | 493 m² |
|---|---|
| Usable floor area | 354 m² |
| Purchase price | 585.000 € |
|---|---|
| Price per m² | 2,659.09 €/m² |
| Commission | no commission for buyers |
Calculate using this listing's purchase price. Every assumption is editable and all figures are non-binding estimates.
The initial payment is estimated as loan amount × (interest + repayment) ÷ 12. Individual lending terms, special repayments and further fees are not included. Tax, notary and agent costs may differ in your case. This is not a financing offer or financial advice.
Your inputs are calculated only in this browser and are not saved or sent to TraumImmo.
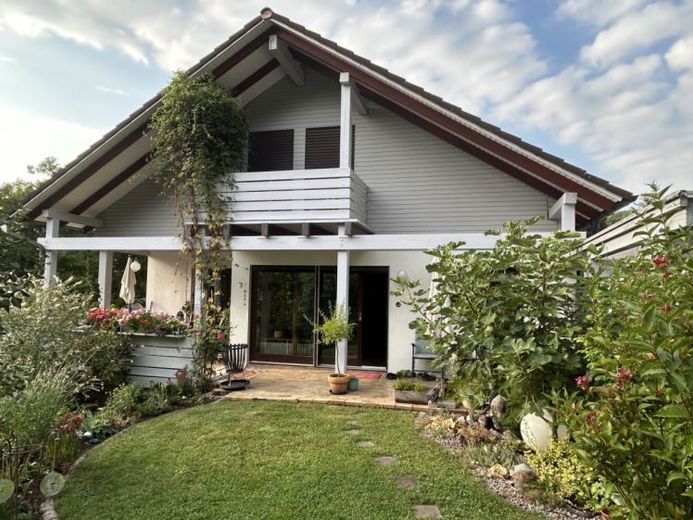
More financing calculators and assumptionsThis detached single-family house with a separate apartment combines plenty of space, comfort and thoughtful architecture – ideal for families, multigenerational living or living and working under one roof.
As soon as you enter, you can feel the special atmosphere: The spacious entrance area with the glass-panelled vestibule opens up the view of an open staircase leading up and down in beech wood. It connects all levels – from the converted attic to the basement – and creates an open sense of space.
Straight ahead, you reach the bright, spacious living room with an impressive glass frontage. From here, you can enjoy a wonderful view over Bilfingen (behind lush natural surroundings with very many species of trees) and have direct access to the large terrace with an adjoining balcony – perfect for relaxing hours outdoors.
Integrated into the room is a fireplace constructed from various types of slate – ideal for creating an atmospheric ambience or providing cosy warmth – a comfortable retreat that creates a flowing layout through its open connection to the living area.
The open-plan kitchen with adjoining dining area is located on the left side of the house. A practical storage room provides additional storage space here. A glass sliding door gives you direct access to the garden or terrace – ideal for moving meals outdoors.
To the right of the entrance area are the cloakroom and guest WC. The private area comprises a large bathroom with shower, bathtub, washbasin and WC. Directly next to it is the spacious bedroom, as well as another room suitable as a children's, guest or study room.
The attic floor contains a gallery, another bathroom with shower, two large studio rooms and a very attractive south-facing balcony – an impressive space with plenty of charm and versatile uses. There is ample storage space in the knee-wall rooms, which on both long sides provide plenty of room from the knee wall to the first central rafter for everything that is not needed every day.
The basement contains a fully equipped separate apartment with living room, bedroom, kitchen and bathroom – ideal for family members, guests, an office or renting out.
The bright living room with a large glass frontage leads directly into the lower garden area with a partially covered terrace in front.
The basement apartment can be reached via an external staircase directly from the street or Car parking space.
Your destination goes to Google Maps only when you submit the form. TraumImmo neither stores nor logs it.
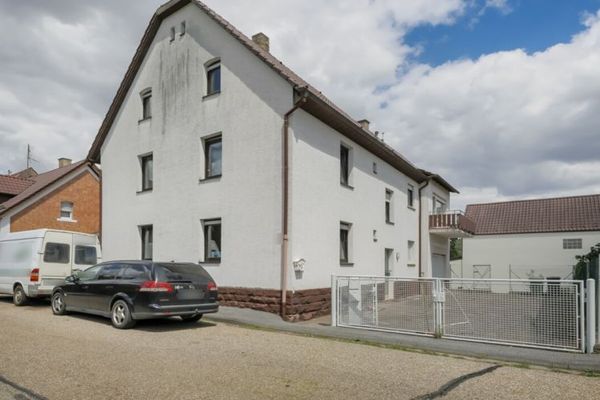 289.000 € Two-family house with garden and south-facing balcony – in need of renovation with potential!75236 Kämpfelbach
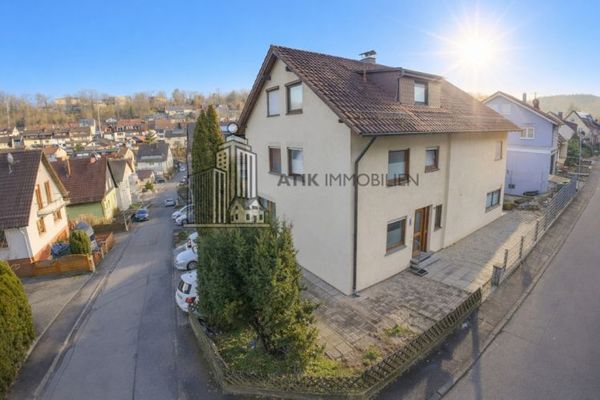 599.000 € ATIK: Detached two-family house with extension on a large plot75236 Kämpfelbach

