| Type | Block of flats |
|---|---|
| Living area approx. | 210 m² |
| Bedrooms | 7 |
| Rooms | 10 |
|---|---|
| Bathrooms | 2 |
| Plot area | 394 m² |
|---|---|
| Usable floor area | 54 m² |
| Purchase price | 599.000 € |
|---|---|
| Price per m² | 2,852.38 €/m² |
| Commission | 3,57% (3,57 % aus dem Kaufpreis inkl. gesetzlicher MwSt., fällig und zahlbar bei Vertragsabschluss.) |
Calculate using this listing's purchase price. Every assumption is editable and all figures are non-binding estimates.
The initial payment is estimated as loan amount × (interest + repayment) ÷ 12. Individual lending terms, special repayments and further fees are not included. Tax, notary and agent costs may differ in your case. This is not a financing offer or financial advice.
Your inputs are calculated only in this browser and are not saved or sent to TraumImmo.
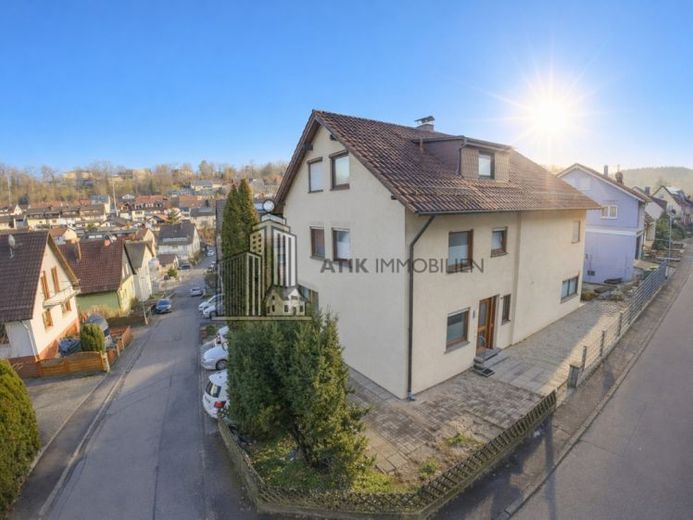
More financing calculators and assumptionsFor sale is a charming detached two-family house, which is characterized by a generous living area of around 210 m² and a spacious plot of 394 m². The property is located in a quiet and natural setting, which is ideal as a retreat for families. It is an ideal choice for a large family or as a multi-generational home.
The house, built in solid construction in 1969, impresses not only with its quiet location, but also with impressive far-reaching views. The living space extends over three levels and comprises a total of ten rooms, including a conservatory, two well-designed kitchens, two bathrooms and a separate WC. Each floor has a south-facing balcony that offers a wonderful view and invites you to relax. The basement, with a usable area of approx. 54 m², is fully finished and additionally offers space for storage or individual hobby use.
The garden, which is currently being completed by the owner, offers great potential for individual design. A spacious garage with an electric gate as well as a carport provide sufficient parking space for several vehicles.
In 2015, the heating system was converted from oil heating to district heating supply. The heat supply is provided by a modern biogas plant with combined heat and power units, operated by TNC Energie GmbH in Kämpfelbach-Ersingen. This environmentally friendly and cost-effective solution ensures a reliable heat supply from regional bioenergy sources.
In 1988, the house was extended by one floor. The property represents a unique opportunity to acquire a spacious and versatile home in an attractive, natural environment. Benefit from the excellent infrastructure and the quiet yet central location - perfect for families seeking a nature-close quality of life with a high level of comfort.
Your destination goes to Google Maps only when you submit the form. TraumImmo neither stores nor logs it.
 289.000 € Two-family house with garden and south-facing balcony – in need of renovation with potential!75236 Kämpfelbach
 585.000 € Dreamy detached house with large plot in greenery75236 Kämpfelbach

