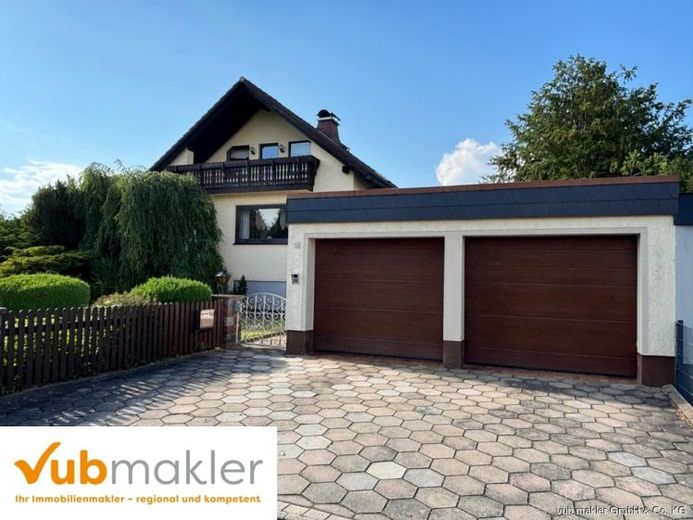
| Type | Detached house |
|---|---|
| Living area approx. | 262 m² |
| Rooms | 12 |
|---|---|
| Bathrooms | 3 |
| Plot area | 1000 m² |
|---|
| Purchase price | 396.000 € |
|---|---|
| Price per m² | 1,511.45 €/m² |
| Commission | 4,76% (4,76% inkl. MwSt. des notariell beurkundeten Kaufpreises. Die Provision ist mit Abschluss des notariellen Kaufvertrages verdient und fällig.) |
Calculate using this listing's purchase price. Every assumption is editable and all figures are non-binding estimates.
The initial payment is estimated as loan amount × (interest + repayment) ÷ 12. Individual lending terms, special repayments and further fees are not included. Tax, notary and agent costs may differ in your case. This is not a financing offer or financial advice.
Your inputs are calculated only in this browser and are not saved or sent to TraumImmo.
More financing calculators and assumptionsIn Arzberg, this well-maintained single-family home with an integrated secondary apartment presents itself as a versatile residence offering a high level of living comfort and an exceptional amount of space.
Situated on a spacious plot of approx. 1,002 m², the property, built in 1981, combines a functional layout with numerous possible uses.
The total living area of approx. 262 m² extends over several levels and impresses with its well-designed floor plan and light-filled rooms.
On the ground floor, a bright entrance hall with adjoining cloakroom and guest WC welcomes you. The kitchen offers ample space for culinary creativity. The centerpiece of this floor is the spacious dining area, which flows seamlessly into the living room and provides direct access to the partially covered terrace of around 32 m², where you can enjoy relaxing hours outdoors. Two well-proportioned bedrooms and a modern bathroom with a walk-in shower complete the accommodation on this level. A practical storage room provides additional convenience.
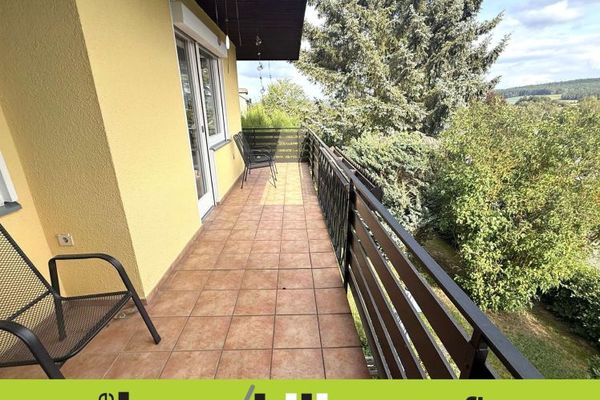
The upper floor features another bathroom with a shower and a spacious room with access to the approx. 12 m² balcony. In addition, further expansion reserves are available here, offering room for individual living ideas.
The property has a separate secondary apartment with its own entrance. It comprises four rooms, a kitchen and a bathroom with a shower, opening up a wide range of possible uses. The basement is complemented by a boiler room, oil tank room and additional storage areas.
An oil-fired central heating system with four tanks of 1,500 liters each supplies the house, supplemented by installed underfloor heating.
In addition to a double garage with sectional door, there is a workshop, a lockable equipment room and a woodshed.
A covered pergola in the garage area provides additional sheltered outdoor space.
A fiber-optic connection has been laid to the house.
Your destination goes to Google Maps only when you submit the form. TraumImmo neither stores nor logs it.
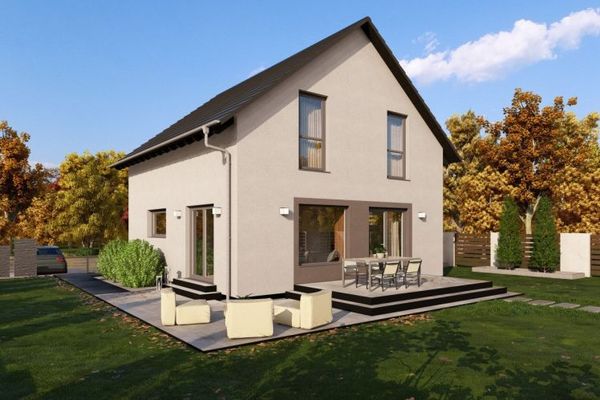 399.900 € DETACHED HOUSE WITH OPEN ARCHITECTURE95659 Arzberg
 250.000 € 1–2-family house in Bauhaus style in a prime location in Arzberg95659 Arzberg
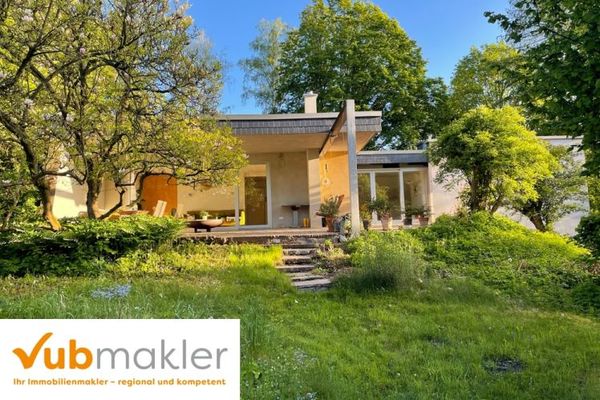 499.000 € Rarity in the Fichtel Mountains: Completely renovated Bauhaus bungalow with 163 sqm on a 7,500 sqm park-like property95659 Arzberg

