| Living area approx. | 256 m² |
|---|
| Rooms | 14 |
|---|
| Plot area | 383 m² |
|---|---|
| Usable floor area | 93 m² |
| Purchase price | 555.000 € |
|---|---|
| Price per m² | 2,167.97 €/m² |
| Commission | no commission for buyers |
Calculate using this listing's purchase price. Every assumption is editable and all figures are non-binding estimates.
The initial payment is estimated as loan amount × (interest + repayment) ÷ 12. Individual lending terms, special repayments and further fees are not included. Tax, notary and agent costs may differ in your case. This is not a financing offer or financial advice.
Your inputs are calculated only in this browser and are not saved or sent to TraumImmo.
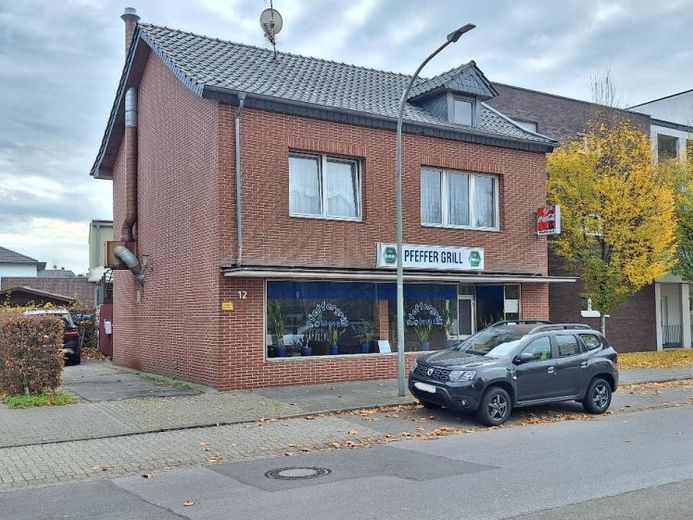
More financing calculators and assumptionsFor sale is this centrally located multi-unit building with restaurant facilities and excellent transport connections.
The total residential and usable area is distributed as follows:
Restaurant in the front building:
total approx. 93m², of which dining area approx. 60m², kitchen, sanitary facilities, storage room
Operations manager’s apartment (accessible only from the commercial section):
total approx. 105m², distributed over the upper and attic floors
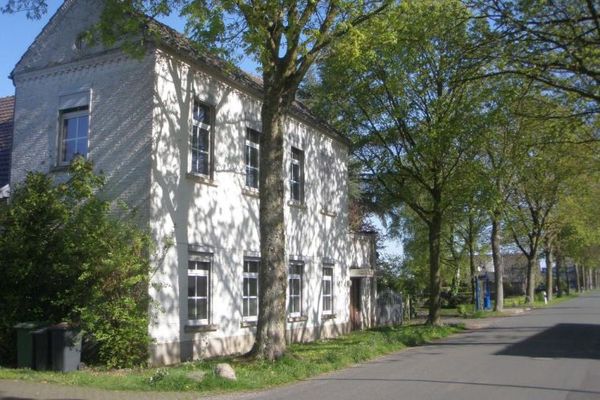
Apartment on the ground floor of the rear building:
total approx. 76m², living room, bathroom, kitchen, bedroom
Apartment on the upper floor of the rear building:
total approx. 75m², hallway, living room, kitchen, bathroom, bedroom, guest room
Parking space on the property.
Each unit has its own gas boiler for heating.
Hot water is produced using instantaneous water heaters.
The building has been repurposed several times and continuously modernized since its construction.
All units are rented. The net cold rent amounts to approx. EUR 38,000.00/year
We would be happy to provide you with images and property documents upon request.
Your destination goes to Google Maps only when you submit the form. TraumImmo neither stores nor logs it.