| Type | Detached house |
|---|---|
| Living area approx. | 244 m² |
| Year built | 1995 |
| Bedrooms | 5 |
| Available from | 01.06.2026 |
|---|---|
| Rooms | 8 |
| Bathrooms | 3 |
| Heating | Underfloor heating |
| Fuel type | Gas |
| Plot area | 700 m² |
|---|---|
| Condition | Refurbished |
| Floors in the building | 2 |
| Usable floor area | 244 m² |
| Purchase price | 795.000 € |
|---|---|
| Price per m² | 3,258.20 €/m² |
| Commission | no commission for buyers |
Calculate using this listing's purchase price. Every assumption is editable and all figures are non-binding estimates.
The initial payment is estimated as loan amount × (interest + repayment) ÷ 12. Individual lending terms, special repayments and further fees are not included. Tax, notary and agent costs may differ in your case. This is not a financing offer or financial advice.
Your inputs are calculated only in this browser and are not saved or sent to TraumImmo.
More financing calculators and assumptionsSpacious family home with an exceptional amount of space in the heart of Großburgwedel
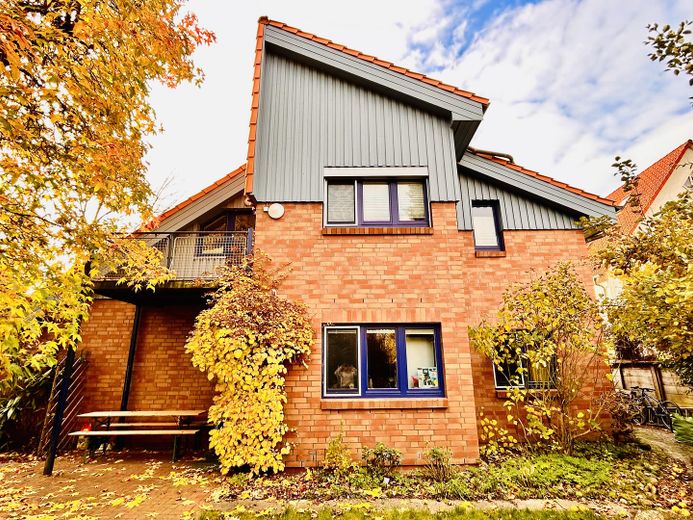
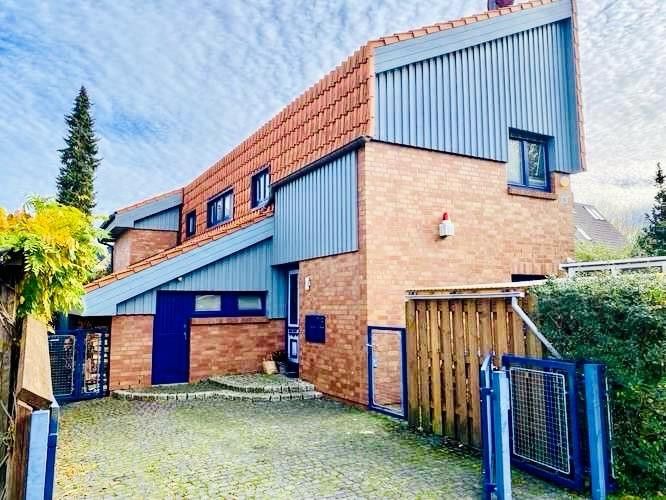
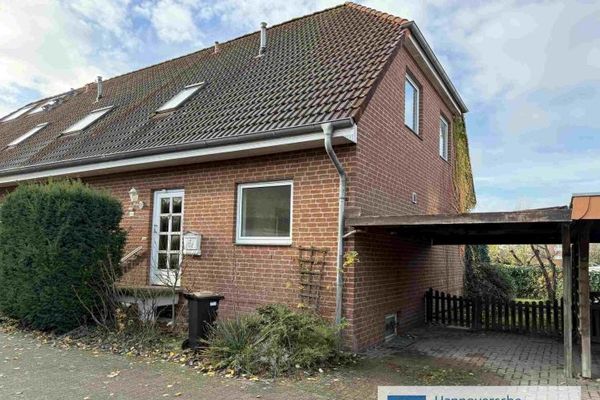
This special detached house offers approximately 244 m² of living space, providing an exceptional amount of room for families who want to combine spacious living with a central yet green location.
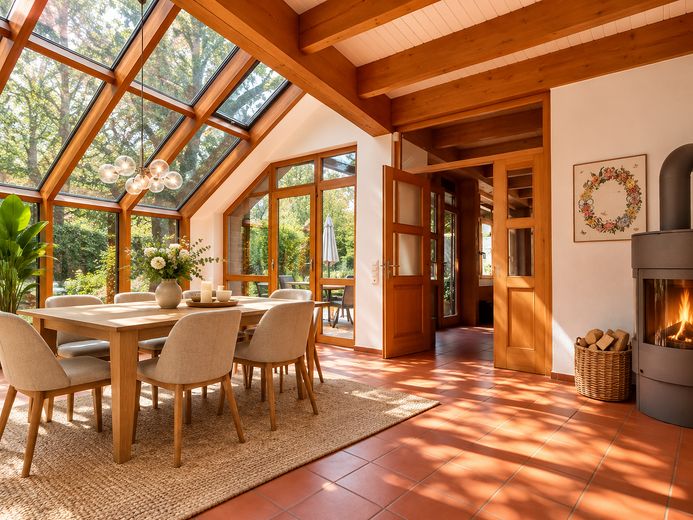
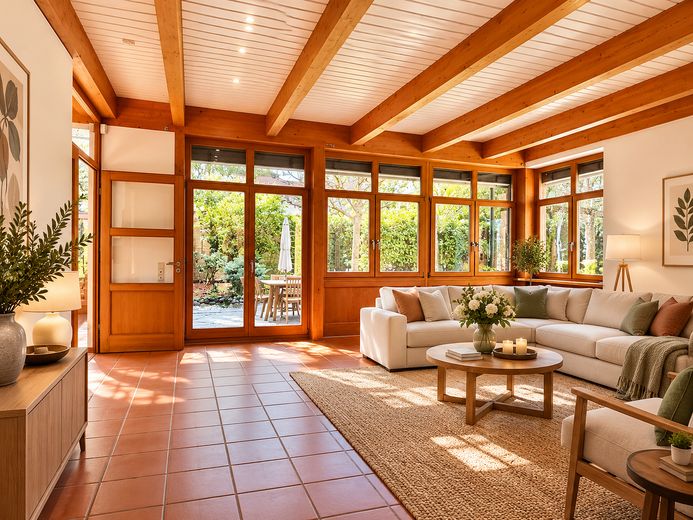
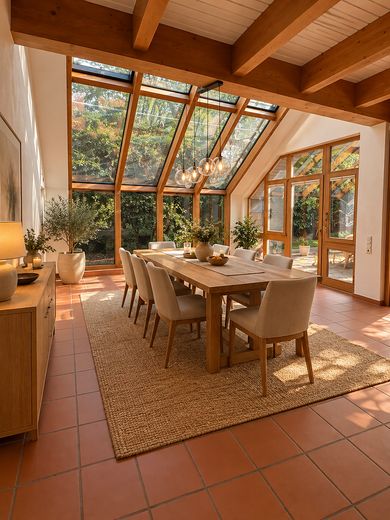
The centrepiece of the house is the impressively bright living and dining area with large window surfaces and views of the garden. The distinctive architecture with high ceilings, exposed wooden elements and the conservatory-like dining area gives the house an individual character and creates a warm, open living atmosphere.
With five bedrooms, three bathrooms and additional flexibly usable rooms, the house offers ample space for a larger family, a home office, guests or an au pair.
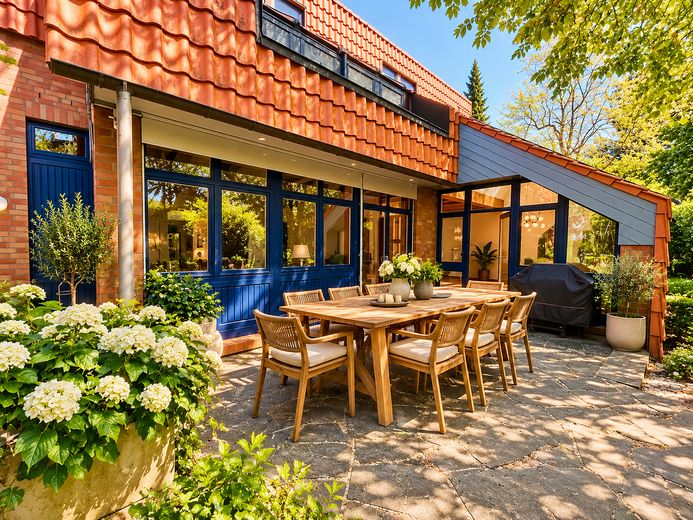
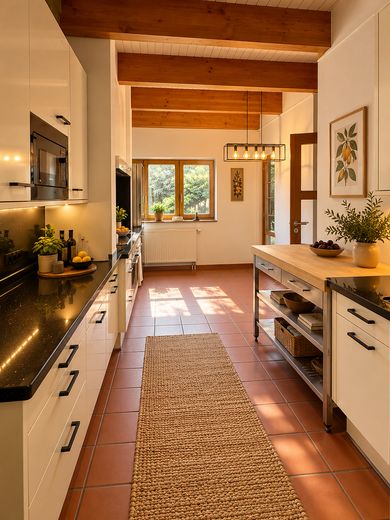
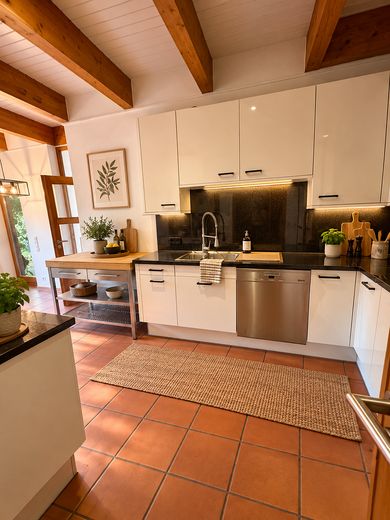
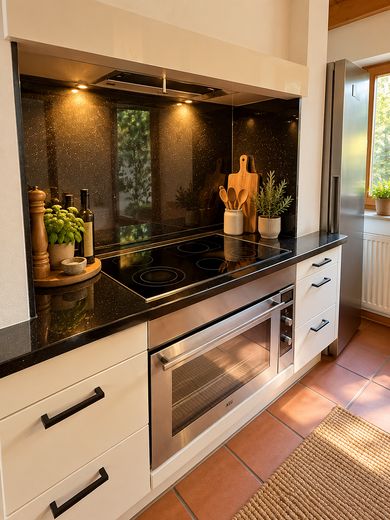
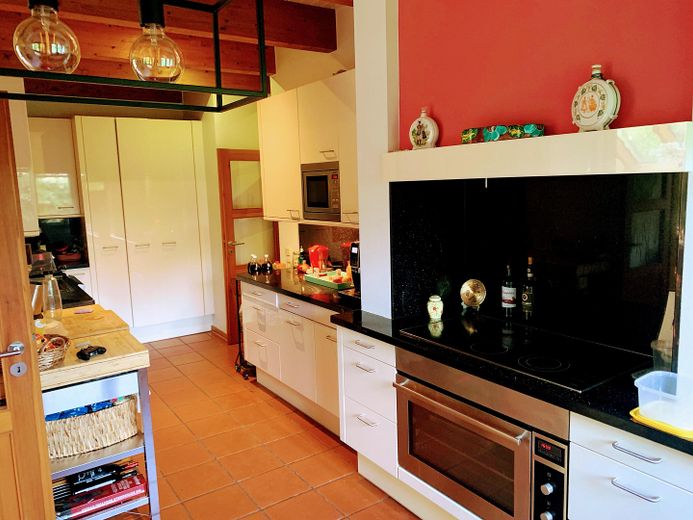
The ground floor includes the renovated kitchen, the spacious living and dining area with direct access to the terrace and garden, a guest room, bathrooms and another room currently used as an office/sauna area.
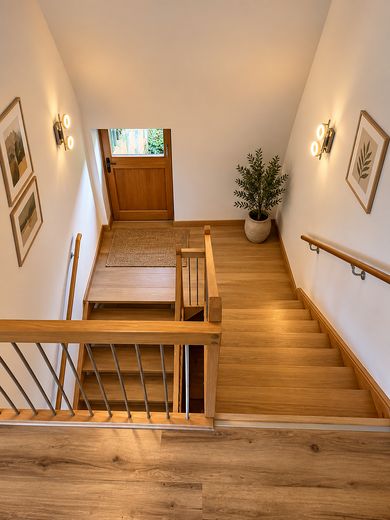
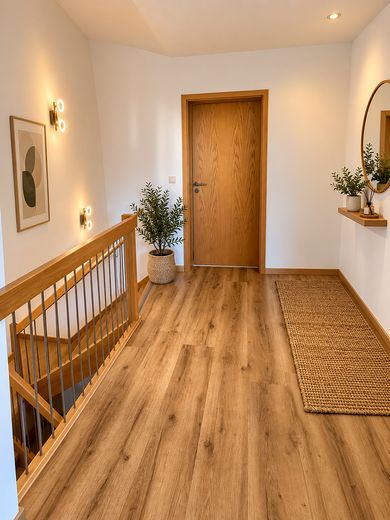
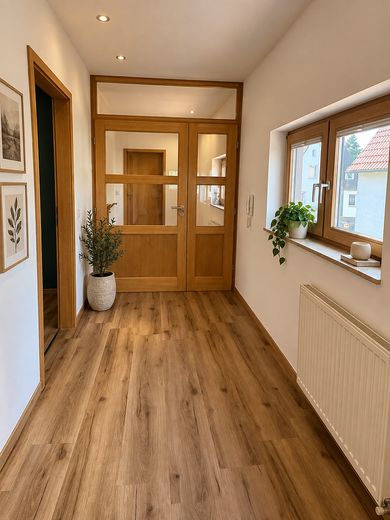
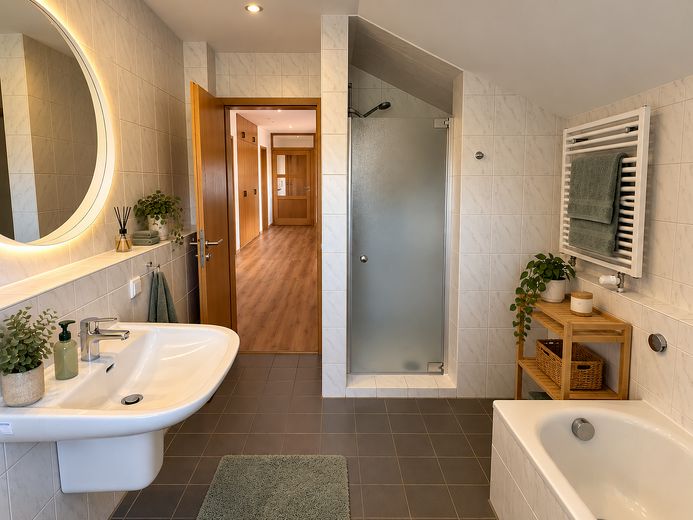
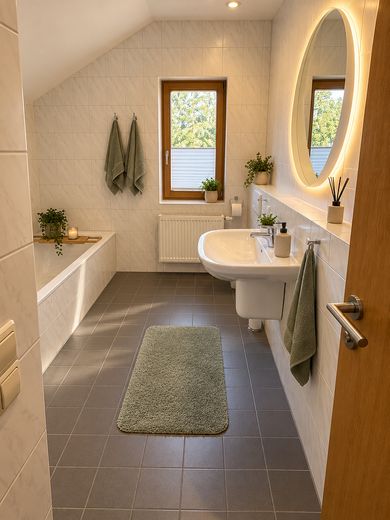
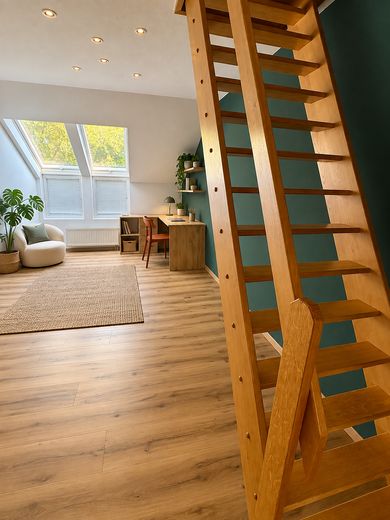
The upper floor offers four further bedrooms and a large family bathroom with a shower and bathtub. The rooms on the upper floor have been modernised with high-quality vinyl flooring.
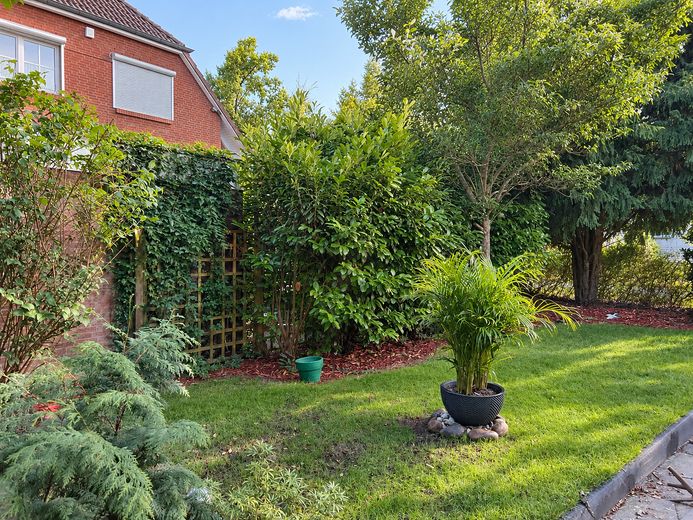
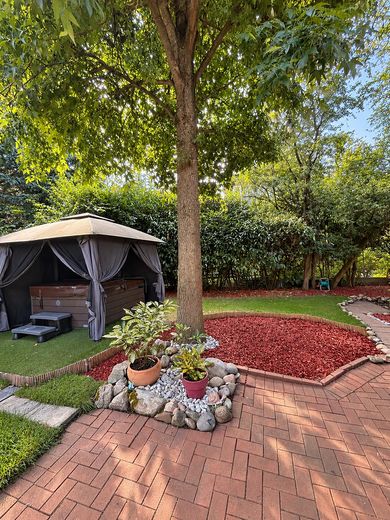
The approximately 700 m² garden offers plenty of space for playing, relaxing and spending time together with family and friends. The terrace, whirlpool and generous green areas extend the living space outdoors.
The central location in Großburgwedel is particularly attractive for families: schools, kindergartens, shopping facilities, doctors, the hospital and the railway station can be reached quickly. At the same time, the property offers a secluded private garden.
Further advantages include underfloor heating, energy efficiency class C and the commission-free sale directly from the owner.
A home for families looking for plenty of space, individuality and one of Großburgwedel’s most convenient locations.
Your destination goes to Google Maps only when you submit the form. TraumImmo neither stores nor logs it.
Living in the heart of Großburgwedel
The location combines short distances with a high quality of life. Primary school, kindergarten, grammar school, shopping facilities, restaurants, doctors and the hospital are all in the immediate vicinity.
Großburgwedel railway station is also conveniently within walking distance and offers a fast connection to Hanover.
Especially for families, this is a major everyday advantage: Later on, children can cover many routes independently on foot or by bicycle.
Despite its central location, the house offers plenty of privacy and space to relax with its secluded garden.
 535.000 € Living Happiness and Garden Delight30938 Burgwedel OT: Kleinburgwedel– Kleinburgwedel
 299.000 € Wettmar: End-terrace house in the center30938 Burgwedel


