| Usable floor area | 224 m² |
|---|
| Purchase price | 1.150.000 € |
|---|---|
| Commission | 3,57% |
Calculate using this listing's purchase price. Every assumption is editable and all figures are non-binding estimates.
The initial payment is estimated as loan amount × (interest + repayment) ÷ 12. Individual lending terms, special repayments and further fees are not included. Tax, notary and agent costs may differ in your case. This is not a financing offer or financial advice.
Your inputs are calculated only in this browser and are not saved or sent to TraumImmo.
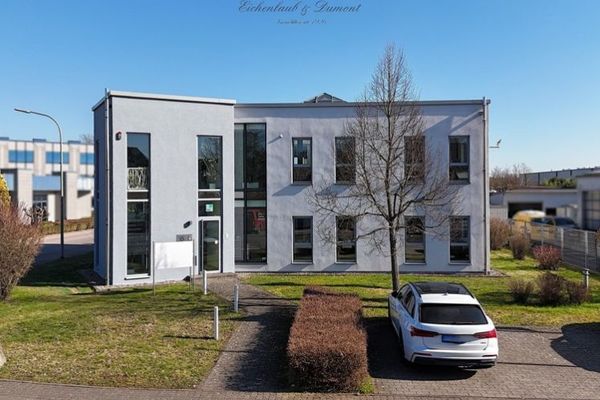
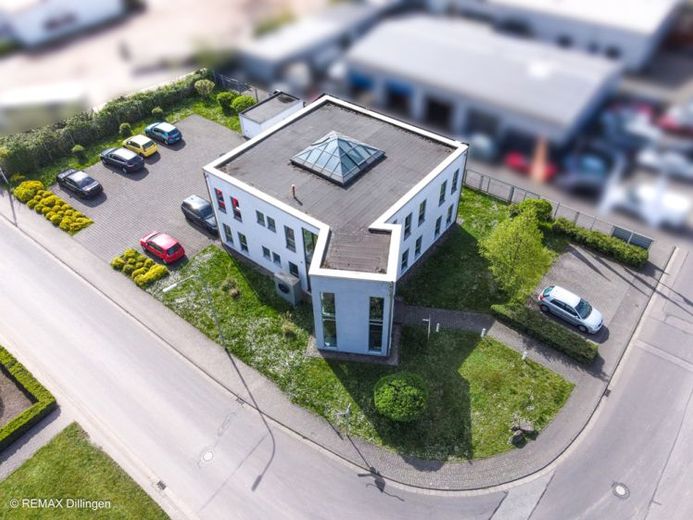
More financing calculators and assumptionsAt the edge of the "John" industrial area, with quick access to the A8 + A620 motorways yet surrounded by greenery, this appealing cube-shaped building (approx. 13 x 13 m) with a diagonally positioned stairwell tower and access balcony is located here. The corner plot is accessible by vehicle from two sides. The property was designed as an office building with large window areas and has two full floors constructed in Liapor insulating blocks, with a centrally positioned, pyramid-shaped skylight. The total usable area is approx. 311 m², while the enclosed volume amounts to approx. 1,362 m³. 16 parking spaces plus 2 individual garages are available.
The property features high-quality fittings; granite and stainless steel convey a clear, function-oriented style. The entire fit-out has been thoughtfully designed as a whole, is technically sophisticated and intended for heavy use; the office rooms can be individually reduced or enlarged in grid dimensions. The innovative building layout enables flexible types of use, the structural design allows for an additional floor if required, and the property appears modern, attractive and well maintained.
Investors are welcome; the property is currently fully let for commercial use.
Your destination goes to Google Maps only when you submit the form. TraumImmo neither stores nor logs it.