Published on 05/06/2026 · Last checked on 14/08/2026
| Type | Detached house |
|---|---|
| Living area approx. | 232 m² |
| Rooms | 8 |
|---|
| Plot area | 1180 m² |
|---|
| Purchase price | 992.500 € |
|---|---|
| Price per m² | 4,278.02 €/m² |
| Commission | 3,57% (3,57 % inkl. Mwst.) |
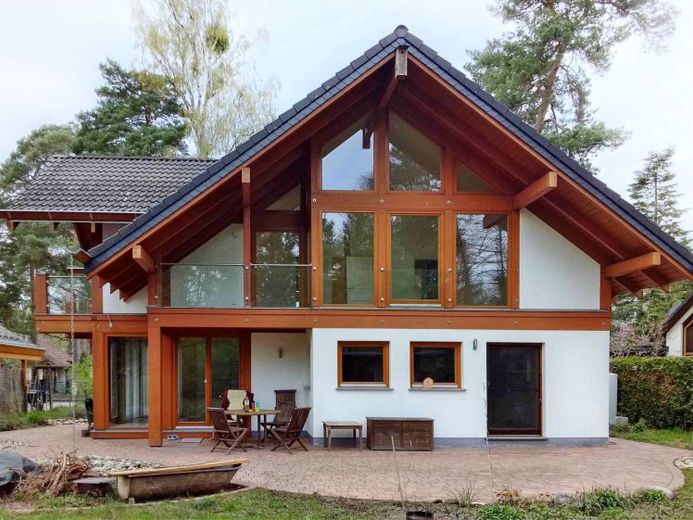
This exceptional architect-designed house from 2004 combines timeless aesthetics, sustainable construction quality, and a living experience that is not only visible but also tangible. From the very first glance, the architect’s distinctive signature is revealed: clean lines, harmonious proportions, and a 1.5 m projecting roof overhang that gives the building an elegant presence while also offering functional advantages.
The ground floor was partly built using solid construction, while part of the ground floor and the entire upper floor were constructed using modern, high-quality timber-frame construction (modern timber stud construction) – a combination that ensures an excellent indoor climate and outstanding energy efficiency. The double-glazed wooden windows and the generous floor-to-ceiling window fronts create light-filled rooms and a warm, natural atmosphere.
The house is heated by a gas condensing boiler from 2018, supported by solar thermal energy (hot water production). Provisioning for photovoltaics is already in place – ideal for anyone wishing to take sustainable living further.
The house comprises two fully equipped residential units, which have so far been used by the family. Legal separation is possible with little effort. Both units have separate entrances and offer flexible usage options – multigenerational living, living & working, renting out, or a spacious single-family home.
A charming garden house enhances the quality of life, e.g. as a creative retreat or convenient storage space. Three car parking spaces, a sunny terrace, and a well-maintained plot complete the overall picture.
Internet: DSL 100, fiber optic has been installed for two residential units but has not yet been activated.
Your destination goes to Google Maps only when you submit the form. TraumImmo neither stores nor logs it.


