| Type | Detached house |
|---|---|
| Living area approx. | 110 m² |
| Bedrooms | 2 |
| Rooms | 3 |
|---|---|
| Bathrooms | 1 |
| Plot area | 667 m² |
|---|
| Purchase price | 229.000 € |
|---|---|
| Price per m² | 2,081.82 €/m² |
| Commission | 3,57% (3,57 % inkl. MwSt. vom notariellen Kaufpreis) |
Calculate using this listing's purchase price. Every assumption is editable and all figures are non-binding estimates.
The initial payment is estimated as loan amount × (interest + repayment) ÷ 12. Individual lending terms, special repayments and further fees are not included. Tax, notary and agent costs may differ in your case. This is not a financing offer or financial advice.
Your inputs are calculated only in this browser and are not saved or sent to TraumImmo.
More financing calculators and assumptionsStill dreaming of your home in a rural setting?
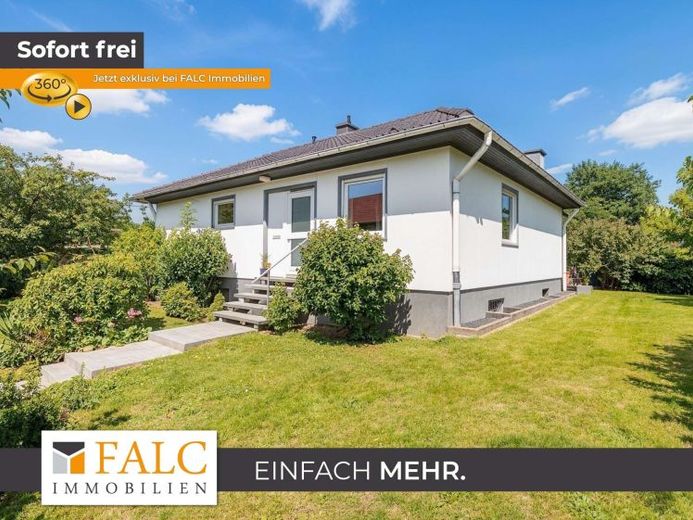
This detached house with an easy-care garden, garage and ideal layout in Geilenkirchen-Kraudorf is waiting for you!
Like what you see? Take a first look at the entire property here:
(....)
Reach your new home via a quiet residential street in the heart of the village.
Park conveniently in the driveway in front of your spacious garage, or use the garage itself.
Your bright entrance area connects all the rooms and floors of the house.
To the right, you enter your separate kitchen, located right next to the living area.
You’ll love the living and dining room, measuring almost 35 square metres!
This will become the heart of your home, where you can spend time with family and friends. The central fireplace provides cosy hours of comforting warmth on cold days.
The hallway leads to your bathroom and the two other rooms on this floor.
Your modernised bathroom impresses with its pleasant size, a bathtub and a window.
At almost 20 square metres, the main bedroom is exceptionally spacious, with plenty of room for a large bed and wardrobes.
Your children’s room or office impresses with its comfortable size and versatile uses.
In addition to the typical cellar rooms (e.g. the boiler room and utility connection room), the basement level also offers a hobby room and a spacious storage cellar.
Another highlight is your garden and terrace, with an ideal sunny aspect.
The garden wraps around the house, giving you several favourite spots in the sun or shade: choose between the south-facing garden between the house and garage, the shadier area to the right of the house, or your covered terrace with evening sun.
The separate garage with a driveway for your cars completes the offering.
Everything you need for life — what are you waiting for?!
Your destination goes to Google Maps only when you submit the form. TraumImmo neither stores nor logs it.