| Type | Farmhouse |
|---|---|
| Living area approx. | 487 m² |
| Rooms | 13 |
|---|---|
| Bathrooms | 6 |
| Plot area | 8701 m² |
|---|---|
| Usable floor area | 683 m² |
| Purchase price | 995.000 € |
|---|---|
| Price per m² | 2,043.12 €/m² |
| Commission | 3,57% (3,57% Käuferprovision inkl. 19% MwSt.) |
Calculate using this listing's purchase price. Every assumption is editable and all figures are non-binding estimates.
The initial payment is estimated as loan amount × (interest + repayment) ÷ 12. Individual lending terms, special repayments and further fees are not included. Tax, notary and agent costs may differ in your case. This is not a financing offer or financial advice.
Your inputs are calculated only in this browser and are not saved or sent to TraumImmo.
More financing calculators and assumptions+++ WRITTEN INQUIRIES ONLY +++
DUE TO THE GENERAL DATA PROTECTION REGULATION, PLEASE FIRST SEND US A WRITTEN INQUIRY BY EMAIL WITH YOUR COMPLETE CONTACT DETAILS.
+++ PROCESSING TIME IS 3–5 WORKING DAYS +++
+++ TELEPHONE INQUIRIES CANNOT BE CONSIDERED +++
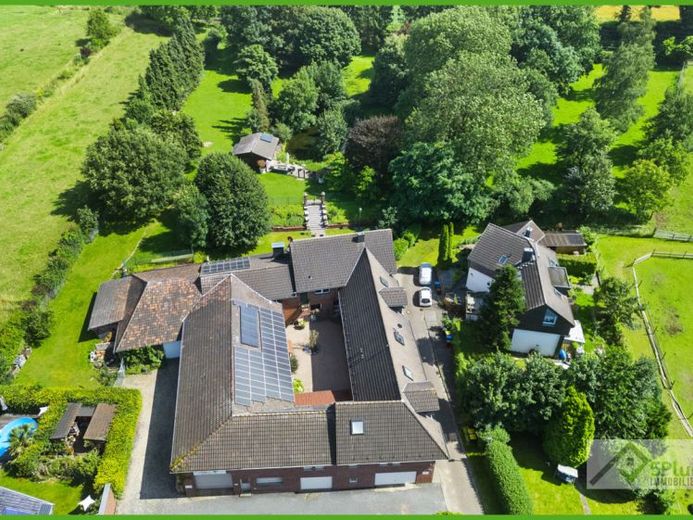
Attention enthusiasts! With this exclusive offer, 5Plus Immobilien presents you with a former four-sided farm on a park-like, dreamlike plot of approx. 8701m², including a pond, red deer enclosure, huts, coach house, sauna, barn and many other advantages, in a good, quiet location with rural charm as well as convenient transport connections and infrastructure in Geilenkirchen / Leiffarth.
Your future rural estate is divided into a residential house (former farmhouse), a rented 3-family house and a commercial unit including storage, office and workshop.
The former four-sided farm, originally built in 1900, was extensively converted into the present property in 1995.
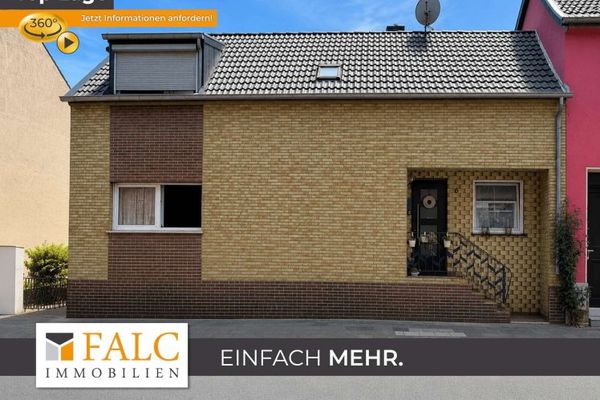
The attractive single-family house (residential house, former farmhouse), plus extension, has 4 spacious rooms over approx. 213m² of total living space on 2 full floors and has been continuously modernized.
The usable area of the four-sided farm, consisting among other things of a garage, a workshop including office, a large storage area plus gallery, a large hobby room, a barn, a feed room and a cellar, totals approx. 683m².
The (main) storage area (commercial hall), including sanitary facilities (excluding office), is currently rented for a flat rate of 600€ per month.
The annual net cold rent of the rented residential units in the 3-family house amounts to 19.560€. The residential units are accessed via a shared house entrance and stairwell.
Your destination goes to Google Maps only when you submit the form. TraumImmo neither stores nor logs it.