| Type | Mid-terrace house |
|---|---|
| Living area approx. | 115 m² |
| Bedrooms | 3 |
| Rooms | 4 |
|---|---|
| Bathrooms | 2 |
| Plot area | 234 m² |
|---|
| Purchase price | 420.000 € |
|---|---|
| Price per m² | 3,652.17 €/m² |
| Commission | 3,57% (3,57% inkl. MwSt. durch Abwälzung, siehe sonstige Angaben) |
Calculate using this listing's purchase price. Every assumption is editable and all figures are non-binding estimates.
The initial payment is estimated as loan amount × (interest + repayment) ÷ 12. Individual lending terms, special repayments and further fees are not included. Tax, notary and agent costs may differ in your case. This is not a financing offer or financial advice.
Your inputs are calculated only in this browser and are not saved or sent to TraumImmo.
More financing calculators and assumptionsWelcome to a home that impresses with its versatile space, cozy living ambience and special features. This well-maintained mid-terrace house in Ilsfeld-Auenstein offers ample space for couples and families across several levels and combines classic residential quality with a number of highlights not usually found in a terraced house.
The stated living area of approx. 115.84 m² is spread across the ground and first floors. In addition, the converted attic and basement provide further attractive options for use and retreat.
The ground floor already reveals the home's welcoming character. The centerpiece is the spacious living and dining area, which offers plenty of room for spending time together with family and friends. The existing fireplace creates a particularly cozy atmosphere and becomes the inviting focal point of the living area, especially in the cooler months.
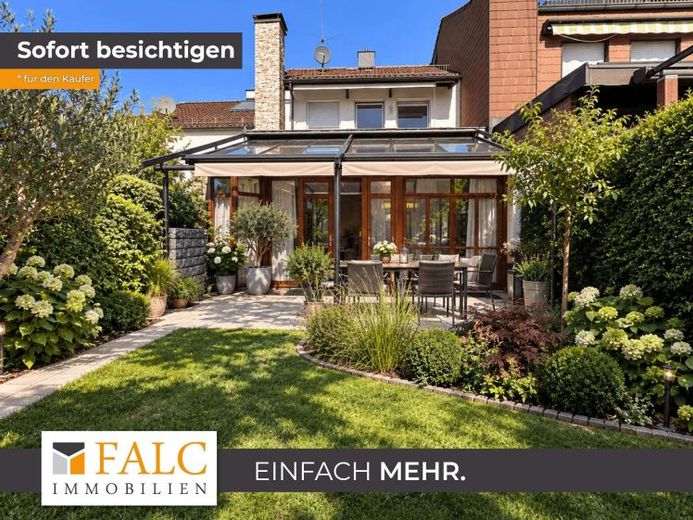
A special highlight is the converted, south-facing conservatory. Its generous glazed surfaces create a bright and inviting space overlooking the lovingly landscaped garden. Whether used as an additional dining area, cozy seating area or private retreat, it creates a special transition between the living space and garden. The kitchen and a separate WC complete the ground floor.
The first floor features the main bedroom and two additional rooms that could be used, for example, as children's rooms, an office or guest rooms. The bathroom and a balcony complete this living level.
The attic has also been converted, creating additional valuable space. The living area there offers a wide range of possibilities and could be used, for example, as a potential children's or teenage room, home office or hobby area. This means the house also offers interesting flexibility as family needs change.
The basement goes well beyond conventional storage space. With its own sauna, the house offers future residents a private little wellness area. An additional, comfortably designed hobby room provides another retreat and could be used, for example, for relaxing evenings, leisure activities or personal hobbies. Further cellar and utility rooms provide additional storage and practical uses.
The offering is rounded off by the well-maintained outdoor area and a separate garage belonging to the property. The gas heating system was replaced in 2019.
With a fireplace, south-facing conservatory, private sauna, hobby room, converted attic, garden and garage, this mid-terrace house combines numerous features to create a versatile and cosy home for the whole family.
Your destination goes to Google Maps only when you submit the form. TraumImmo neither stores nor logs it.