| Type | Mid-terrace house |
|---|---|
| Living area approx. | 155 m² |
| Bedrooms | 4 |
| Rooms | 6 |
|---|---|
| Bathrooms | 2 |
| Plot area | 184 m² |
|---|
| Service charge | 33 € |
|---|---|
| Purchase price | 487.000 € |
| Price per m² | 3,143.96 €/m² |
| Commission | 3,57% (3,57 % vom Kaufpreis inkl. 19% MwSt) |
Calculate using this listing's purchase price. Every assumption is editable and all figures are non-binding estimates.
The initial payment is estimated as loan amount × (interest + repayment) ÷ 12. Individual lending terms, special repayments and further fees are not included. Tax, notary and agent costs may differ in your case. This is not a financing offer or financial advice.
Your inputs are calculated only in this browser and are not saved or sent to TraumImmo.
More financing calculators and assumptionsA home of your own with a garden and space for different living situations.
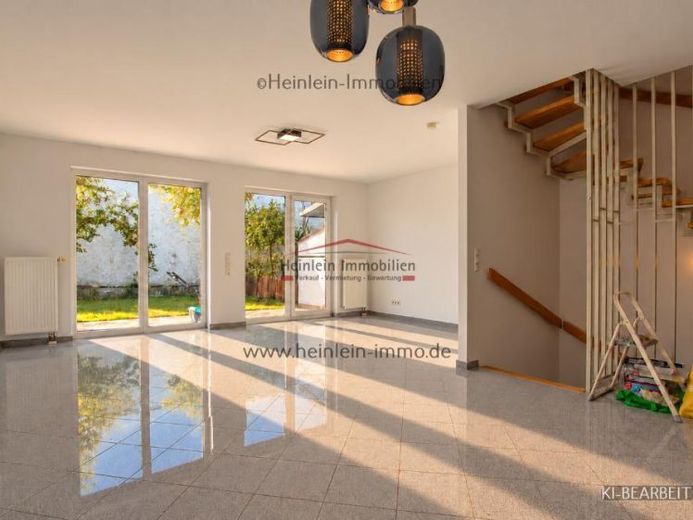
This mid-terrace house, built in 2003, is located in Riedstadt-Erfelden. Several living levels, a terrace with an adjoining garden area, and additional basement rooms provide space for everyday family life, personal retreats, and working from home.
On the ground floor, the living area with direct access to the terrace forms the center of the house. Large glazed fronts facing the garden bring daylight into the room and connect the interior with the garden.
A separate kitchen and a guest WC complement this level.
The other rooms are distributed across the upper floors. They can be used according to personal needs as bedrooms, children's rooms, guest rooms, or home offices. In the attic area, the rooms are characterized by sloping ceilings and roof windows.
A bathroom with a bathtub and a separate shower, as well as an additional shower room, make living together with several people easier. Both bathrooms have a WC and a washbasin.
The basement level offers additional storage and utility rooms. Supplies, household appliances, and items that should not take up space in the living area can be stored here.
The floors are connected by an open steel structure with wooden steps. Wood-colored floor coverings in the rooms and tiled areas in the hallways, kitchen, and sanitary rooms define the existing fittings.
The terrace extends the living area outdoors. The adjoining garden is assigned to the terraced house for exclusive use. A parking space is also part of the unit under a special right of use.
The house is divided in accordance with the German Condominium Act. The declaration of division provides for largely independent use and cost allocation for the individual houses.
The garage is additionally offered for 15,000 euros. The total purchase price including the garage is 502,000 euros.
Please feel free to contact us to obtain further information and arrange a personal viewing appointment.
Heating and energy certificate:
--------------------------
Type of certificate: Energy demand certificate
Date of issue: 04.09.2026
Valid until: 03.09.2036
Energy source: Heating oil EL
Final energy demand: 118.9 kWh/(m²·a)
Primary energy demand: 130.9 kWh/(m²·a)
Energy efficiency class: D
Year of construction of the building: 1974
Year of construction of the heat generator according to the energy certificate: 2006
Building usable area: 271.3 m²
Number of residential units: 1
===========================
Your destination goes to Google Maps only when you submit the form. TraumImmo neither stores nor logs it.
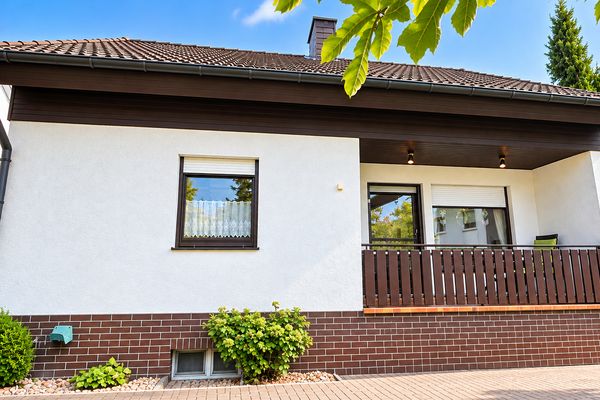 409.000 € Detached single-family house with garden, balcony and parking space commission-free64560 Riedstadt wolfskehlen– Wolfskehlen
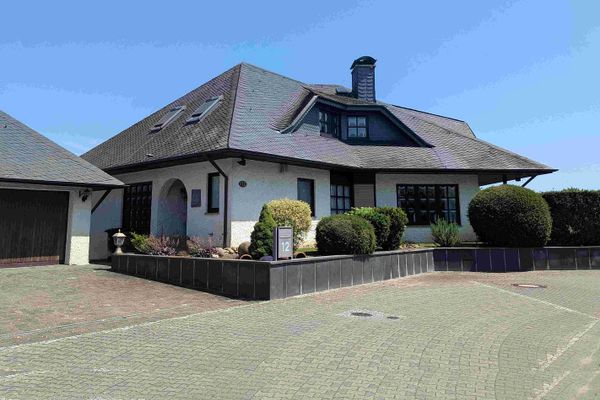 875.000 € Exceptional Detached House in a Dream Location on the Edge of Open Fields64560 Riedstadt– Wolfskehlen
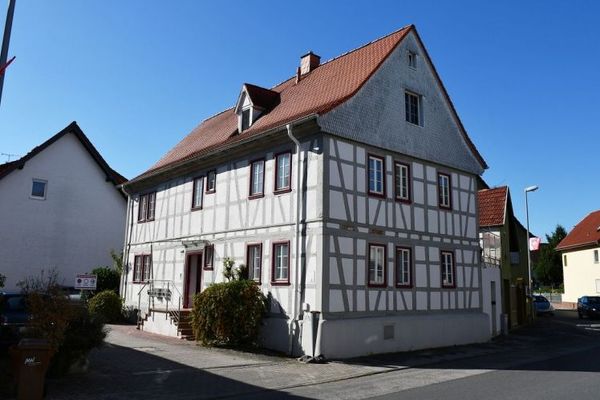 499.000 € 3-unit house in Riedstadt-Crumstadt – extensively renovated to a high standard and versatile in use64560 Riedstadt-Crumstadt


