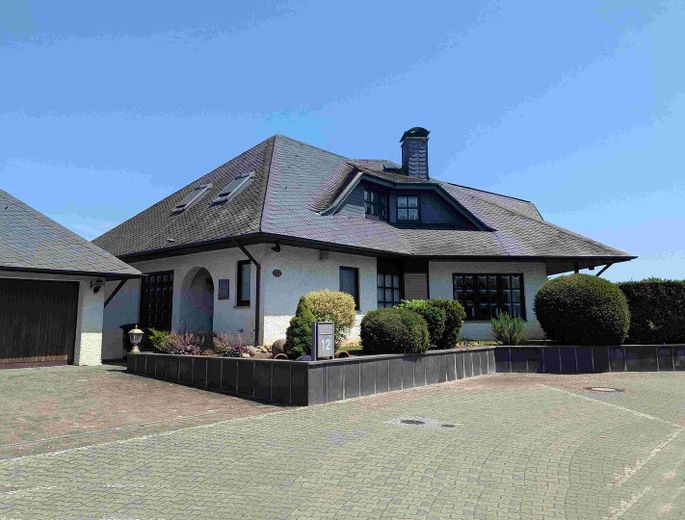
Hausansicht
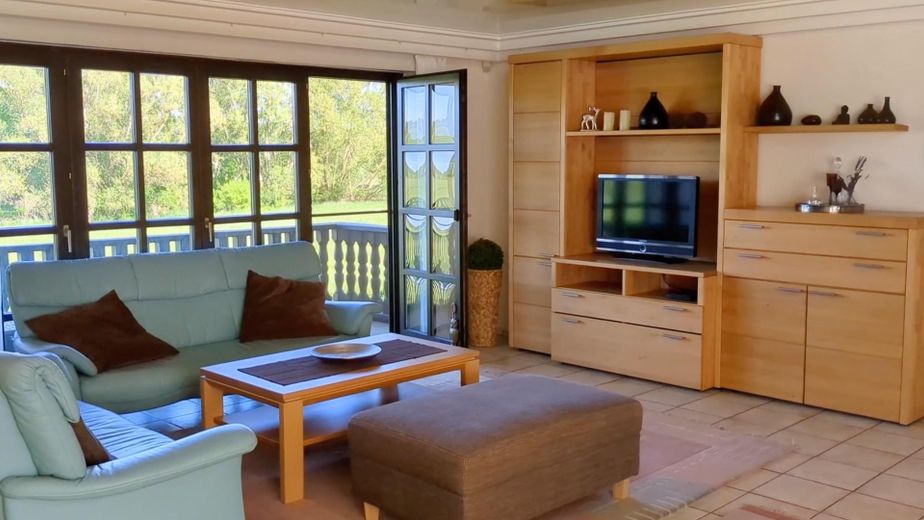
Wohnzimmer mit Blick ins Grüne
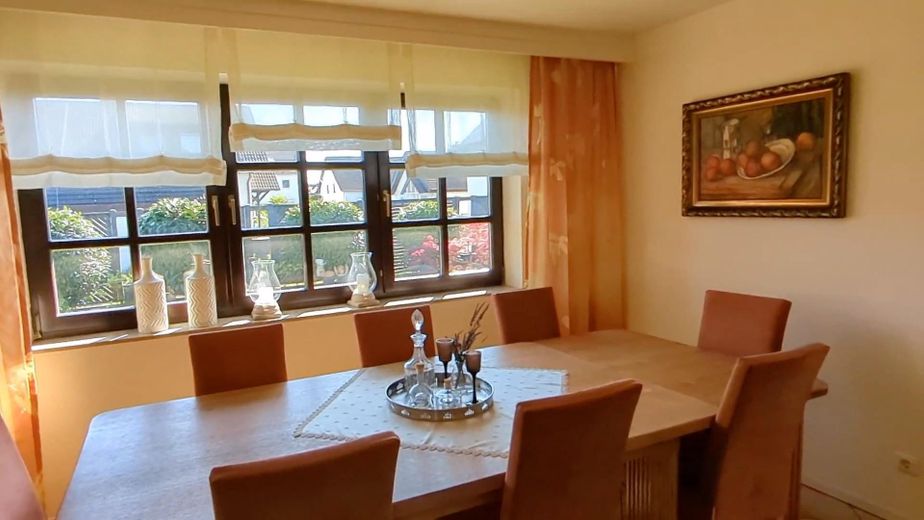
Esszimmer
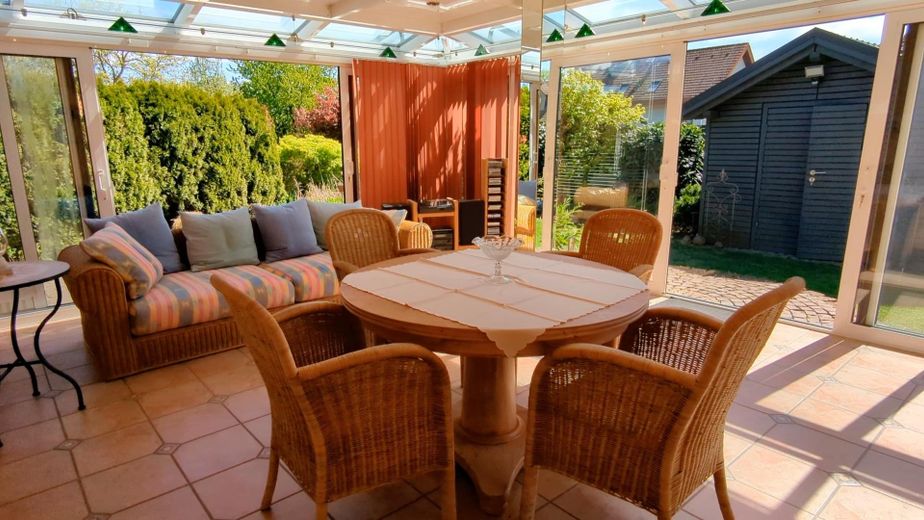
Wintergarten
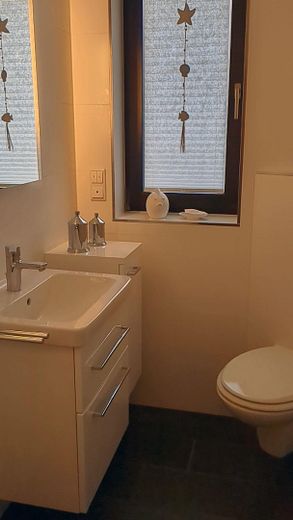
Gäste-WC
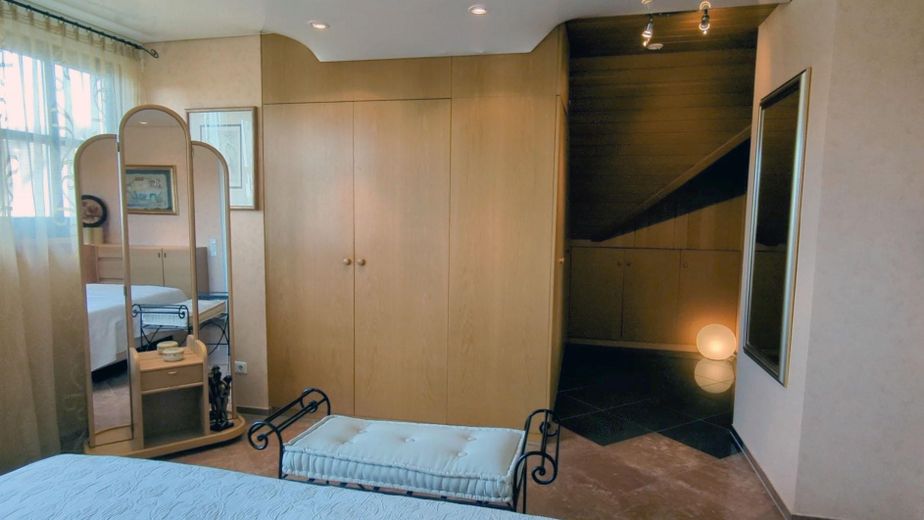
Hauptschlafzimmer
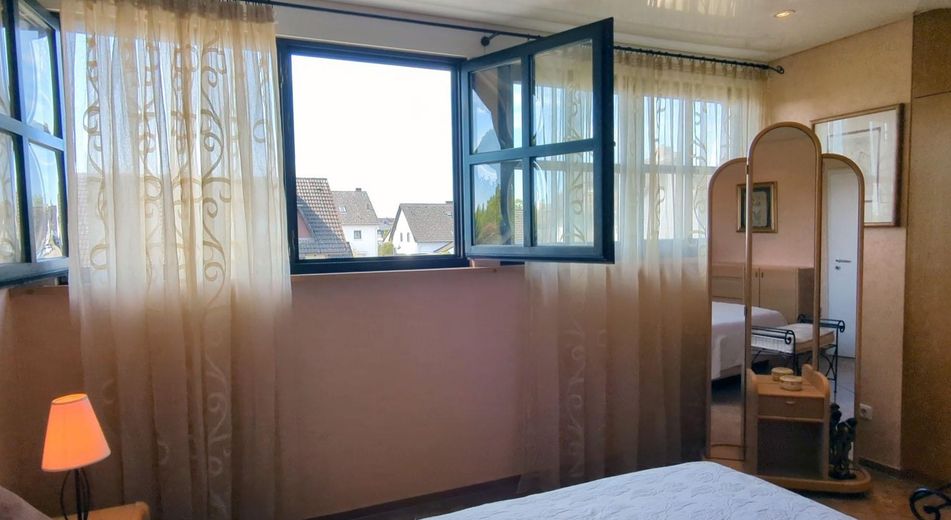
Hauptschlafzimmer
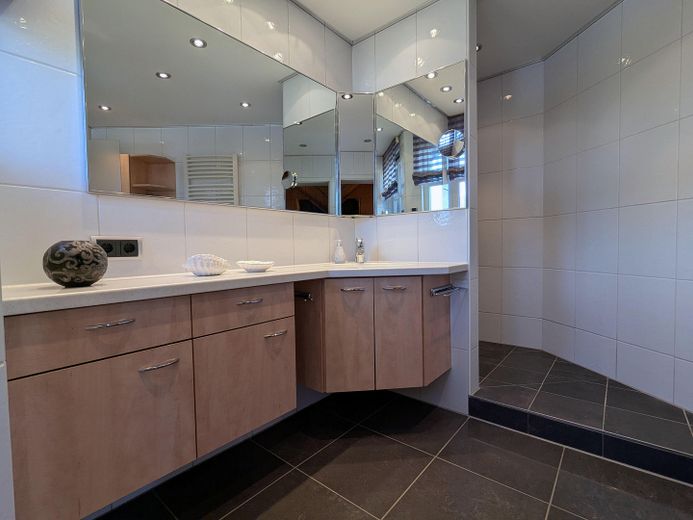
En-Suite-Badezimmer
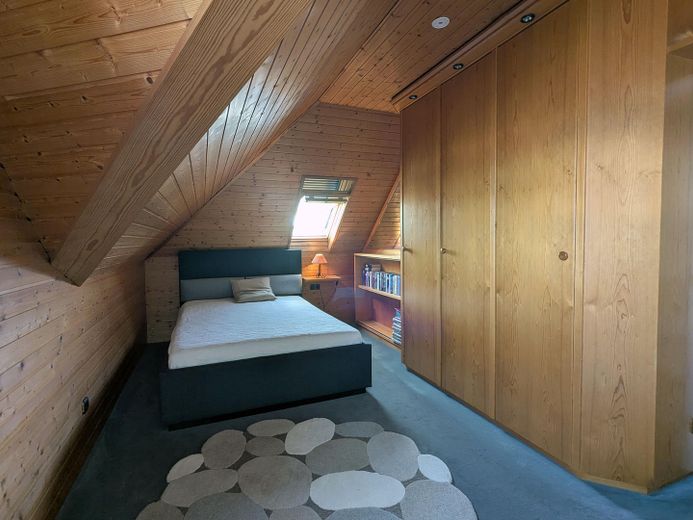
Schlafzimmer
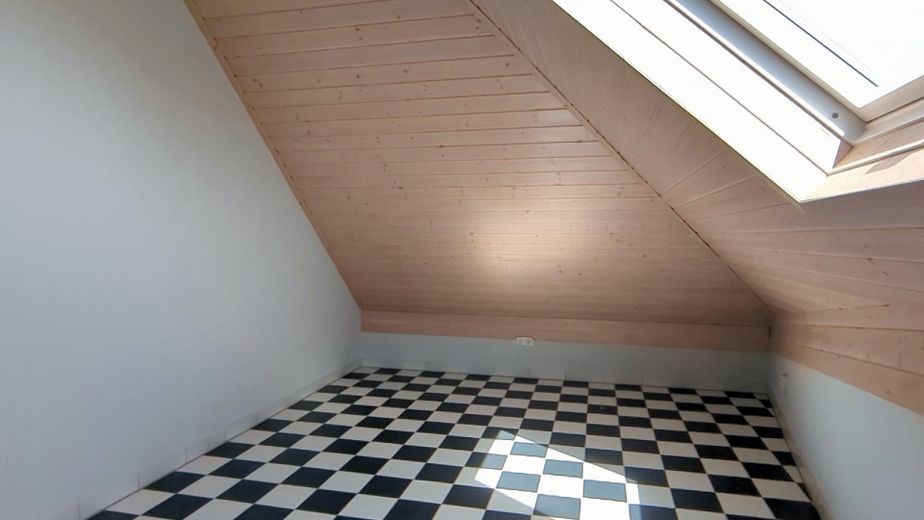
Schlafzimmer
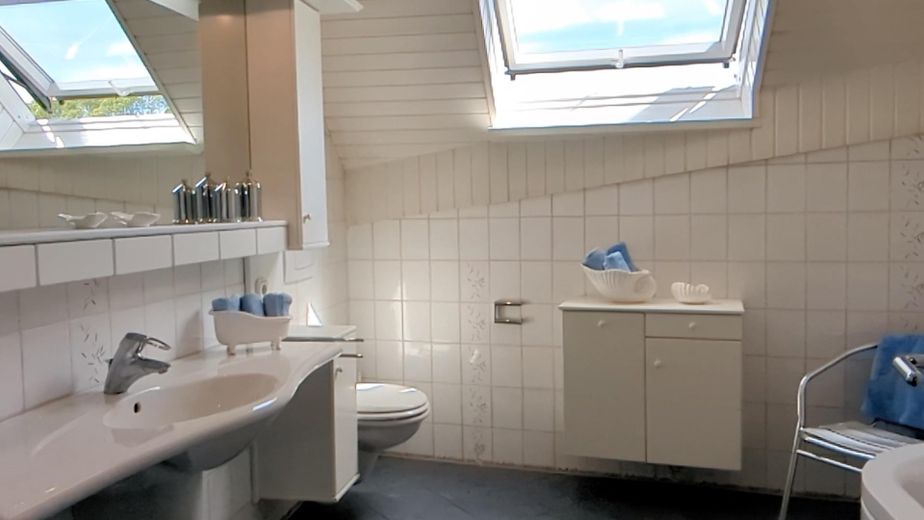
Wannenbad
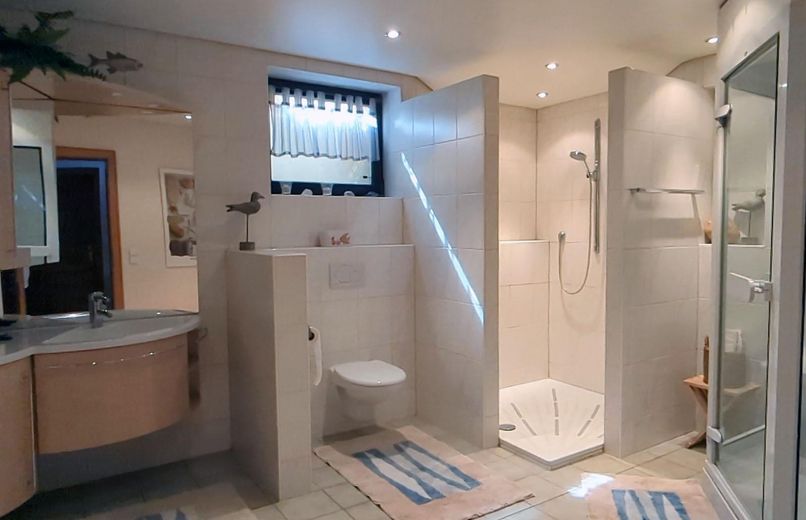
Badezimmer mit Dampfsauna
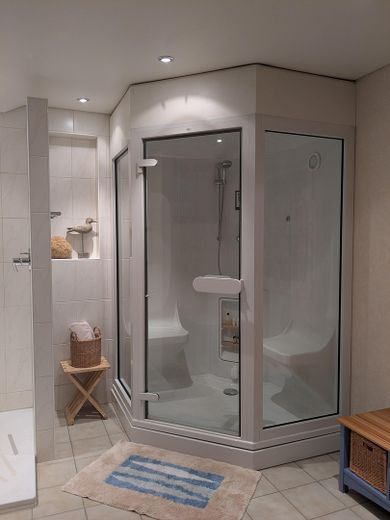
Dampfsauna
| Type | Detached house |
|---|---|
| Living area approx. | 215 m² |
| Year built | 1983 |
| Bedrooms | 5 |
| Available from | Nach Vereinbarung |
|---|---|
| Rooms | 9 |
| Bathrooms | 3 |
| Heating | Underfloor heating |
| Fuel type | Gas |
| Plot area | 642 m² |
|---|---|
| Parking spaces | 3 |
| Condition | Well kept |
| Floors in the building | 3 |
| Usable floor area | 138 m² |
| Purchase price | 875.000 € |
|---|---|
| Price per m² | 4,069.77 €/m² |
| Commission | no commission for buyers |
Calculate using this listing's purchase price. Every assumption is editable and all figures are non-binding estimates.
The initial payment is estimated as loan amount × (interest + repayment) ÷ 12. Individual lending terms, special repayments and further fees are not included. Tax, notary and agent costs may differ in your case. This is not a financing offer or financial advice.
Your inputs are calculated only in this browser and are not saved or sent to TraumImmo.
More financing calculators and assumptionsThe spacious entrance area leads into the open-plan, light-filled living and dining area with an adjoining fireplace room, which together form the heart of the house. A large wall of windows with a balcony offers a wonderful, unobstructed view of the greenery, which can also be enjoyed from the spacious eat-in kitchen. The adjoining conservatory creates a harmonious connection between indoors and outdoors and leads directly into the lovingly landscaped garden with an idyllic goldfish pond and a cosy seating area—a place to relax and enjoy. A study and a guest WC complete this level.
A wooden staircase in the stairwell leads to the upper floor, where the spacious layout continues. There are three bedrooms here, two of them with views of nature, as well as a large bathroom with a bathtub and natural light. The fourth and largest room serves as the master bedroom and offers exclusive comfort with a walk-in wardrobe and direct access to an en-suite bathroom with a shower.
The high-quality finished basement impresses with a tastefully designed party room, inviting you to enjoy convivial hours with family and friends. An additional bathroom with a steam sauna is also available as a personal wellness area in your own home. A utility room with an integrated fitted kitchen serves as a laundry room and provides direct access to the garden. The party room leads to an anteroom with a large built-in wardrobe, from which the pantry, boiler room and an additional bedroom can be accessed; the latter is ideal as a pleasantly cool summer bedroom or guest room.
The property is heated by underfloor heating. The flooring consists of tiles and carpet, and most rooms have electric shutters.
Another highlight is the basement double garage, with space for two vehicles and two additional parking spaces in front.
- Slate roof
- Fitted kitchens
- Mostly electric shutters
- Underfloor heating
- Fireplace
- Conservatory
- Balcony
- Steam sauna
- Garden shed
- Garden irrigation
- Fish pond
- Seating area in the garden
- Beautifully landscaped garden
- Double garage + 2 parking spaces
Your destination goes to Google Maps only when you submit the form. TraumImmo neither stores nor logs it.
Riedstadt is a town in the Groß-Gerau district of Hesse. Situated in a quiet location on the edge of fields within a traffic-calmed play street, you also benefit from excellent public transport connections (e.g. S-Bahn services to Frankfurt from the area) and nearby motorway access towards Heidelberg and Frankfurt. Shopping, schools, kindergartens, doctors and all the facilities needed for everyday life are within easy reach. The surrounding area offers a wide range of leisure activities in the countryside and is characterised by its natural surroundings. The region is very popular thanks to Kühkopf-Knoblochsaue, the largest nature reserve in Hesse. Numerous sports and cultural clubs in Riedstadt round off the range of options for a varied choice of leisure activities.
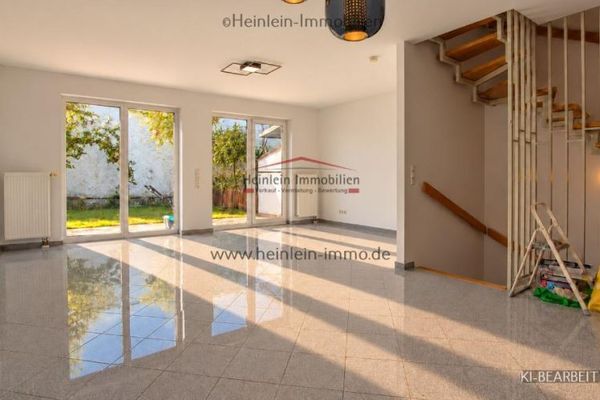 487.000 € Mid-terrace house# Garage+ car parking space# Garden# 6 rooms, kitchen, bath, balcony# 2 bathrooms# GW-C# cellar# Riedstadt-Erfelden64560 Riedstadt-Erfelden
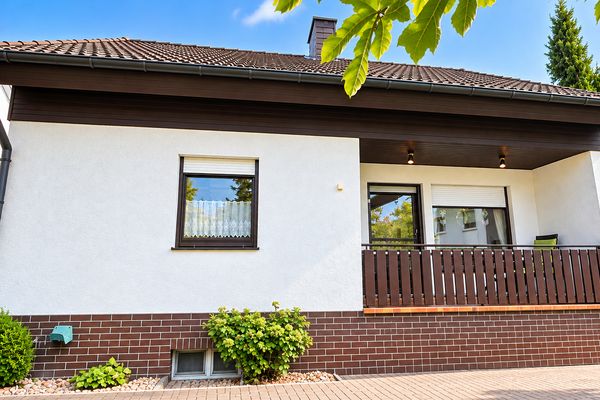 409.000 € Detached single-family house with garden, balcony and parking space commission-free64560 Riedstadt wolfskehlen– Wolfskehlen
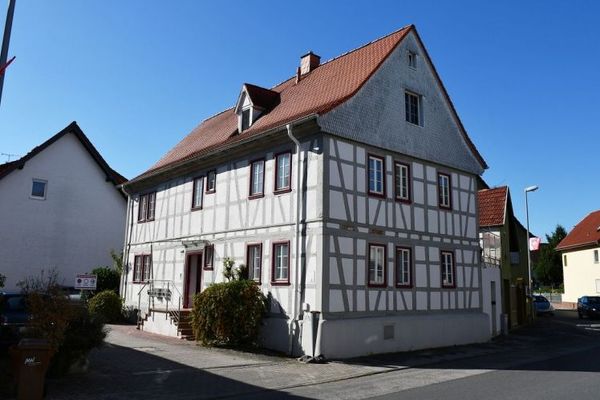 499.000 € 3-unit house in Riedstadt-Crumstadt – extensively renovated to a high standard and versatile in use64560 Riedstadt-Crumstadt



