| Type | Villa |
|---|---|
| Living area approx. | 286 m² |
| Rooms | 8 |
|---|---|
| Bathrooms | 2 |
| Plot area | 1159 m² |
|---|---|
| Usable floor area | 92 m² |
| Commission | 3,57% (3,57 % inkl. MwSt.) |
|---|
Calculate using this listing's purchase price. Every assumption is editable and all figures are non-binding estimates.
The initial payment is estimated as loan amount × (interest + repayment) ÷ 12. Individual lending terms, special repayments and further fees are not included. Tax, notary and agent costs may differ in your case. This is not a financing offer or financial advice.
Your inputs are calculated only in this browser and are not saved or sent to TraumImmo.
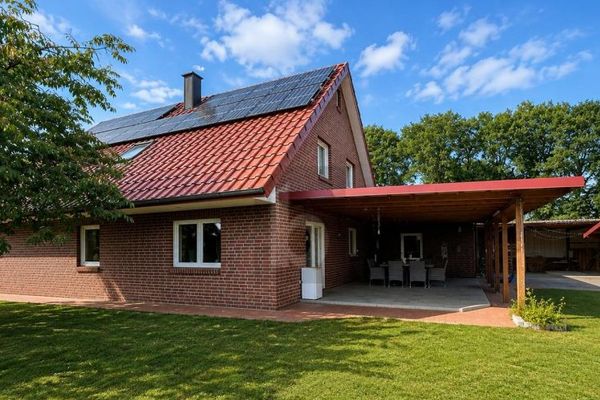
More financing calculators and assumptionsThis spacious property was built in 2003 in solid masonry construction on a freehold plot of approx. 1,159 m². With a living area of around 286 m², the house offers plenty of space for a wide variety of living concepts. Thanks to the well thought-out layout, comfortable living for a large family as well as multigenerational living or the combination of living and working under one roof is easily possible.
The property presents itself in a very well-kept and modernized condition. The current owner extensively and high-quality modernized the house in 2020 and 2021. The measures carried out include, among others:
• new Vaillant gas condensing boiler with hot water storage tank
• air conditioning in the living room on the ground floor and master bedroom on the upper floor
• high-quality fitted kitchen with white lacquer fronts, granite worktop and branded electrical appliances
• modern tiles on the ground floor with underfloor heating
• bathroom on the upper floor with rain shower, whirlpool, new fittings and tiles
• elegant interior doors in white and stainless steel handles
• built-in wardrobes in two bedrooms on the upper floor and in the utility room and technical room on the ground floor
• complete painting work, partly with stucco and smooth plaster
• spray plaster on the ceilings on the upper floor
• suspended ceilings in the hallway and kitchen
• conservatory (approx. 19 m²) made of aluminum with glass sliding doors and shading / access to the kitchen
• automatically controlled sprinkler system for lawn and flower beds
• roof eaves clad with white plastic soffit panels and metal eaves covering in white
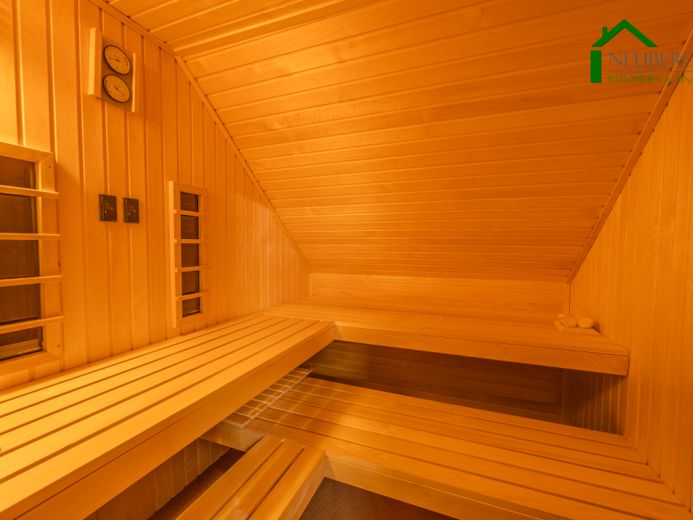
• spa area: sauna with electric stove and infrared function, with large relaxation room above the garage
• conversion of the bathroom and guest room on the ground floor into a treatment room with massage room
Thanks to these investments, the property not only meets today's living and comfort requirements, but also offers an attractive, contemporary ambiance.
A special highlight of this property is the generously designed swimming pond with modern filtration system. A small bridge leads over the water directly to a stylish pavilion, which can be used as an idyllic retreat or cozy meeting place outdoors. This exceptional garden design gives the property an exclusive character and creates a very special quality of living and life.
The spacious plot of over 1,159 m² underlines the special quality of living: It offers a wide range of design possibilities for garden lovers, families with children or for theConstruction of a representative outdoor area with terrace.
In addition, the property has a large double garage with utility room. This means the house combines living comfort, a representative ambience and a quiet, family-friendly location in an ideal way.
Your destination goes to Google Maps only when you submit the form. TraumImmo neither stores nor logs it.
 385.000 € FAMILY HOME WITH A FEEL-GOOD FACTOR49757 Vrees
 385.000 € FAMILY HOME WITH A FEEL-GOOD FACTOR49757 Vrees
 460.000 € Representative detached house in villa style: exclusive living on a spacious south-facing plot49757 Lahn
