Representative detached house in villa style: exclusive living on a spacious south-facing plot
- Purchase price
- 460.000 €

- Living area
- 193 m²

- Rooms
- 7

RegionalImmobilien24
Key facts
| Type | Detached house |
|---|---|
| Living area approx. | 193 m² |
| Rooms | 7 |
|---|---|
| Bathrooms | 2 |
| Plot area | 829 m² |
|---|---|
| Usable floor area | 41 m² |
Purchase price & costs
| Purchase price | 460.000 € |
|---|---|
| Price per m² | 2,382.06 €/m² |
| Commission | 3,57% (3,57 % inkl. MwSt.) |
Estimate financing and purchase costs
Calculate using this listing's purchase price. Every assumption is editable and all figures are non-binding estimates.
The initial payment is estimated as loan amount × (interest + repayment) ÷ 12. Individual lending terms, special repayments and further fees are not included. Tax, notary and agent costs may differ in your case. This is not a financing offer or financial advice.
Your inputs are calculated only in this browser and are not saved or sent to TraumImmo.
More financing calculators and assumptionsAbout this house
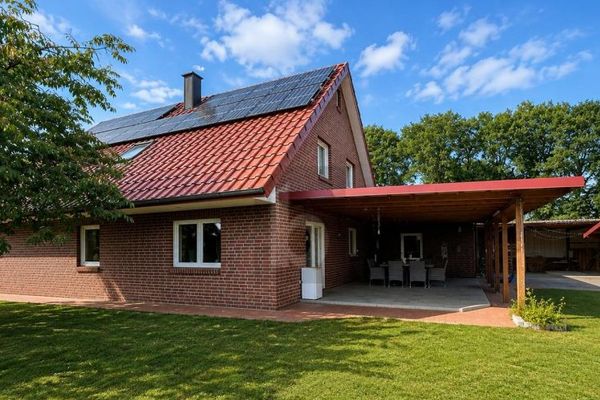
On a freehold plot of approx. 829 m², this detached house, built in solid construction in 2001, is presented. With a generous living area of approx. 193 m², the south-facing property combines stylish, villa-like architecture with the highest level of living comfort. The striking roofscape, characterized by sweeping hipped and gable roofs, half-hipped roofs, decorative gables and characteristic dormers, gives the house a distinctive presence. Even the representative entrance area with its elegant, arched portal porch welcomes you and your guests in a stately manner.
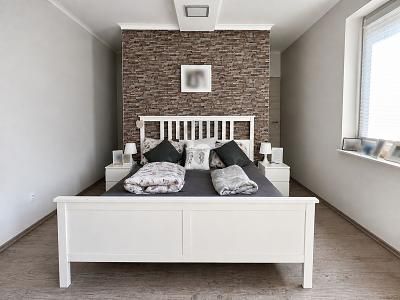
The ground floor impresses with a spacious room layout and a light-flooded atmosphere, elegantly emphasized by floor-to-ceiling glass doors. The open living and dining area forms the communicative centerpiece of the house, ideally complemented by a separate, well-proportioned kitchen. A particular advantage of this level is the integrated sleeping and bathroom area. This layout enables comfortable, barrier-reduced living on one level and offers perfect conditions for a multi-generational home. The double garage directly integrated into the building (approx. 41 m² usable space) rounds off the room program on the ground floor and ensures convenient, dry access into the house.
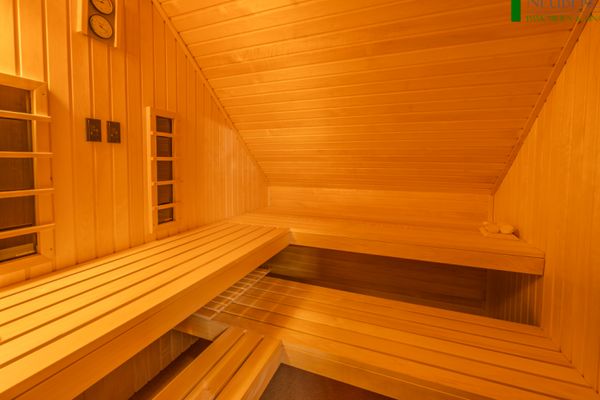
In the charmingly converted attic, you can expect generous space for family and guests. Here you will find additional bright bedrooms and children's rooms as well as a second, modernized bathroom. A real highlight is the south-facing balcony, which is accessed through a beautifully shaped round-arched window – an architectural detail that serves as a real eye-catcher on the facade. Additional value is provided by the homely converted storage space on this level: in addition to the discreetly housed heating system, there is a private infrared sauna here, inviting you to relax on cold days.
The outdoor area leaves nothing to be desired. The inviting, lovingly landscaped garden is a true oasis of well-being. Three terraces offer the perfect sunny or shady spot at any time of day, while a beautiful garden pavilion invites you to sociable evenings outdoors. The complete fencing of the property with a stylish combination of WPC fences and modern gabions ensures the highest level of privacy. The entire paving of the outdoor facilities was extensively renewed as recently as 2024.
The property was continuously well maintained and enhanced by high-quality modernization measures:
2024: Complete renewal of the paving (outdoor facilities)
2022: new oven and new refrigerator and cooking island in the fitted kitchen
2022: New property fencing (high-quality WPC fence with gabions)
2013: Extensive modernization of both bathrooms
2013: Installation of an infrared sauna in the converted attic space
2013: New installation of floor tiles throughout the entire ground floor
2013: Replacement of the interior doors with white-style doors
2013: Installation of two floor-to-ceiling, elegant glass doors
2013: Partial renewal of the floor coverings (laminate) in the bedrooms
2011: Wood-burning stove
The highlights of the property at a glance:
Key data: Year built 2001, solid construction, approx. 193 m² living space, approx. 829 m² freehold plot
Architecture: South-facing villa style with a representative, round-arched entrance porch and elaborate window decoration
Ground floor: Open living/dining area, separate kitchen, integrated sleeping and bathroom area (living on one level possible)
Top floor: Additional bedrooms/children's rooms, second bathroom, south-facing balcony with a distinctive round-arch window
Wellness & technology: Converted attic space with heating system and infrared sauna
Comfort: Integrated double garage (approx. 41 m² usable space) with direct house access
Outdoor area: Completely fenced, lovingly landscaped garden with three terraces and garden pavilion
Location
Area and routes
Plan a route
Your destination goes to Google Maps only when you submit the form. TraumImmo neither stores nor logs it.
More houses in Lahn
 385.000 € FAMILY HOME WITH A FEEL-GOOD FACTOR49757 Vrees
 385.000 € FAMILY HOME WITH A FEEL-GOOD FACTOR49757 Vrees
 Luxurious, modernized family house on a large plot with double garage and PV system49757 Werlte
RegionalImmobilien24