| Type | Detached house |
|---|---|
| Living area approx. | 260 m² |
| Bedrooms | 2 |
| Rooms | 5 |
|---|---|
| Bathrooms | 2 |
| Plot area | 511 m² |
|---|
| Purchase price | 249.000 € |
|---|---|
| Price per m² | 957.69 €/m² |
| Commission | 3,57% (3,57% inkl. 19% MwSt. vom Kaufpreis durch Abwälzung, weitere Info unter "sonstige Angaben" im Exposé) |
Calculate using this listing's purchase price. Every assumption is editable and all figures are non-binding estimates.
The initial payment is estimated as loan amount × (interest + repayment) ÷ 12. Individual lending terms, special repayments and further fees are not included. Tax, notary and agent costs may differ in your case. This is not a financing offer or financial advice.
Your inputs are calculated only in this browser and are not saved or sent to TraumImmo.
More financing calculators and assumptionsCharmingly detached house with history, plenty of space and a special living atmosphere
Now please pay attention!
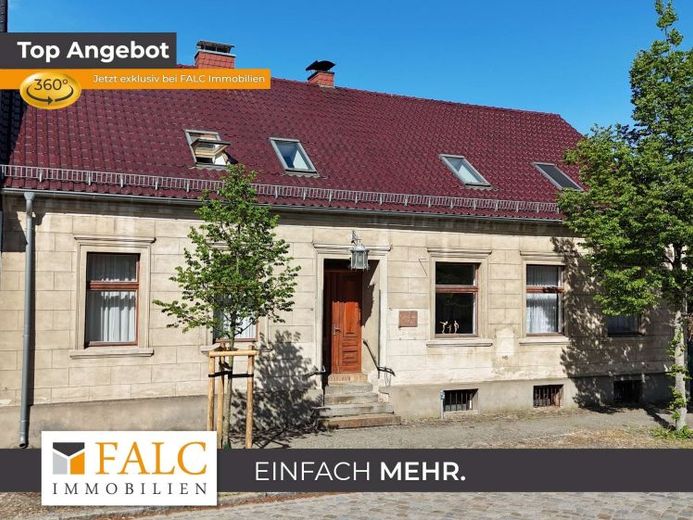
We at FALC Immobilien Königs Wusterhausen are pleased to present this special detached house in idyllic Märkisch Buchholz. A home that charmingly combines history, spaciousness and versatile usage options.
The property, built in solid construction around 1846, is located on a approx. 511 m² leasehold plot in a quiet location. With approx. 260 m² of living space, the house offers exceptionally lots of space for families, couples with a large space requirement or people who want to combine living and working under one roof.
Spread over two floors are a total of five spacious rooms, offering you numerous design possibilities. Whether family life, home office, guest room, hobby area or retreat — this house adapts to your needs.
On the ground floor, you are welcomed by a spacious room that can be used flexibly. This level is complemented by further rooms that are ideal as bedrooms, guest rooms or offices. A connecting room offers additional space, for example for a dressing area or practical storage solutions. The bathroom with shower and window as well as a small guest WC under the stairs round off this floor sensibly.
The upper floor impresses with a particularly beautiful living area. The visible roof truss gives the room an open and homely ambiance, while the fireplace creates a cozy atmosphere especially in the winter months. This is where a place is created where you like to arrive, enjoy the end of the working day and spend time together.
Also on the upper floor are a spacious bedroom, a generous kitchen with space for a dining table as well as a bathroom with bathtub and a large roof window.
Another highlight is the fully basemented area. The spacious cellar, built of fieldstones, is accessible from the garden and offers plenty of storage space — ideal for supplies, a workshop, garden tools or additional storage space.
The fully fenced plot offers privacy and versatile usage options. An existing groundwater well with pump makes garden irrigation easier. In addition, the outdoor area offers enough space to fulfill, for example, the wish for a pool or individually designed garden landscape. ForA carport is available for your vehicle.
The property was comprehensively renovated in 2005. As part of this, electric panel heaters were installed, among other things. The roof surface is covered with glazed clay tiles and underlines the well-maintained overall impression of the house.
The house is located on a leasehold plot belonging to the parish. The leasehold right exists until 2103 and, according to current information, can be extended. The monthly leasehold ground rent is only 64.20 euros.
This property is ideal for people looking for a home with character — spacious, individual, and with plenty of room for their own ideas.
Have we piqued your interest? Then we look forward to your written inquiry and will be happy to provide you with further information. See for yourself this special property and arrange a viewing appointment with us.
Your destination goes to Google Maps only when you submit the form. TraumImmo neither stores nor logs it.