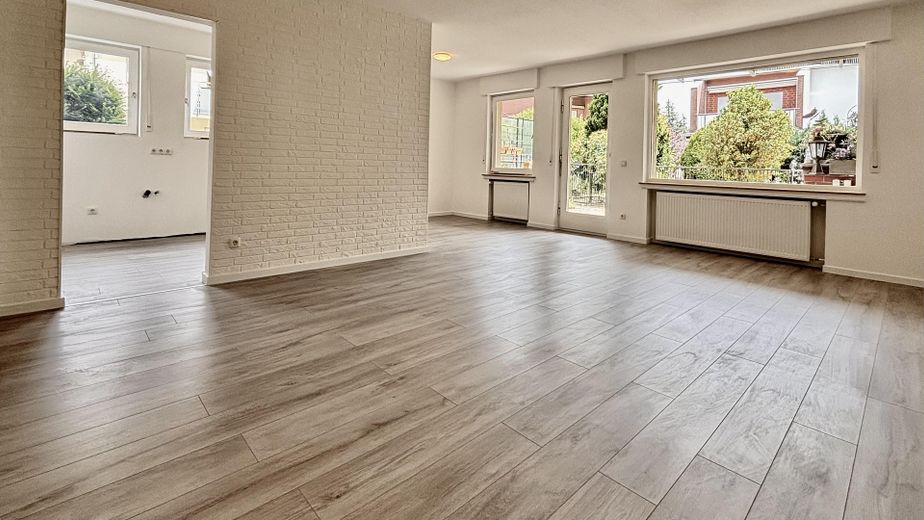
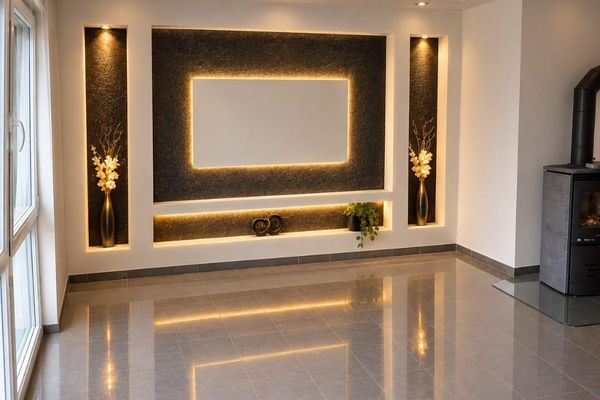
Wohnzimmer
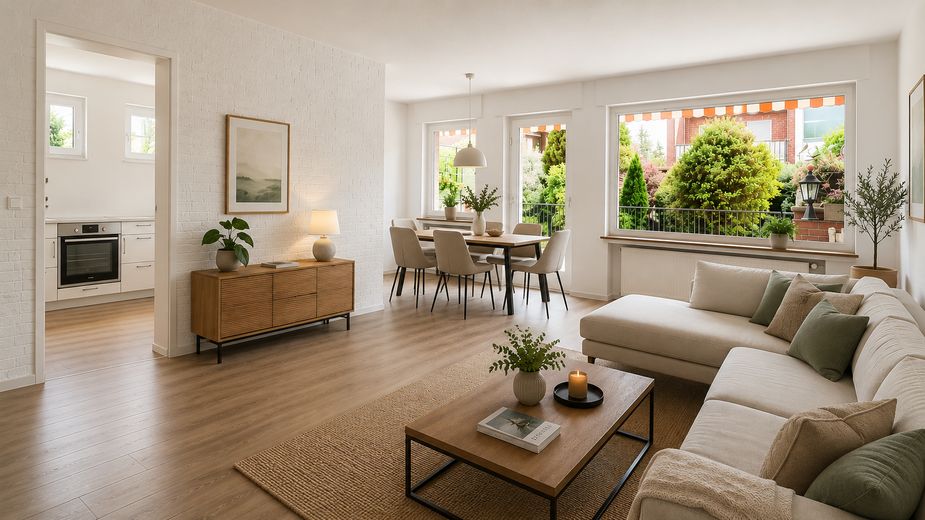
Beispielhafte KI-Möblierung
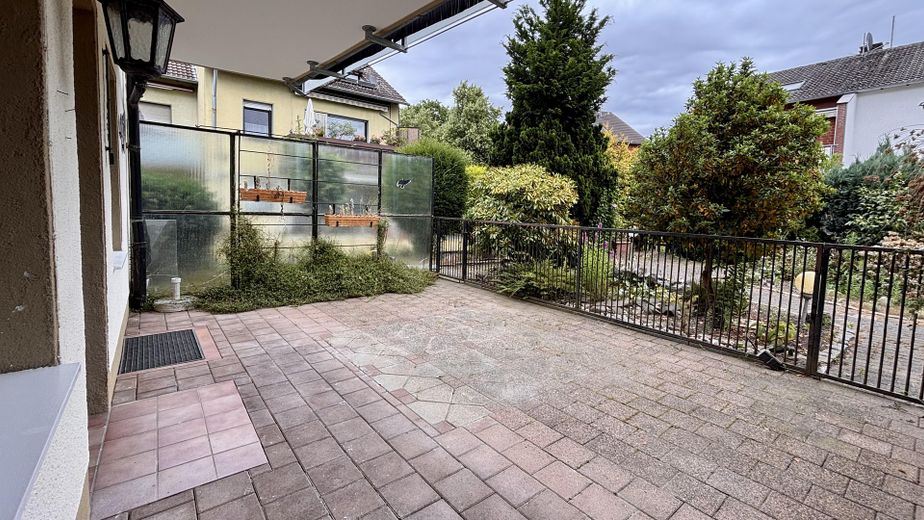
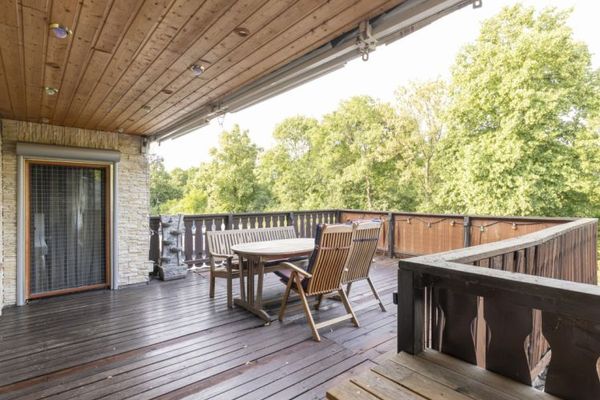
Terrasse
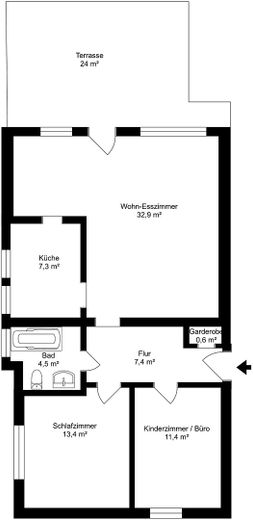
Grundriss
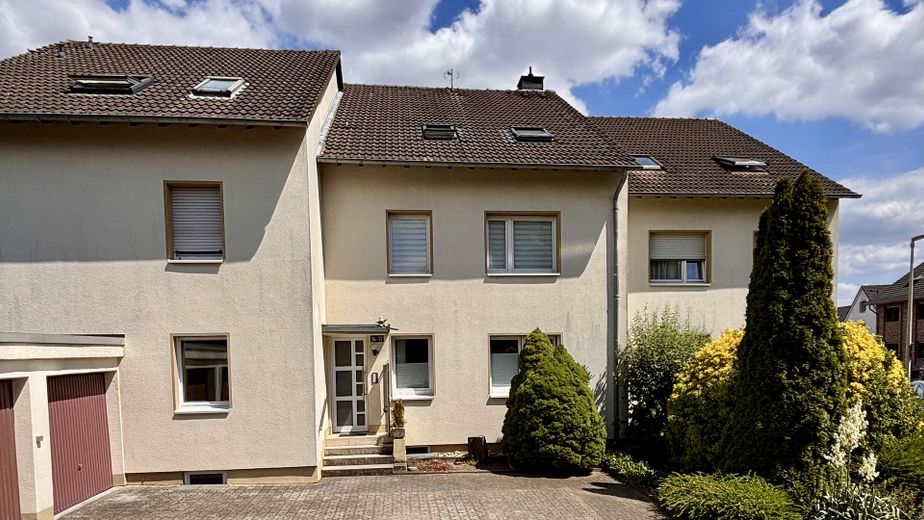
Hausansicht mit Garage
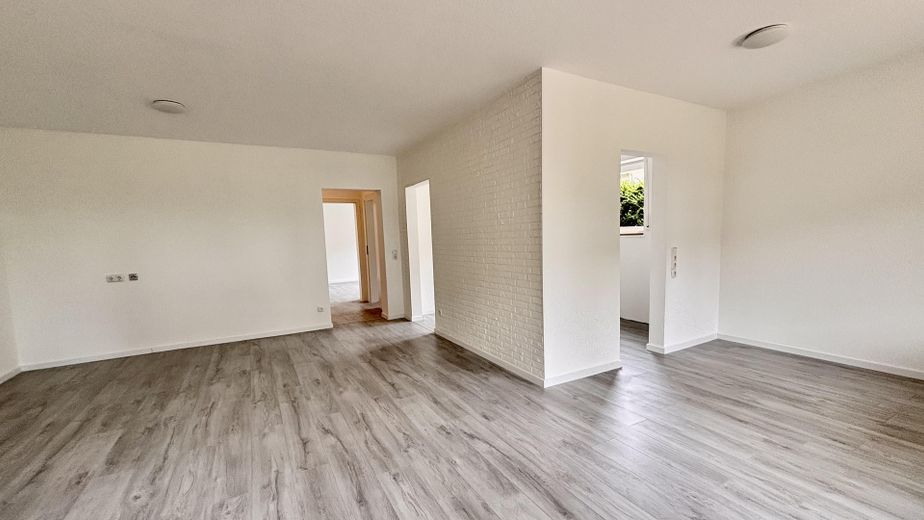
Wohnzimmer und Esszimmer
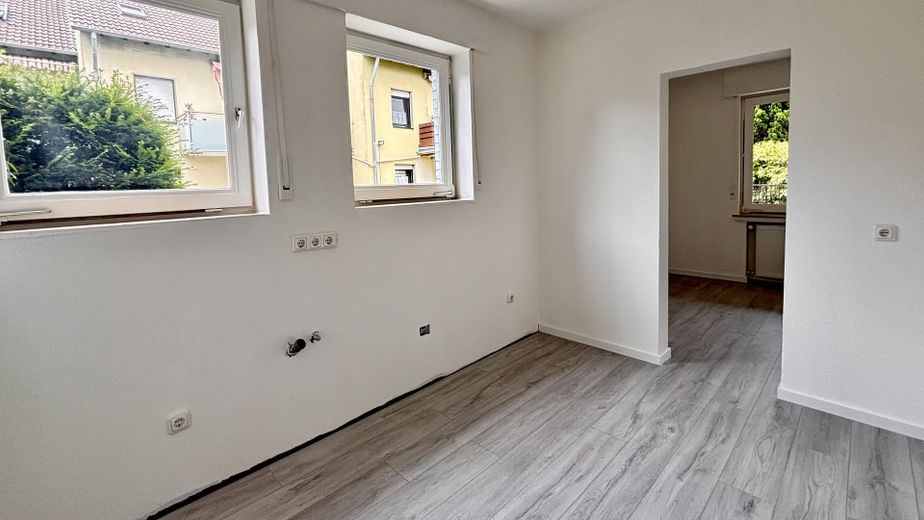
Küche
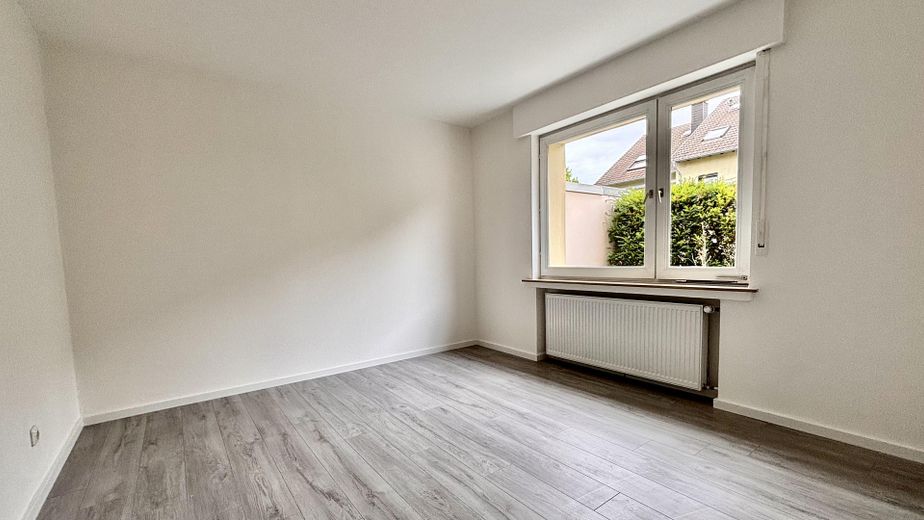
Schlafzimmer
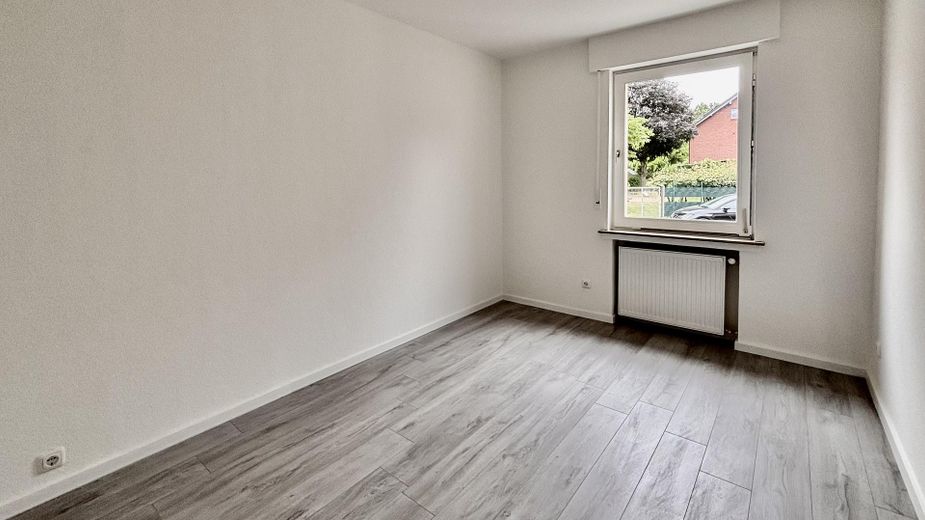
Kinderzimmer / Büro
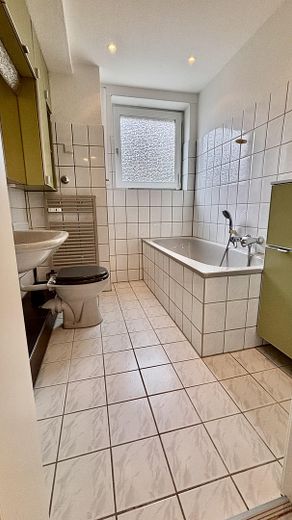
Bad
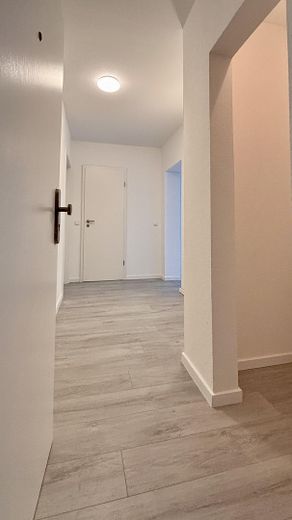
Flur
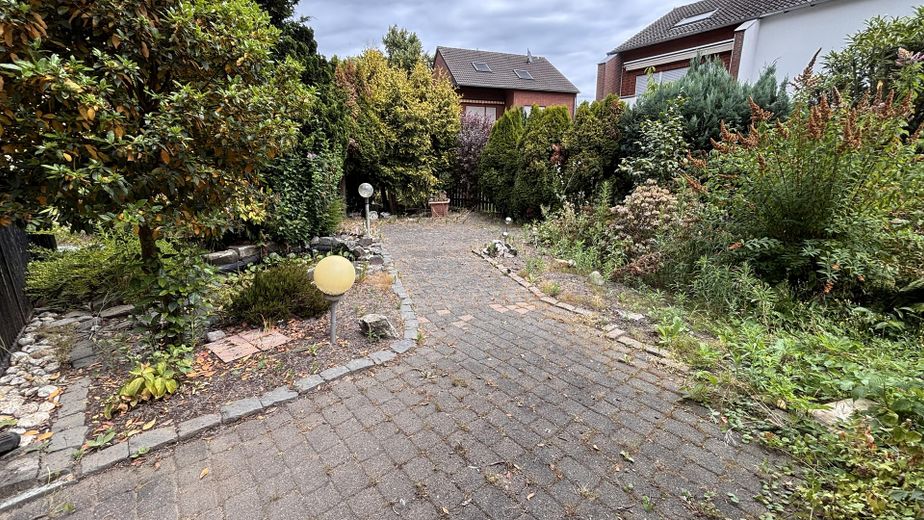
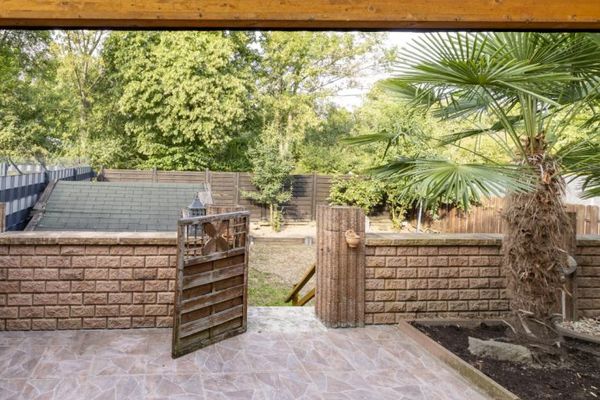
Garten
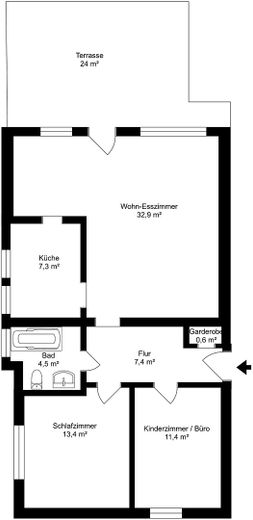
Grundriss
| Type | Ground-floor flat |
|---|---|
| Floor | 0 |
| Living area approx. | 83 m² |
| Year built | 1969 |
| Bedrooms | 2 |
| Available from | sofort |
|---|---|
| Rooms | 3 |
| Bathrooms | 1 |
| Heating | Central heating |
| Fuel type | Oil |
| Parking spaces | 1 |
|---|---|
| Condition | Fully renovated |
| Type of energy certificate | Energy consumption |
| Floors in the building | 3 |
| Usable floor area | 15 m² |
| Energy figure includes hot water | Yes |
| Purchase price | 329.000 € |
|---|---|
| Price per m² | 3,963.86 €/m² |
| Commission | no commission for buyers |
Calculate using this listing's purchase price. Every assumption is editable and all figures are non-binding estimates.
The initial payment is estimated as loan amount × (interest + repayment) ÷ 12. Individual lending terms, special repayments and further fees are not included. Tax, notary and agent costs may differ in your case. This is not a financing offer or financial advice.
Your inputs are calculated only in this browser and are not saved or sent to TraumImmo.
More financing calculators and assumptionsBrief description
Terrace, garden, garage and a considerable co-ownership share in the plot – this combination is rarely found with a condominium.
This newly renovated 3-room ground-floor apartment combines the feeling of living in a small house with the advantages of a condominium. Windows on three sides of the building provide plenty of daylight and a bright, friendly living atmosphere, while the terrace and garden extend the living space outdoors.
The quiet location, excellent transport connections and the S-Bahn within walking distance, offering fast connections to Düsseldorf and Cologne, make the apartment equally attractive for families, couples and commuters.
The sale is commission-free directly from the owner.
Property description
As soon as you enter the apartment, everything feels open and inviting. Windows on three sides of the building let plenty of daylight into the rooms and ensure a bright atmosphere throughout the day.
The spacious living area opens directly onto the approx. 24 m² terrace. The adjoining garden extends the living space outdoors and conveys the feeling of living in a small house. The considerable co-ownership share in the entire plot also complements this: With the apartment and garage, you acquire a total of 621/10,000 co-ownership shares in the 1,733 m² plot.
In addition to the spacious bedroom, there is another room that is ideal as a children’s room, guest room or home office.
The separate kitchen offers sufficient space for a modern fitted kitchen. Since no kitchen was deliberately installed, you can design this area entirely according to your own ideas from the outset.
The bathroom has a window that provides daylight and natural ventilation.
The apartment is part of a well-maintained residential complex with only nine apartments in total, distributed across three buildings with three residential units each. The manageable size of the community underscores the quiet and personal character of the complex.
The apartment also includes a garage, a spacious basement room with approx. 15 m² of usable space, as well as communal rooms such as a laundry room and bicycle cellar.
The apartment was carefully renovated before the sale and is now presented in move-in-ready condition.
- approx. 83 m² of living space including the proportionate terrace area
- 3 rooms
- Ground floor
- approx. 24 m² terrace
- directly adjoining garden
- Garage
- 621/10,000 co-ownership share of the 1,733 m² plot
- approx. 15 m² cellar room
- additional outside access to the cellar
- Bathroom with window and natural light
- Shared laundry room
- Shared bicycle cellar
- Bright rooms thanks to windows on three sides of the building
– Existing windows with double glazing
- Newly renovated
- Ready for immediate occupancy
- Fibre-optic connection available in the building’s cellar; continuation to the apartment via an existing conduit is generally possible
- Central oil heating (renewed in 2022)
- Energy efficiency class E
- Monthly service charges: €441.07 (including €81.41 allocated to the maintenance reserve fund)
- Commission-free sale directly from the owner
The apartment is sold directly by the owner without commission.
Viewings take place by appointment on selected weekends, grouped together.
Please feel free to call us at 0177 7487970 to arrange an appointment.
We look forward to your inquiry.
Your destination goes to Google Maps only when you submit the form. TraumImmo neither stores nor logs it.
Dormagen-Delrath combines the manageable character of an established district with short distances, plenty of greenery and excellent connections to Cologne and Düsseldorf. Small apartment buildings, detached houses and mature gardens characterize the surroundings and create a pleasantly open residential atmosphere.
Albert-Schweitzer-Straße is designed as a traffic-calmed area. Walking speed and limited through traffic contribute to a pleasant residential environment that appeals to people in different stages of life.
Several spacious play, green and recreational areas are harmoniously integrated into the residential district. They give the neighborhood a sense of openness and enhance its quality of life. One of these green and play areas is located in the immediate vicinity of the apartment.
Several daycare centers and a primary school are located directly in Dormagen-Delrath. Further schools in neighboring Dormagen-Nievenheim can be reached quickly. Good shopping facilities for everyday needs are also located nearby.
The S-Bahn station is conveniently within walking distance and offers a fast connection to Cologne and Düsseldorf – ideal for commuters and anyone who wants to remain flexible without a car.
The nearby Rhine floodplains, as well as numerous cycling and walking paths, offer excellent recreational and leisure opportunities. Dormagen-Delrath thus combines good infrastructure and transport connections with diverse opportunities to spend free time outdoors.
 580.000 € Future-proof family home: with fireplace in a central prime location!41542 Dormagen– Nievenheim
 299.000 € Available immediately! 110 sqm ground-floor apartment with 2 terraces, private garden and parking space41539 Dormagen
 249.000 € Immediately available!!! 85 sqm apartment on the 1st floor with large terrace within walking distance of the center of Dormagen41539 Dormagen


