| Type | Detached house |
|---|---|
| Living area approx. | 150 m² |
| Year built | 1896 |
| Bedrooms | 2 |
| Available from | Nach Vereinbarung |
|---|---|
| Rooms | 7 |
| Bathrooms | 2 |
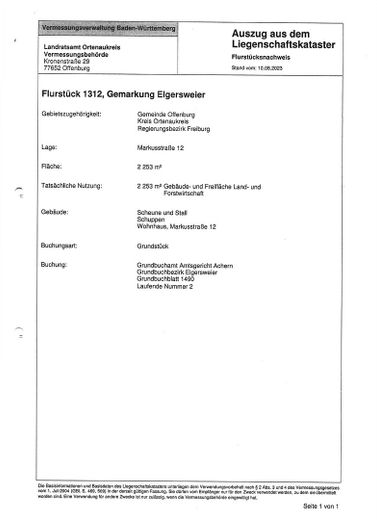
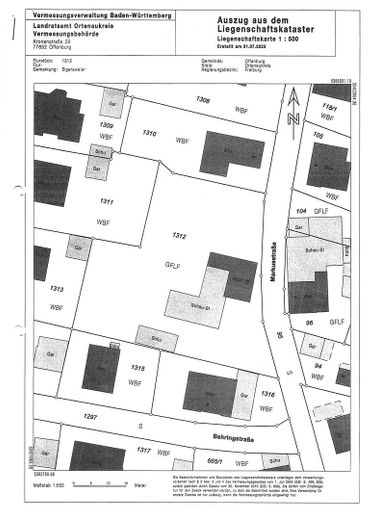
| Plot area | 2253 m² |
|---|
| Purchase price | 950.000 € |
|---|---|
| Price per m² | 6,333.33 €/m² |
| Commission | no commission for buyers |
Calculate using this listing's purchase price. Every assumption is editable and all figures are non-binding estimates.
The initial payment is estimated as loan amount × (interest + repayment) ÷ 12. Individual lending terms, special repayments and further fees are not included. Tax, notary and agent costs may differ in your case. This is not a financing offer or financial advice.
Your inputs are calculated only in this browser and are not saved or sent to TraumImmo.
More financing calculators and assumptionsHere you live in a total of 150 m² distributed across 7 rooms. This apartment is located in beautiful Offenburg. The property has a lovely balcony/beautiful terrace. Items not needed every day can be stored in a cellar. The apartment can be occupied by agreement.
All features at a glance
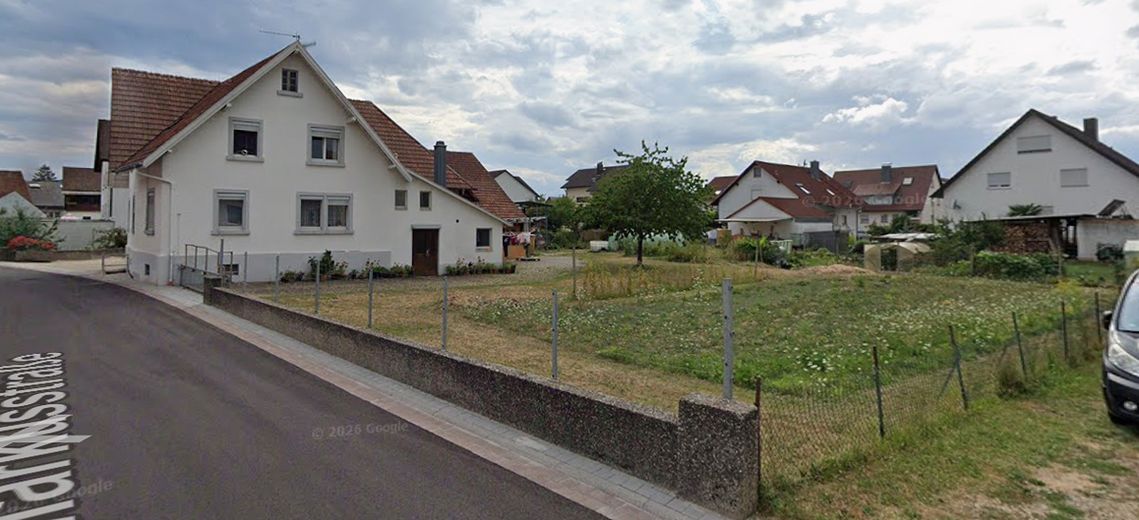
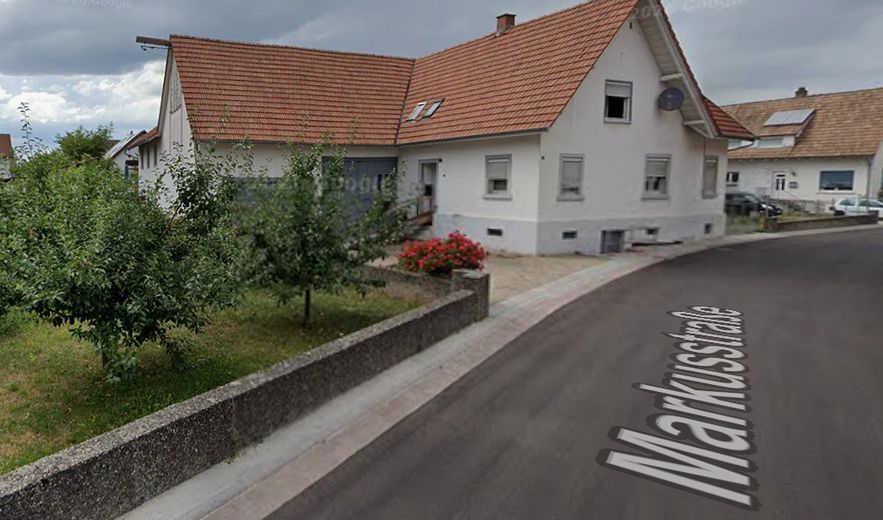
This detached house, built in 1896 with an extension added in 1927, offers approximately 150 m² of living space over two floors in Offenburg and comprises a total of seven rooms. The property is in need of renovation, with the last modernization carried out in 1998. The house is heated by an oil-fired heating system. The spacious plot extends over an area of 2253 m² and offers diverse design possibilities. In addition, two bathrooms are available, emphasizing the property's practical benefits. The plot can be divided and therefore also offers space for a complete new construction of 2–3 houses or apartment buildings.
There is 1 kitchen on the ground floor and a kitchenette on the upper floor, as well as 2 bathrooms, one on the ground floor and one on the upper floor. Both floors operate via one meter. There is also a garage and a terrace, as well as a natural cellar.
Windows and the front door have been newly installed.
Currently, consideration is being given to dividing it into 2 or 3 individual plots. We are open to all realistic offers.
Inquiries from commercial providers will not be answered.
Ground floor
The ground floor contains a fully equipped kitchen offering sufficient space for preparing meals and installing standard kitchen appliances and cabinets. The room layout enables functional use and creates ideal conditions for everyday use.
A bathroom is also located on the ground floor. It is equipped with basic sanitary facilities and offers comfortable use for residents and guests. The fittings generally include a washbasin, toilet, shower, and bathtub. Easy-care surfaces and the practical room layout provide a high level of utility.
Upper floor
A practical kitchenette is additionally available on the upper floor. It is ideal for preparing small meals, hot drinks, or snacks and provides additional comfort when using the upper floor. The kitchenette is designed to be space-saving and functional.
Furthermore, there is another bathroom on the upper floor. The addition of an extra sanitary facility significantly increases living comfort, as both floors can be used independently. The bathroom has the necessary sanitary fixtures and enables comfortable care for the residents on this living level.
Features
Fully equipped kitchen on the ground floor
Additional kitchenette on the upper floor
Bathrooms on both floors
Comfortable and practical layout
Suitable for multigenerational use, living and working, or flexible use of the individual floors
Short distances and high functionality due to the distribution of the sanitary and kitchen areas across both floors
Your destination goes to Google Maps only when you submit the form. TraumImmo neither stores nor logs it.
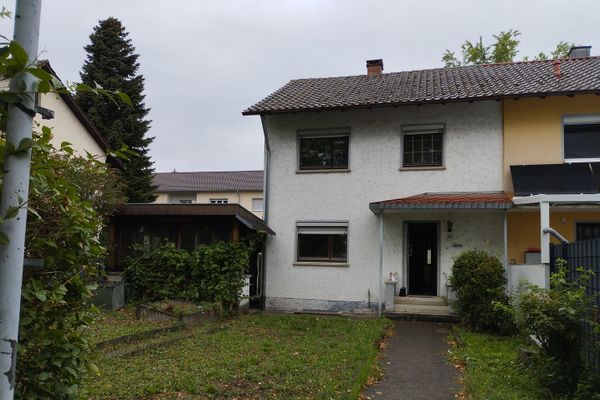 295.000 € End-of-terrace house, 80m² of living space, for sale in a traffic-calmed area of Albersbösch, Offenburg77656 Offenburg– Offenburg
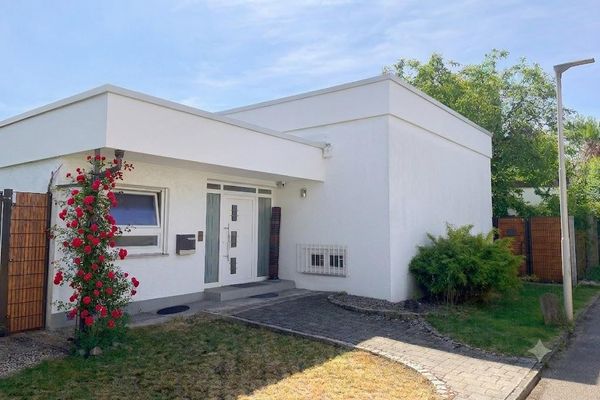 540.000 € Detached single-family house in Offenburg-Hildboltsweier77656 Offenburg– Offenburg
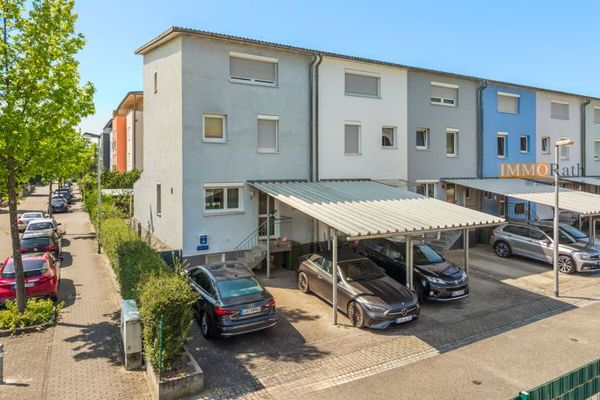 579.000 € IMMORath.de – Attractive end-terrace house with garden77656 Offenburg


