| Living area approx. | 225 m² |
|---|
| Rooms | 1 |
|---|
| Plot area | 830 m² |
|---|
| Purchase price | 998.000 € |
|---|---|
| Price per m² | 4,435.56 €/m² |
| Commission | no commission for buyers |
Calculate using this listing's purchase price. Every assumption is editable and all figures are non-binding estimates.
The initial payment is estimated as loan amount × (interest + repayment) ÷ 12. Individual lending terms, special repayments and further fees are not included. Tax, notary and agent costs may differ in your case. This is not a financing offer or financial advice.
Your inputs are calculated only in this browser and are not saved or sent to TraumImmo.
More financing calculators and assumptionsThe following information is taken from the printed auction catalog, as of 24/07/2026, subject to change. The catalog contains important information on the auction process and on the bidding options (e.g. telephone bidding). You can find the catalog here under “Further documents” or at www.ndga.de. Updated data on the property will be gladly provided on request by the auction house. Of course free of charge for you. The only decisive factor for the sale is exclusively the advertisement text to be read out at the auction.
“A place for all moments – where you can let your soul unwind.”
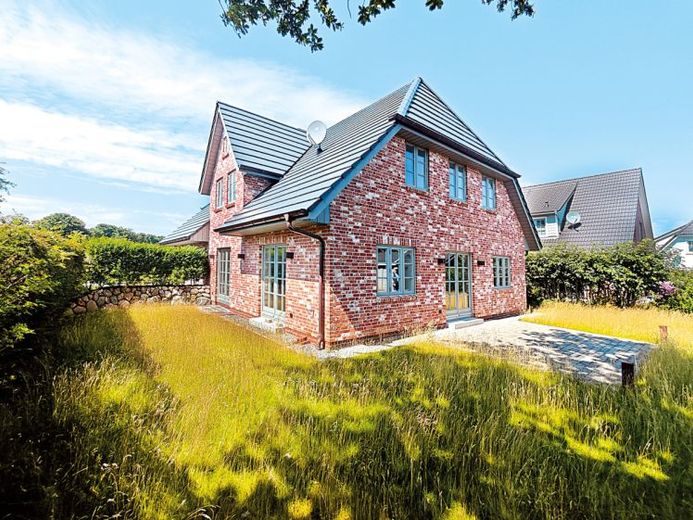
The house, completed in 2025, will be handed over as first occupancy. It is the eastern, somewhat larger part of a semi-detached house.
The house is divided as follows: ground floor with hallway, guest bathroom and spacious living/dining area with open kitchen. Upper floor with hallway, two bedrooms and two additional bathrooms.
Attic with storage room and basement with hallway, sauna, bathroom and storage room. The house includes a parking space and a terrace, which gets sun for breakfast and until midday.
Construction and fittings are of high quality. Examples include the handcrafted joiner-fitted kitchen incl. solid wood drawers, high-quality electrical appliances and a ceramic countertop. There is also a sauna built in by the joiner and a fireplace. The bathrooms are fitted with large-format natural stone tiles and showers with frameless real-glass partitions. Wide oak country-style floorboards (up to 5 meters) with high wooden baseboards, or natural stone floors, have been installed.
The front door and the windows made of solid mahogany were also crafted by the joiner. The roof, covered with flat tiles, is of course insulated. Soffits and dormer cladding are made of Meranti (hardwood). The masonry with core insulation is double-shell.
Heating is provided by district heating technology with bioenergy, underfloor heating and towel radiators. The fireplace with glass on three sides additionally provides cozy warmth.
Usable area according to Sylt measurements: approx. 265 m² (details can be found in the detailed property description – see QR code). The intended use is permanent residence. For the division of the house, there is a notarial co-ownership agreement customary on the island. All utilities are self-sufficient (separate from the other half of the house).
An energy certificate has been commissioned and is not yet available.
Plot: approx. 830 m²
Living/usable area: approx. 225 m²
Minimum bid: € 998,000,-*
Your destination goes to Google Maps only when you submit the form. TraumImmo neither stores nor logs it.
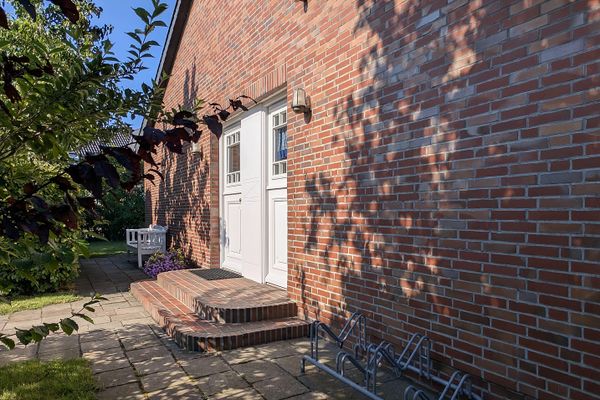 628.000 € Low-barrier, well-maintained detached house in Wyk-Boldixum25938 Wyk-Boldixum– Wyk auf Föhr
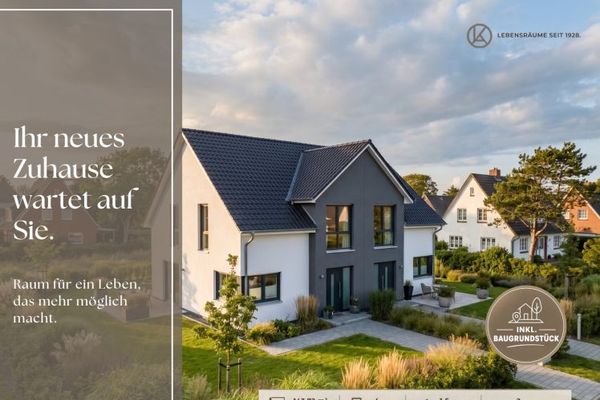 409.450 € Living on Föhr – Your New Semi-Detached House in Wyk25938 Wyk auf Föhr
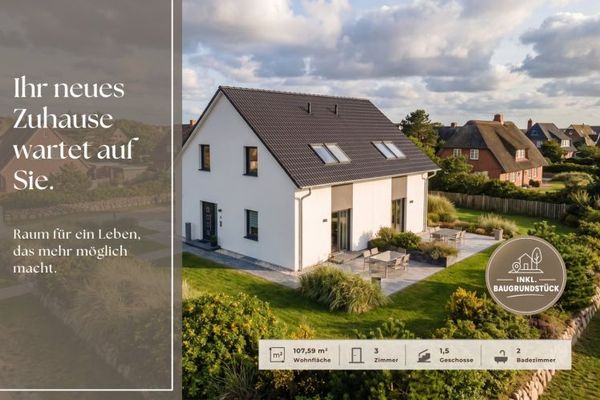 384.950 € Small but refined - modern living in Wyk auf Föhr25938 Wyk auf Föhr

