Calculate using this listing's purchase price. Every assumption is editable and all figures are non-binding estimates.
The initial payment is estimated as loan amount × (interest + repayment) ÷ 12. Individual lending terms, special repayments and further fees are not included. Tax, notary and agent costs may differ in your case. This is not a financing offer or financial advice.
Your inputs are calculated only in this browser and are not saved or sent to TraumImmo.
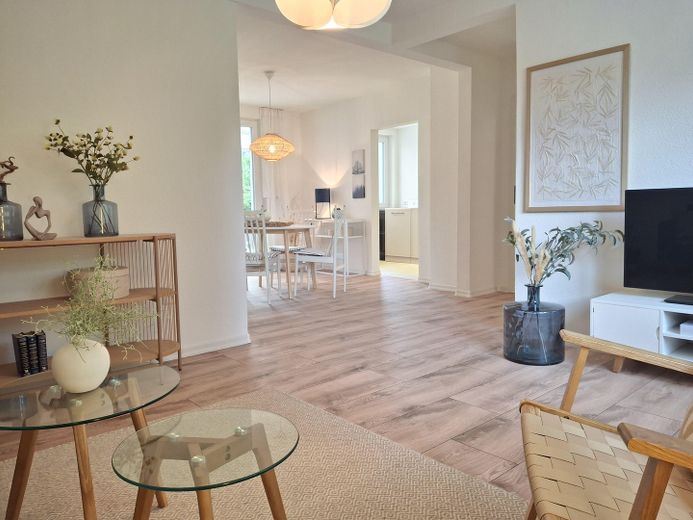
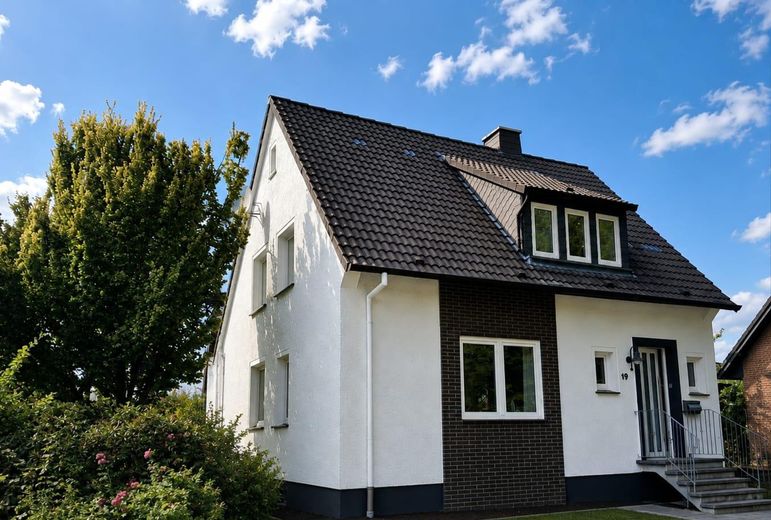
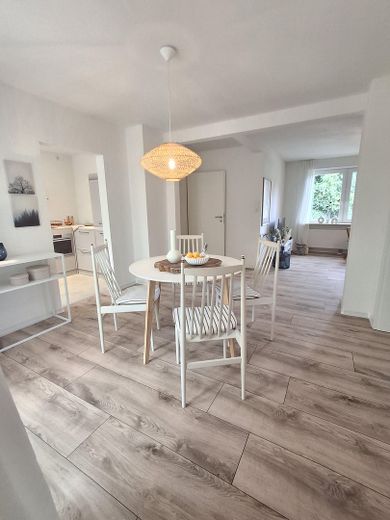
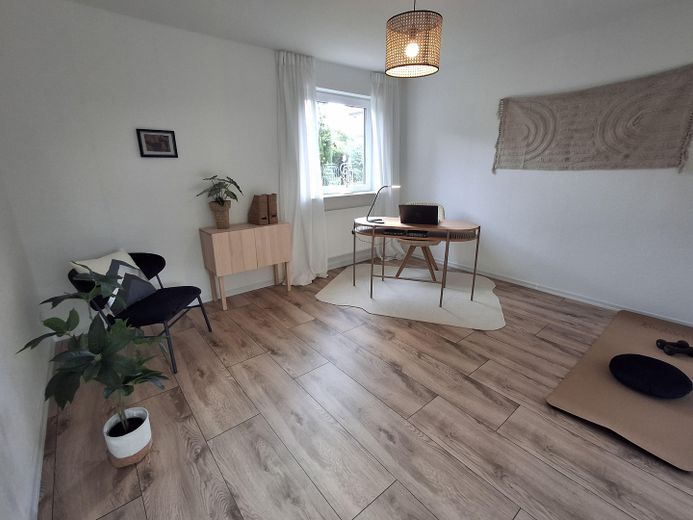
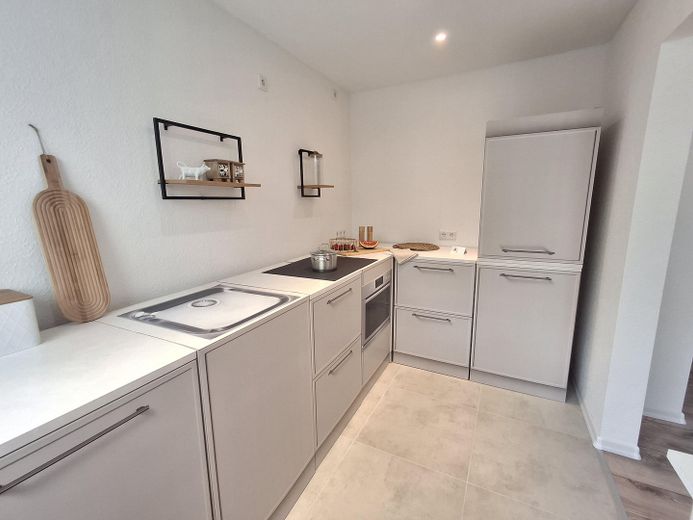
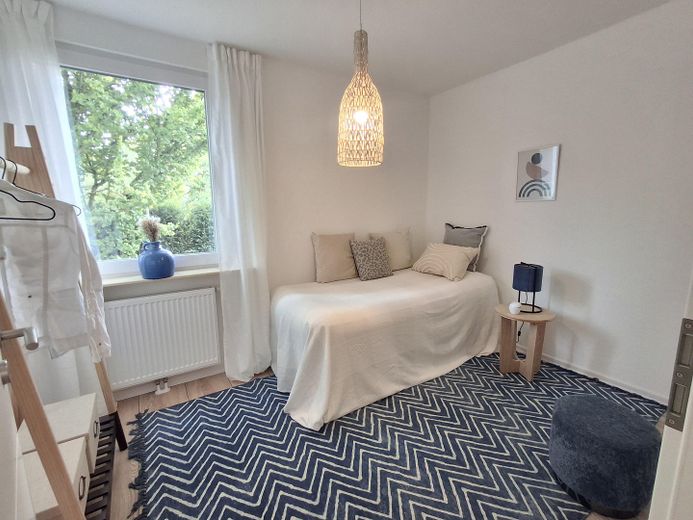
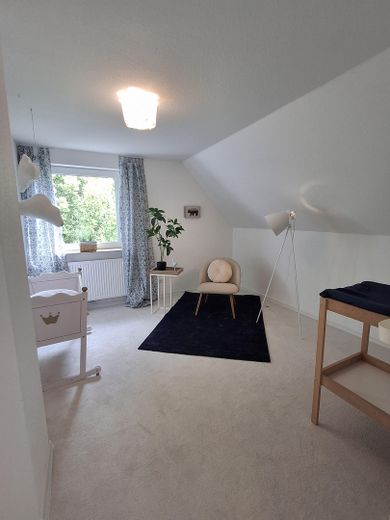
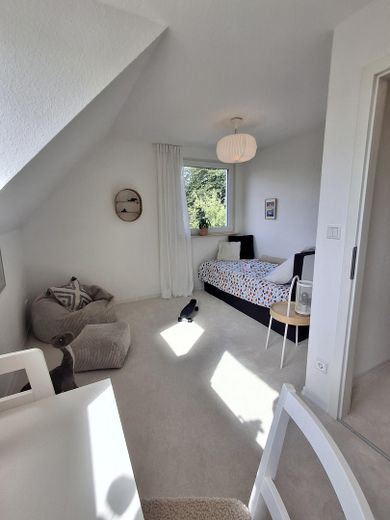
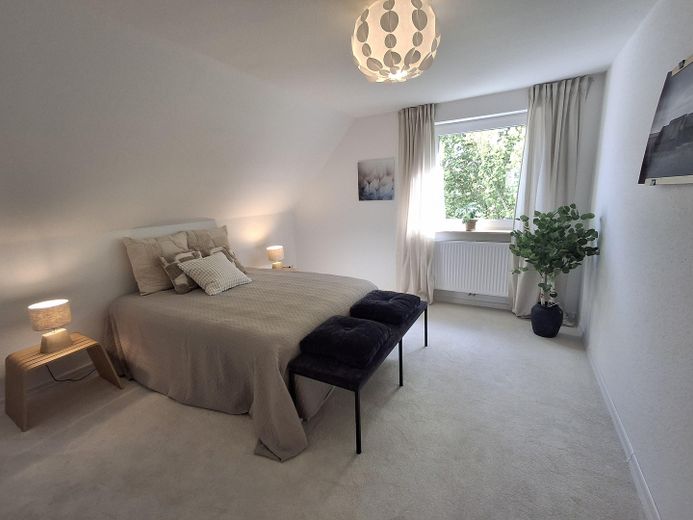
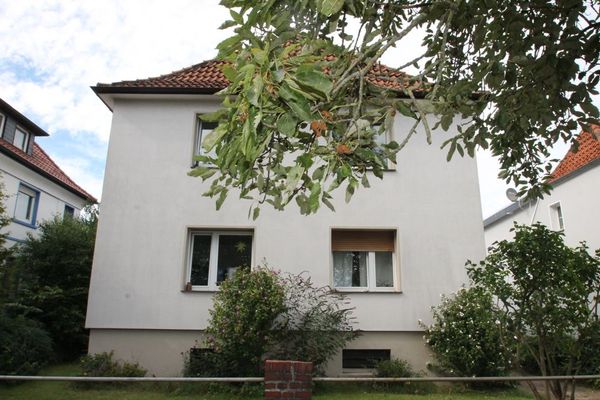
Dreaming of a lovingly designed home for your family? This charming detached house in the popular Osnabrück-Hellern district could be exactly the home you are looking for. Built in 1955 and continuously maintained, this house with five bedrooms offers plenty of space for everyone. Whether a children’s room, guest room or cozy home office – everyone will find their own favorite place here. With a total of two bathrooms, the house is ideally equipped for family life. Living, laughing, enjoying – the heart of the house Family evenings become an experience in the spacious living room with adjoining dining area. Large windows flood the room with daylight and create a warm, inviting atmosphere. This place invites you to play, relax and spend time together, while the enclosure provides ideal privacy. Additional amenities In addition to the garage for one car, two further parking spaces are available on the property – plenty of room for your vehicles and those of your guests. A home waiting to be filled with life This house has the perfect layout for a young family who wants to move in immediately and feel completely at home. Look forward to a detached home built to a solid standard, on a freehold plot that offers you every freedom to realize your housing dreams.
Fittings and features, as described
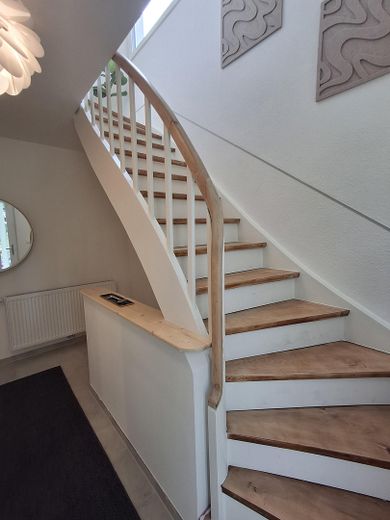
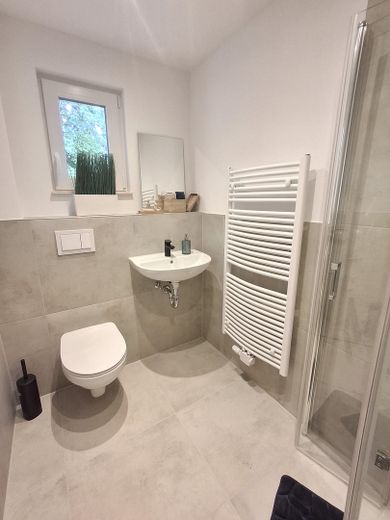
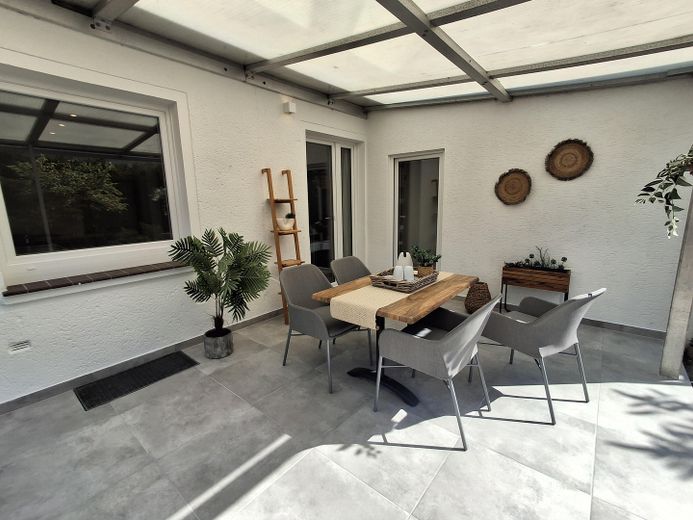
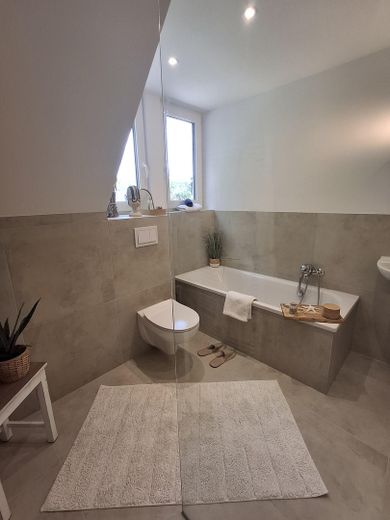
The main bathroom on the first floor features modern underfloor heating, as well as a bathtub and walk-in shower. The guest toilet also has a walk-in shower, thus offering maximum flexibility. There is also a covered terrace with direct access from the dining room. The layout is modern while still allowing room for individual design. The staircase to the first floor is made of wood and has been elaborately refurbished. The windows + front door are triple-glazed.
Other
Windows + front door were replaced in 2026 (triple glazing) An eligible offer for a new heating system (heat pump) from a regional company is available.
Location
Area and routes
Plan a route
Your destination goes to Google Maps only when you submit the form. TraumImmo neither stores nor logs it.
Location details
A Location to Fall in Love With The house is located in Hellern with a friendly neighborhood. Here, children can grow up safely and experience nature, while you still have all amenities within easy reach. Shopping facilities, doctors, pharmacies, as well as kindergarten and schools are conveniently within walking distance – ideal for both small and large families.