About this house
Forget the uniformity of classic new-build developments. At Am Kirchenbrink in Braunschweig-Stöckheim, you can expect a living experience that combines the depth of history with the clarity of modern architecture. On the grounds of the historically significant Ackerhof Ass. 14 farmstead, whose origins date back to 1767, you will live in a modern solid-built house, set within a listed farm ensemble. The courtyard, with its historic cobblestones, preserves the authentic charm of days gone by and offers an exclusive atmosphere far removed from clinical anonymity.
THE ARCHITECTURE: THE PERFECT CONTRAST OF ERAS
The building ensemble celebrates the interplay of eras: While the preserved, listed barn wing maintains tradition, the new building, with its elegant red-brick façade and timeless architectural language, makes a clear statement in favor of modern living. Large glass fronts on the ground floor visually open the living area to the courtyard and blur the boundaries between indoors and outdoors.
HIGH-QUALITY INTERIOR FITTINGS AND DESIGN
The sophisticated furnishing concept continues seamlessly throughout the house, combining aesthetics with a high degree of functionality. Generous, floor-to-ceiling glass fronts on the ground floor flood the living spaces with natural light and create a flowing transition to the historic farm ensemble. As a stylish design element, an open staircase made of wood and steel connects the floors and emphasizes the modern, clear spatial architecture.
The kitchen features a custom-fitted Nolte kitchen, enhanced by a solid stone worktop and high-quality branded appliances. To ensure maximum flexibility for individual large appliances – such as a side-by-side refrigerator – an integrated refrigerator was deliberately omitted from the kitchen design.
The sanitary areas, divided into a main bathroom and a guest WC, follow a linear aesthetic featuring stone-grey floor tiles and classic white wall surfaces. In the main bathroom, a dark accent wall in the area of the walk-in shower creates an elegant visual contrast, harmoniously complemented by the real-glass partition and bathtub.
OUTDOOR AREAS: TWO TERRACES AND PURE NATURE ON THE BANKS OF THE OKER
The design of the outdoor areas follows a clever concept combining privacy and a connection with nature. Your new home offers two paved terrace areas: A south-facing terrace that directly adjoins the The living area adjoins, as well as another terrace in the front garden area, complemented by a practical garden shed that serves as a basement substitute. High-quality wooden privacy screens between the units ensure undisturbed moments outdoors, while easy-care green spaces form the transition to the courtyard. A special privilege is access to the water: After a walk of approximately 100 metres across the spacious, green property, you reach the idyllic banks of the Oker – a perfect retreat right on your doorstep.
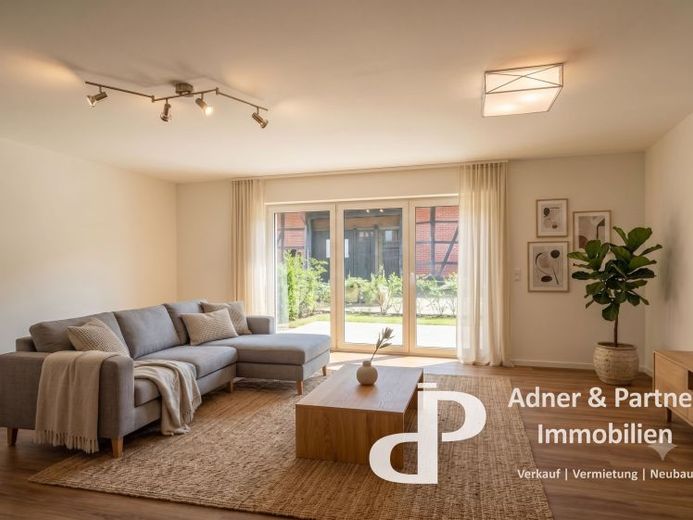
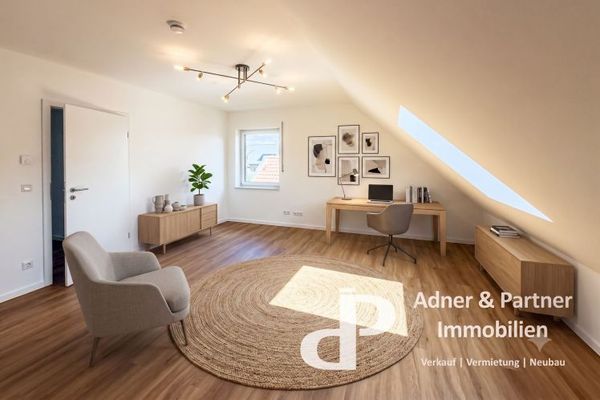 2145 € **STYLISH LIVING ON A HISTORIC FARMSTEAD: MODERN TERRACED HOUSE IN THE IMMEDIATE VICINITY OF THE OKER**38124 Braunschweig
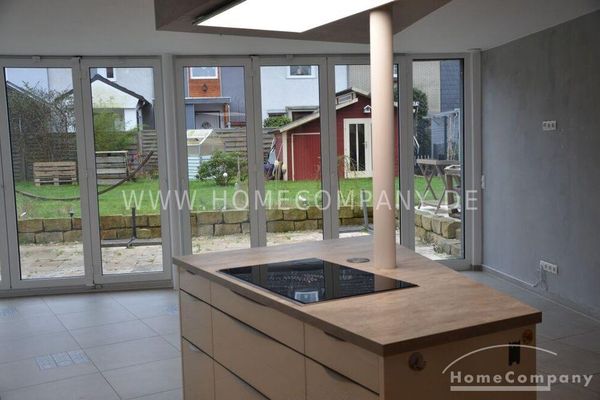 1800 € Terraced house with high-quality fitted kitchen, renovated house, with 3 terraces/balconies, garden use,38108 Braunschweig
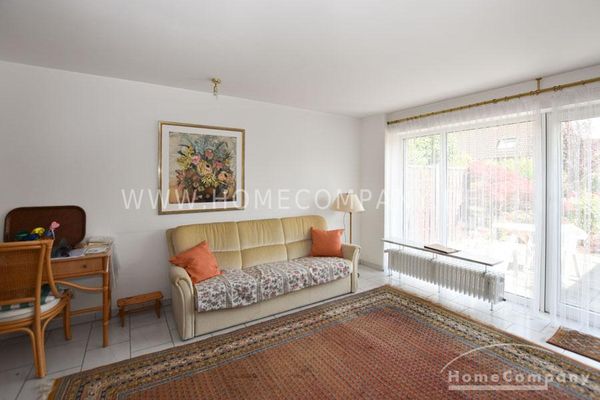 1450 € 5-room house, furnished, modernized, quiet, central location, carport and garden.38118 Braunschweig

