About this house
Those seeking something special will find a rare opportunity at the end of Kirchenbrink in Braunschweig-Stöckheim, combining the depth of history with contemporary living culture. This property on the historic grounds of Ackerhof Ass. 14, whose origins date back to 1767, creates a deliberately staged contrast between historic building fabric and modern architecture. While the listed barn wing preserves the craftsmanship tradition of the former three-sided farmstead, the newly constructed brick building makes a clear statement for sophisticated living with its minimalist design language. The spacious inner courtyard with its historic cobblestones serves as a protected oasis for coming together and lends the entire complex a dignity and permanence often absent from ordinary new-build areas.
HIGH-QUALITY INTERIOR FITTINGS AND DESIGN
Inside the house, this commitment to quality and substance continues. Large, floor-to-ceiling glass elements on the ground floor blur the boundaries between the living area and the charming courtyard ensemble, creating a bright, inviting atmosphere. An open staircase combining wood and steel connects the floors and emphasizes the modern, clear room design. The kitchen is equipped with a high-quality fitted kitchen featuring a solid stone worktop and premium electrical appliances. To give residents maximum design freedom for their own large appliances, such as side-by-side refrigerators, an integrated refrigerator was deliberately omitted during planning. The sanitary areas, consisting of a main bathroom and a guest WC, follow a clear line with stone-gray floor tiles and white wall surfaces. In the bathroom, a dark accent wall in the walk-in shower area creates an appealing contrast with the toughened-glass partition and the bathtub.
OUTDOOR AREAS AND LEISURE AMENITIES
Outdoor living is enhanced by two paved terrace areas of approximately 9 to 12 square meters each. While the south-facing terrace, directly accessible from the living area, guarantees maximum hours of sunshine thanks to its optimal orientation and faces the inner courtyard, the additional terrace in the front garden offers another attractive outdoor space. As the building was deliberately constructed without a basement, the garden shed belonging to the house assumes the important function of a fully-fledged basement substitute for the storage of garden equipment. There is a communal garage for bicycles. Nature lovers also benefit from the spacious property, which, after an approximately 100-metre-long path, leads directly to the idyllic banks of the Oker.
MODERN BUILDING SERVICES AND INFRASTRUCTURE
Future-proof technology works in the background to create a comfortable indoor climate. A modern air-source heat pump efficiently supplies energy to the underfloor heating in all rooms. Triple-glazed windows and electric shutters provide peace and high energy efficiency. This nature-oriented location is complemented by excellent infrastructure, with the local school within direct sight of the property and all everyday amenities conveniently accessible on foot.
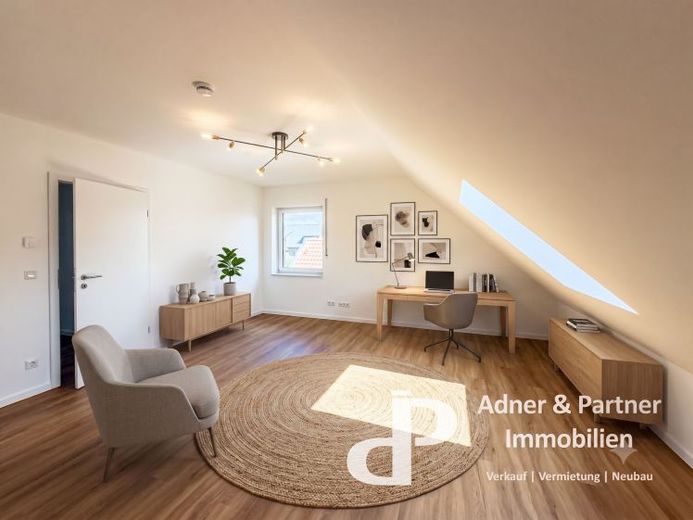
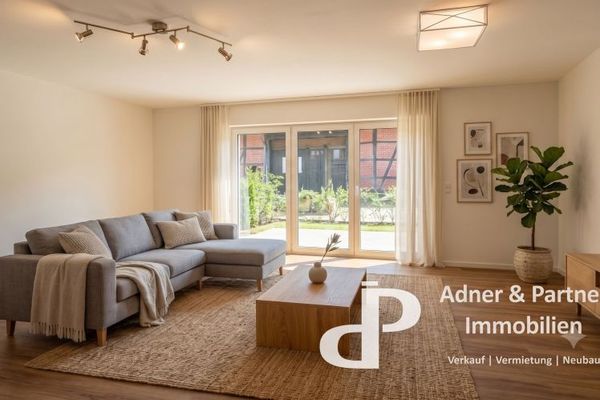 2145 € **HISTORIC CHARM MEETS MODERN ARCHITECTURE: FIRST OCCUPANCY IN STÖCKHEIM**38124 Braunschweig
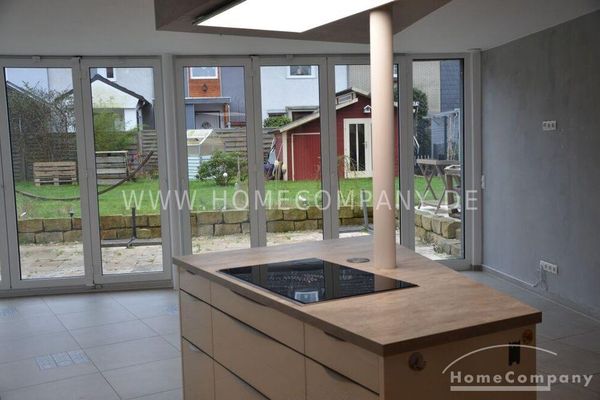 1800 € Terraced house with high-quality fitted kitchen, renovated house, with 3 terraces/balconies, garden use,38108 Braunschweig
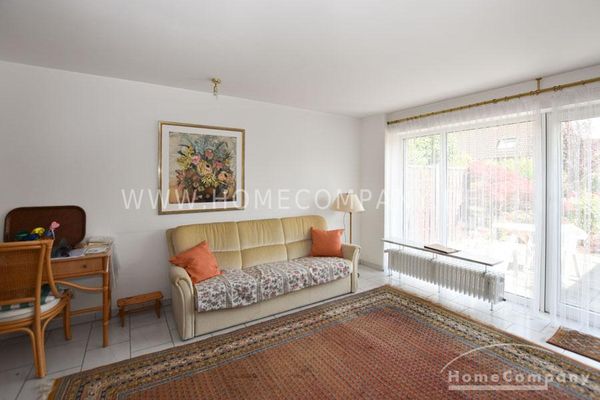 1450 € 5-room house, furnished, modernized, quiet, central location, carport and garden.38118 Braunschweig

